Welcome to 174 Batterson Park! This exquisite 4-bedroom and 3.5 bath residence, completely remodeled in 2018 and impeccably maintained, offers a perfect blend of modern elegance and serene natural beauty. This unique home boasts an ideal and open floor plan that connects the living, dining, and kitchen areas, creating an inviting and spacious atmosphere perfect for entertaining and everyday living. As you step inside, you'll be greeted by a spacious living room with an abundance of natural light pouring in through the large windows that offer stunning water views of tranquil Batterson Park Pond just across the street. The kitchen is a chef's delight, featuring stainless steel appliances, sleek granite countertops, ample cabinetry and an intimate breakfast nook. Adjacent to the kitchen is a fabulous butler's pantry that leads to an ample dining area, perfect for family meals or gatherings. A cozy seating area with custom-designed built-ins by the fireplace is the perfect spot to unwind. A main level en-suite offers opportunities for generational living or private au pair/guest accommodations. A beautiful wrought iron staircase leads to the upper level, where the enormous primary suite is a true sanctuary to enjoy sunrises and sunsets through the wall-to-wall windows again overlooking the water, complete with a custom cedar walk-in closet and a luxurious bathroom with a jacuzzi tub, separate rain shower & dual vanities. The upper level also boasts two additional bedrooms with plenty of space for family and guests, a full bath, and a convenient second floor laundry room. On the lower level you'll find a den with a fireplace, now being used as a playroom. Ample storage space is available in a small additional finished space as well as in the large unfinished basement with oversized crawl space. Outside, the front patio boasts serene water views for hosting or to enjoy in peaceful solitude, while the expansive and fully fenced-in flat backyard offers an even greater abundance of opportunities. Custom crafted 12x16 shed with loft and rafter storage built in 2020 shall convey with the property.Close to UConn John Dempsey Hospital, Farmington and West Hartford Centers, West Farms Mall, and easy access to highways.
Sold for $835,000
Zillow last checked:
Listing updated:
Bought with:
Katie O'Neil, RES.0799531
Tier 1 Real Estate
Source: Smart MLS,MLS#: 24018213
Price history
| Date | Event | Price |
|---|---|---|
| 7/12/2024 | Sold | $835,000+13%$193/sqft |
Source:  Smart MLS #24018213 Report a problem Smart MLS #24018213 Report a problem | ||
| 7/9/2024 | Pending sale | $739,000$171/sqft |
Source: Smart MLS #24018213 Report a problem | ||
| 5/31/2024 | Listed for sale | $739,000+40.1%$171/sqft |
Source: Smart MLS #24018213 Report a problem | ||
| 12/20/2019 | Sold | $527,500-3.9%$122/sqft |
Source: Smart MLS #170244532 Report a problem | ||
| 11/21/2019 | Pending sale | $549,000$127/sqft |
Source: Keller Williams Realty #170244532 Report a problem | ||
| 10/15/2019 | Price change | $549,000-4.5%$127/sqft |
Source: Keller Williams Realty #170244532 Report a problem | ||
| 7/26/2019 | Price change | $575,000-11.4%$133/sqft |
Source: Keller Williams Realty Greater Hartford #170150562 Report a problem | ||
| 4/22/2019 | Price change | $649,000-7.2%$150/sqft |
Source: Keller Williams Realty Greater Hartford #170150562 Report a problem | ||
| 2/7/2019 | Price change | $699,000-6.8%$162/sqft |
Source: Keller Williams Realty Greater Hartford #170150562 Report a problem | ||
| 12/22/2018 | Price change | $750,000-5.7%$173/sqft |
Source: Keller Williams Realty Greater Hartford #170150562 Report a problem | ||
| 11/16/2018 | Listed for sale | $795,000+341.9%$184/sqft |
Source: Cedar Land Realty, LLC #170144602 Report a problem | ||
| 9/5/2017 | Sold | $179,900$42/sqft |
Source: Agent Provided Report a problem | ||
Nearby homes
- $839,5003 bd3 ba3.1k sqft172 Batterson Park Rd, Farmington, CT 06032Off Market
- $775,0004 bd3 ba3.7k sqft180 Batterson Park Rd, Farmington, CT 06032Sold
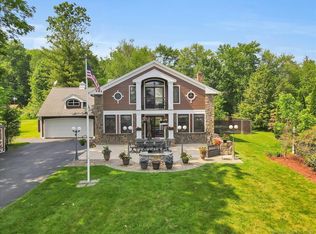
- $532,6004 bd2 ba2.2k sqft178 Batterson Park Rd, Farmington, CT 06032Off Market
- $462,6003 bd1 ba1.3k sqft168 Batterson Park Rd, Farmington, CT 06032Off Market
Sell for more on Zillow
Get a Zillow Showcase℠ listing at no additional cost and you could sell for .
$999,900
2% more
+$19,998
With Zillow Showcase(estimated)
$1,019,898
