Skip main navigation
Sold for $850,000
  • $850,000

    174 Bayer Road, North Branch, NY 12766

    2beds
    1,964sqft
    Single Family Residence, Residential
    Built in 1860
    61.53 Acres Lot
    $850,100 Zestimate®
    $433/sqft
    $2,296 Estimated rent

    Home value

    $850,100

    $748,000 - $969,000

    $2,296/mo

    Zestimate® history
    Loading
    Loading...

    Owner options

    List your home for rent

    $2,296/mo

    Rent Zestimate®

    Find your next renter with Zillow Rental Manager. Plus, with online applications, you can quickly screen prospective tenants – for free.

    Learn more

    $2,296/mo

    Rent Zestimate®

    Refinance and save

    $5,966/mo

    Est. payment

    Refinancing to a lower rate could help reduce your monthly payments and save thousands over the life of the loan.

    See today's rates

    $5,966/mo

    Est. payment

    Explore your selling options

    Work with a Zillow partner agent

    Leverage their expertise and Zillow's premium Showcase listings to get your home seen by more buyers.

    Get started

    List with your own agent

    Get your home in front of millions of buyers by listing it on Zillow.

    Learn how to do it

    Sell it yourself

    Take full control of how buyers see your home on Zillow by listing For Sale by Owner (FSBO).

    List your home

    What's special

    Panoramic viewsSpacious detached garageLong private drivewayRolling fieldsMature woodlandsGenerous gathering spacesFlexible layout
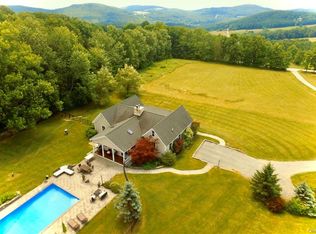
    We are proud to present this exceptional Catskills retreat, offering over 61 breathtaking acres of pristine countryside. A rare opportunity to own your own private paradise, this remarkable property combines panoramic views, rolling fields, mature woodlands, and outstanding privacy in one extraordinary setting. A long private driveway winds through the property, leading to the home and creating a peaceful, secluded escape. The picturesque fields are currently maintained by a local farmer, helping to keep property taxes low while preserving the land’s natural beauty. The property is thoughtfully equipped with everything needed for country living. A spacious detached garage features two oversized vehicle bays along with a dedicated gym and recreation area. An additional barn offers endless possibilities, whether you envision expanded storage, a workshop, hobby space, or conversion into additional living quarters. Inside, the home welcomes you with a bright, open-concept floor plan filled with natural light. The spacious main level is ideal for everyday living and entertaining, featuring generous gathering spaces and a well-designed kitchen. Upstairs, you’ll find two comfortable bedrooms including a primary suite with a private en-suite bath. The flexible layout also provides the opportunity to easily create a third bedroom on the first floor. Whether you’re looking for a full-time residence, weekend getaway, equestrian property, hobby farm, or private recreational retreat, this exceptional property offers endless possibilities. Conveniently located just minutes from the charming hamlets of Callicoon, Roscoe, Livingston Manor, and Jeffersonville, you’ll enjoy easy access to award-winning restaurants, breweries, boutique shopping, farmers markets, outdoor recreation, and all that the Catskills has to offer.

    Zillow last checked:

    Listing updated:

    Listed by:

    Thelonious Johnson 646-236-7901,

    Hart & Johnson Realty 347-739-4723

    Bought with:

    Peter Feinberg, 40FE0911158

    KW Hudson Valley United

    Source: OneKey® MLS as distributed by MLS GRID,MLS#: 1030470MLS Logo

    Facts & features

    Interior

    Bedrooms & bathrooms
    • Bedrooms: 2
    • Bathrooms: 2
    • Full bathrooms: 2
    Heating
    • See Remarks
    Cooling
    • Wall/Window Unit(s)
    Appliances
    • Included: Dishwasher, Dryer, Exhaust Fan, Gas Range, Refrigerator, Washer
    • Laundry: Washer/Dryer Hookup
    Features
    • First Floor Full Bath, Built-in Features, Eat-in Kitchen, High Speed Internet, Kitchen Island, Natural Woodwork, Open Kitchen, Primary Bathroom, Storage
    • Basement: Full
    • Attic: None
    • Has fireplace: No
    Interior area
    • Total structure area: 1,964
    • Total interior livable area: 1,964 sqft

    Property

    Parking
    • Total spaces: 2
    • Parking features: Detached, Driveway, Garage, Heated Garage, Oversized, Private, Storage
    • Garage spaces: 2
    • Has uncovered spaces: Yes
    Lot
    • Size: 61.53 Acres
    • Features: Landscaped, Private, Views
    Details
    • Parcel number: 228901400001070002
    • Special conditions: None

    Construction

    Type & style
    • Home type: SingleFamily
    • Architectural style: Farmhouse
    • Property subtype: Single Family Residence, Residential
    Materials
    • Vinyl Siding
    Condition
    • Year built: 1860

    Utilities & green energy

    • Sewer: Septic Tank
    • Water: Well
    • Utilities for property: Cable Connected, Electricity Connected, Phone Available, Water Connected

    Community & HOA

    HOA
    • Has HOA: No
    Location
    • Region: North Branch

    Financial & listing details

    • Price per square foot: $433/sqft
    • Tax assessed value: $172,500
    • Annual tax amount: $8,706
    • Date on market: 7/27/2026
    • Cumulative days on market: 37 days
    • Listing agreement: Exclusive Right To Sell
    • Electric utility on property: Yes

    Price history

    DateEventPrice
    10/23/2026Sold$850,000-10.5%$433/sqft
    Source: OneKey® MLS as distributed by MLS GRID #1030470 Report a problem
    9/3/2026Pending sale$950,000$484/sqft
    Source: OneKey® MLS as distributed by MLS GRID #1030470 Report a problem
    7/27/2026Listed for sale$950,000+39.7%$484/sqft
    Source: OneKey® MLS as distributed by MLS GRID #1030470 Report a problem
    10/4/2022Sold$680,000-6.2%$346/sqft
    Source: OneKey® MLS as distributed by MLS GRID #H6183076 Report a problem
    6/24/2022Pending sale$725,000$369/sqft
    Source: OneKey® MLS as distributed by MLS GRID #H6183076 Report a problem
    5/6/2022Listed for sale$725,000$369/sqft
    Source: OneKey® MLS as distributed by MLS GRID #H6183076 Report a problem

    Public tax history

    YearProperty taxesTax assessment
    2025-- $172,500
    2024-- $172,500
    2023-- $172,500
    2022-- $172,500
    2021-- $172,500
    2020-- $172,500
    2019-- $172,500
    2018-- $172,500
    2017$6,162 $172,500
    2016-- $172,500
    2015-- $172,500
    2014-- $172,500
    2013-- $172,500
    2012-- $172,500
    2011-- $172,500
    2010-- $172,500
    2009-- $172,500
    2008-- $172,500
    2007-- $172,500 -1.4%
    2006-- $175,000 +25.9%
    2005-- $139,000
    2004-- $139,000
    2003-- $139,000
    2002-- $139,000 +3%
    2001-- $135,000
    2000-- $135,000
    Find assessor info on the county website

    Neighborhood: 12766

    Nearby schools

    GreatSchools rating
    Schools provided by the listing agent
    • Elementary: Sullivan West Elementary
    • Middle: SULLIVAN WEST HIGH SCHOOL AT LAKE HUNTINGTON
    • High: Sullivan West High School At Lake Huntington

    Source: OneKey® MLS as distributed by MLS GRID. This data may not be complete. We recommend contacting the local school district to confirm school assignments for this home.