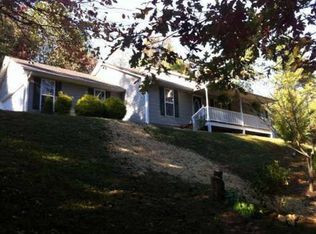
Tucked away on a private road with no HOA, this inviting North Georgia mountain retreat combines privacy, comfort and beautiful mountain views with a location that makes it easy to enjoy everything the area has to offer. Just minutes from the amenities of Dillard and Clayton, the home is approximately 15 minutes from Clayton and about 20 minutes from both Franklin and Highlands, NC-putting shopping, dining, outdoor recreation and mountain-town experiences within convenient reach. With 3 bedrooms, 3 baths, an attached two-car garage, fenced yard and dedicated RV parking, this property offers the flexibility and outdoor space today's mountain-home buyer is looking for. The main level features a spacious primary suite with a walk-in closet and updated ensuite bath, complete with a relaxing soaking tub, double vanity and tiled shower. A second bedroom and additional updated full bath provide comfortable one-level living for family or guests. The updated kitchen is both stylish and functional, featuring a spacious island that provides additional workspace and gathering space, along with a convenient pot-filler faucet positioned above the cooktop-an especially thoughtful touch for everyday cooking and entertaining. The finished lower level adds versatility with a third bedroom and its own updated tile-shower bathroom, along with separate exterior access and covered deck space. Whether used as a private guest suite, family retreat, recreation area or multigenerational living space, this level offers plenty of possibilities. Step outside and enjoy the mountain setting from multiple oversized decks, perfect for morning coffee, outdoor dining, entertaining or simply taking in the peaceful surroundings. A fenced portion of the backyard provides room for pets or play, while the dedicated fire-pit area creates the perfect gathering spot for cool mountain evenings. Practical features include an attached two-car garage, outdoor storage shed, second driveway with room for RV parking, and plenty of parking options. With its private setting, mountain views, thoughtfully updated spaces and convenient location approximately 15 minutes from Clayton and 20 minutes from Franklin and Highlands, NC, 174 Bell Colony Road offers the best of relaxed North Georgia mountain living-privacy and tranquility without sacrificing convenience.
Active
$558,000
174 Bell Colony Rd, Dillard, GA 30537
3beds
2,360sqft
Single Family Residence
Built in 2002
1.02 Acres Lot
$527,500 Zestimate®
$236/sqft
$-- HOA
What's special
Finished lower levelFenced yardBeautiful mountain viewsSeparate exterior accessSpacious islandSpacious primary suiteAttached two-car garage
- 49 days
- 411
- 40
Zillow last checked:
Listing updated:
Listed by:
Tambrie Kitchens 706-490-5196,
BHHS Georgia Properties
Source: GAMLS,MLS#: 10833262
Facts & features
Interior
Bedrooms & bathrooms
- Bedrooms: 3
- Bathrooms: 3
- Full bathrooms: 3
- Main level bathrooms: 2
- Main level bedrooms: 2
Rooms
- Room types: Foyer, Laundry
Dining room
- Features: Dining Rm/Living Rm Combo
Kitchen
- Features: Breakfast Bar, Kitchen Island, Pantry, Solid Surface Counters
Heating
- Dual, Electric, Propane
Cooling
- Ceiling Fan(s), Central Air
Appliances
- Included: Dishwasher, Microwave, Refrigerator, Stainless Steel Appliance(s)
- Laundry: Other
Features
- Master On Main Level, Vaulted Ceiling(s)
- Flooring: Carpet, Hardwood, Tile
- Basement: Bath Finished,Partial
- Number of fireplaces: 1
- Fireplace features: Living Room
- Common walls with other units/homes: No Common Walls
Interior area
- Total structure area: 2,360
- Total interior livable area: 2,360 sqft
- Finished area above ground: 1,880
- Finished area below ground: 480
Video & virtual tour
Property
Parking
- Total spaces: 4
- Parking features: Attached, Basement, Garage, Garage Door Opener, Kitchen Level, Parking Pad
- Has attached garage: Yes
- Has uncovered spaces: Yes
Features
- Levels: Two
- Stories: 2
- Patio & porch: Deck, Patio, Porch
- Fencing: Chain Link,Fenced
- Has view: Yes
- View description: Mountain(s)
Lot
- Size: 1.02 Acres
- Features: Private, Sloped
- Residential vegetation: Partially Wooded
Details
- Additional structures: Shed(s)
- Parcel number: 038D 017A
Construction
Type & style
- Home type: SingleFamily
- Architectural style: Ranch
- Property subtype: Single Family Residence
Materials
- Vinyl Siding
- Roof: Composition
Condition
- Resale
- New construction: No
- Year built: 2002
Utilities & green energy
- Sewer: Septic Tank
- Water: Shared Well
- Utilities for property: Cable Available, Electricity Available, High Speed Internet, Natural Gas Available, Phone Available
Community & HOA
Community
- Features: None
- Subdivision: Bell Colony
HOA
- Has HOA: No
- Services included: None
Location
- Region: Dillard
Financial & listing details
- Price per square foot: $236/sqft
- Tax assessed value: $187,586
- Annual tax amount: $1,153
- Date on market: 8/26/2026
- Cumulative days on market: 49 days
- Listing agreement: Exclusive Right To Sell
- Electric utility on property: Yes
Estimated market value
$527,500
$501,000 - $554,000
$3,033/mo
Price history
| Date | Event | Price |
|---|---|---|
| 8/26/2026 | Listed for sale | $558,000-0.3%$236/sqft |
Source:  GAMLS #10833262 Report a problem GAMLS #10833262 Report a problem | ||
| 8/17/2026 | Listing removed | $559,900$237/sqft |
Source:  FMLS GA #7793653 Report a problem FMLS GA #7793653 Report a problem | ||
| 6/24/2026 | Listed for sale | $559,900-0.9%$237/sqft |
Source: GAMLS #10792096 Report a problem | ||
| 6/22/2026 | Listing removed | $565,000$239/sqft |
Source: GAMLS #10667798 Report a problem | ||
| 5/20/2026 | Price change | $565,000-3.4%$239/sqft |
Source: GAMLS #10667798 Report a problem | ||
| 3/27/2026 | Price change | $585,000-1.7%$248/sqft |
Source: GAMLS #10667798 Report a problem | ||
| 1/7/2026 | Listed for sale | $595,000+344.4%$252/sqft |
Source: FMLS GA #7699446 Report a problem | ||
| 7/8/2016 | Sold | $133,900$57/sqft |
Source: Public Record Report a problem | ||
| 6/6/2016 | Pending sale | $133,900$57/sqft |
Source: VIP REALTY NORTH GEORGIA #7559019 Report a problem | ||
| 5/26/2016 | Price change | $133,900-10.1%$57/sqft |
Source: VIP REALTY NORTH GEORGIA #7559019 Report a problem | ||
| 2/18/2016 | Pending sale | $148,900$63/sqft |
Source: VIP REALTY NORTH GEORGIA #07559019 Report a problem | ||
| 2/6/2016 | Price change | $148,900-6.3%$63/sqft |
Source: VIP REALTY NORTH GEORGIA #07559019 Report a problem | ||
| 1/7/2016 | Price change | $158,900-5.9%$67/sqft |
Source: VIP REALTY NORTH GEORGIA #07559019 Report a problem | ||
| 12/4/2015 | Listed for sale | $168,900-11.7%$72/sqft |
Source: VIP REALTY NORTH GEORGIA #07559019 Report a problem | ||
| 11/3/2015 | Sold | $191,363-19.9%$81/sqft |
Source: Public Record Report a problem | ||
| 6/11/2015 | Listing removed | $239,000$101/sqft |
Source: RE/MAX of Rabun #7283714 Report a problem | ||
| 1/27/2015 | Price change | $239,000-4%$101/sqft |
Source: Better Homes and Gardens Real Estate Metro Brokers #7283714 Report a problem | ||
| 11/26/2014 | Price change | $249,000-3.9%$106/sqft |
Source: Better Homes and Gardens Real Estate Metro Brokers #7283714 Report a problem | ||
| 9/30/2014 | Price change | $259,000-3.7%$110/sqft |
Source: Better Homes and Gardens Real Estate Metro Brokers #7283714 Report a problem | ||
| 6/10/2014 | Listed for sale | $269,000$114/sqft |
Source: Better Homes and Gardens Real Estate Metro Brokers #7283714 Report a problem | ||
Public tax history
| Year | Property taxes | Tax assessment |
|---|---|---|
| 2025 | $999 -10.1% | $75,034 +5.4% |
| 2024 | $1,110 -3.6% | $71,182 +5.7% |
| 2023 | $1,152 -0.7% | $67,330 +2.9% |
| 2022 | $1,160 +6.9% | $65,403 +9.2% |
| 2021 | $1,086 -3% | $59,906 +0.7% |
| 2020 | $1,119 -0.7% | $59,501 |
| 2019 | $1,127 +4.3% | $59,501 |
| 2018 | $1,081 -4.1% | $59,501 |
| 2017 | $1,127 +16.3% | $59,501 -3.9% |
| 2016 | $969 -16.9% | $61,901 -31.5% |
| 2015 | $1,167 -21.3% | $90,319 +0.1% |
| 2014 | $1,483 | $90,250 |
| 2013 | -- | -- |
| 2012 | -- | -- |
| 2011 | -- | -- |
| 2010 | -- | -- |
| 2009 | $1,673 | $96,484 |
| 2008 | -- | $96,484 |
| 2007 | -- | $96,484 +18.9% |
| 2006 | -- | $81,128 |
| 2005 | -- | $81,128 |
Find assessor info on the county website
Monthly payment
Est. payment
Payment breakdown
Explore the cost of this home by adjusting the details. Changes won't be saved.Climate risks
Neighborhood: 30537
Nearby schools
Schools provided by the listing agent
- Elementary: Rabun
- Middle: Rabun
- High: Rabun
Source: GAMLS. This data may not be complete. We recommend contacting the local school district to confirm school assignments for this home.
Similar homes
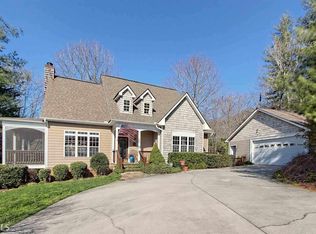
- $529,9003 bd3 ba2.3k sqft171 Bell Colony Rd, Dillard, GA 30537Active
 MLS ID #10824548, Tambrie Kitchens, BHHS Georgia Properties. GAMLS
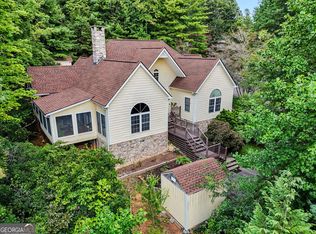
 - $549,0004 bd4 ba2.5k sqft522 Rebel Cir, Dillard, GA 30537Active
 MLS ID #10724965, Penelope Ramey, Poss Realty. GAMLS
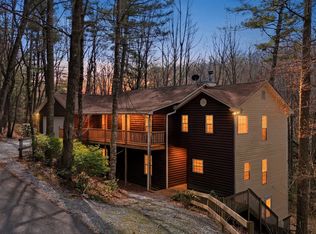
 - $575,0003 bd2 ba1.8k sqft156 Tahoe Ln, Dillard, GA 30537Active
 MLS ID #10850184, Tammy G Luke, BHGRE Metro Brokers. GAMLS
 - $564,0003 bd3 ba2.1k sqft331 Camelot Trl, Clayton, GA 30525Active
 MLS ID #10815323, Andrea Sorgeloos, BHHS Georgia Properties. GAMLS
 - $825,0002 bd2 ba2.2k sqft208 Colony Rd, Dillard, GA 30537ActiveMLS ID #10339692, Scott Poss, Poss Realty. GAMLS
- $509,0003 bd3 ba2.4k sqft1387 Valley St, Clayton, GA 30525ActiveMLS ID #10832525, Tambrie Kitchens, BHHS Georgia Properties. GAMLS
- $499,0004 bd3 ba3.3k sqft119 Buttermilk Cir, Dillard, GA 30537ActiveMLS ID #10841771, Danielle Serjan, Evan Harrell Realty. GAMLS
- $650,0003 bd3 ba1.7k sqft82 Appalachian Point, Dillard, GA 30537ActiveMLS ID #10813332, Doug McElrath II, Poss Realty. GAMLS
- $425,0003 bd2 ba1.4k sqft146 Chalet Village Ln, Dillard, GA 30537ActiveMLS ID #10819573, Teri Dobbs, Rabun Realty. GAMLS
- $599,0005 bd3 ba2.8k sqft181 Dam Lake Dr, Dillard, GA 30537ActiveMLS ID #10796512, Robyn Conkling, Poss Realty. GAMLS
- $815,0003 bd3 ba2.3k sqft81 McClure Ln #73, Dillard, GA 30537ActiveMLS ID #10840996, Nathan D Conkling, Poss Realty. GAMLS
- $699,9003 bd4 ba2.6k sqft854 Saddleback Cir, Dillard, GA 30537ActiveMLS ID #10766174, Chip C Durpo, Durpo Realty Associates. GAMLS
- $529,0004 bd3 ba2.4k sqft81 Starling Hill Ln, Clayton, GA 30525ActiveMLS ID #10776623, Scott Poss, Poss Realty. GAMLS
- $699,9004 bd3 ba2.1k sqft265 Pleasant Mountain Dr, Dillard, GA 30537ActiveMLS ID #10738110, Teri Dobbs, Rabun Realty. GAMLS
- $589,9002 bd3 ba2.2k sqft437 Highpoint Dr, Scaly Mountain, NC 28775ActiveMLS ID #10707027, Nathan D Conkling, Poss Realty. GAMLS
- $799,9003 bd3 ba2.1k sqft594 Sky High Dr, Sky Valley, GA 30537ActiveMLS ID #10727999, Chip C Durpo, Durpo Realty Associates. GAMLS
- $435,0003 bd3 ba2.1k sqft42 Lost Valley Dr, Dillard, GA 30537ActiveMLS ID #10703060, Nathan D Conkling, Poss Realty. GAMLS
- $590,0004 bd3 ba2.7k sqft411 Hickory Nut Mountain Rd, Tallulah Falls, GA 30573ActiveMLS ID #10815274, Jackson Shadburn, Headwaters Realty. GAMLS
- $520,0003 bd3 ba2k sqft527 Abby Ln, Clayton, GA 30525ActiveMLS ID #10856291, Tyler Real Estate Group, Leading Edge Real Estate LLC. GAMLS
