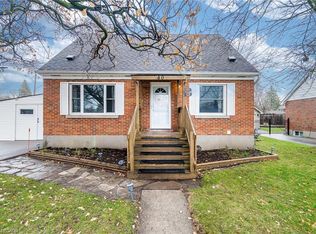
LOCATION, LIFESTYLE & OPPORTUNITY Welcome to this 1 and a half storey detached home, where comfort, character, and opportunity come together. From the moment you step inside, you'll appreciate the functional layout and the potential to make this home truly your own. The entrance opens into a bright and spacious living room that flows into the kitchen, featuring beautiful warm wood cabinetry. Just off the kitchen is a formal dining room, perfect for family dinners or entertaining. The main floor also offers a bedroom and a convenient 4-piece bathroom. Upstairs, a wooden staircase leads to two comfortable bedrooms, creating cozy spaces to unwind. The partially finished basement provides plenty of room for family movie nights, games, or a recreation room, while the unfinished section offers excellent storage, a utility room, a large cold cellar, and an additional 3-piece bathroom. With some TLC and your personal touch, this home offers incredible potential to become something truly special. Step outside to a large, solid deck overlooking a fully fenced, pool-sized backyard—ideal for summer barbecues, gardening, or creating your own private outdoor oasis. Located in a welcoming, established neighbourhood known for its wonderful neighbours and long-time residents, you'll enjoy a true sense of community. Just minutes from excellent schools, parks, community centers, walking trails, Conestoga Mall, shopping, restaurants, public transit, Uptown Waterloo, Shops at Waterloo Town Square, both universities, college, and two expressway access points, this location offers convenience at every turn. Whether you're a first-time buyer, a growing family, or an investor, this is a fantastic opportunity to own a home with great potential.
For sale
C$499,900
174 Bridgeport Rd E, Waterloo, ON N2J 2K5
3beds
1,253sqft
Single Family Residence, Residential
Built in 1948
6,534 Square Feet Lot
$-- Zestimate®
C$399/sqft
C$-- HOA
What's special
Beautiful warm wood cabinetryFormal dining roomWooden staircasePartially finished basementLarge cold cellarLarge solid deckFully fenced pool-sized backyard
- 19 hours
- 28
- 1
Zillow last checked:
Listing updated:
Listed by:
Joanne Papadopoulos, Salesperson,
RED AND WHITE REALTY INC.
Source: ITSO,MLS®#: 40864951Originating MLS®#: Cornerstone Association of REALTORS®
Facts & features
Interior
Bedrooms & bathrooms
- Bedrooms: 3
- Bathrooms: 2
- Full bathrooms: 2
- Main level bathrooms: 1
- Main level bedrooms: 1
Bedroom
- Level: Main
Other
- Level: Second
Bedroom
- Level: Second
Bathroom
- Features: 4-Piece
- Level: Main
Bathroom
- Features: 3-Piece
- Level: Basement
Other
- Level: Basement
Dining room
- Level: Main
Kitchen
- Level: Main
Living room
- Level: Main
Recreation room
- Level: Basement
Utility room
- Level: Basement
Heating
- Forced Air, Natural Gas
Cooling
- Central Air
Appliances
- Included: Water Softener, Dishwasher, Dryer, Gas Stove, Refrigerator, Washer
- Laundry: In Basement
Features
- Basement: Full,Partially Finished
- Has fireplace: No
Interior area
- Total structure area: 1,504
- Total interior livable area: 1,253 sqft
- Finished area above ground: 1,253
- Finished area below ground: 251
Video & virtual tour
Property
Parking
- Total spaces: 3
- Parking features: Private Drive Single Wide
- Uncovered spaces: 3
Features
- Stories: 1
- Frontage type: North
- Frontage length: 50.00
Lot
- Size: 6,534 Square Feet
- Dimensions: 50 x 130
- Features: Urban, City Lot, Highway Access, Hospital, Library, Major Highway, Park, Place of Worship, Playground Nearby, Public Transit, Quiet Area, Rec./Community Centre, School Bus Route, Schools, Trails
Details
- Parcel number: 223490054
- Zoning: R1
Construction
Type & style
- Home type: SingleFamily
- Architectural style: Traditional
- Property subtype: Single Family Residence, Residential
Materials
- Brick, Vinyl Siding
- Roof: Asphalt Shing
Condition
- 51-99 Years
- New construction: No
- Year built: 1948
Utilities & green energy
- Sewer: Sewer (Municipal)
- Water: Unknown
Community & HOA
Location
- Region: Waterloo
Financial & listing details
- Price per square foot: C$399/sqft
- Annual tax amount: C$3,867
- Date on market: 9/28/2026
- Inclusions: Dishwasher, Dryer, Gas Stove, Refrigerator, Washer
Price history
| Date | Event | Price |
|---|---|---|
| 9/28/2026 | Listed for sale | C$499,900C$399/sqft |
Source: ITSO #40864951 Report a problem | ||
Public tax history
Tax history is unavailable.
Climate risks
Neighborhood: N2J
Nearby schools
GreatSchools rating
No schools nearby
We couldn't find any schools near this home.
Schools provided by the listing agent
- Elementary: St. Agnes, Lincoln Heights, Macgregor, L'harmony
- High: Bluevale
Source: ITSO. This data may not be complete. We recommend contacting the local school district to confirm school assignments for this home.
Similar homes
- C$575,0003 bd2 ba1k sqft57 Peppler St, Waterloo, ON N2J 3C7For Sale
 MLS ID #40866382, Anurag Sharma, Broker, RE/MAX Twin City Realty Inc.. ITSO
 - C$549,9003 bd2 ba1.3k sqft177 Regina St N, Waterloo, ON N2J 3B4For Sale
 MLS ID #40859688, Ryan Daniel Briggs, Salesperson, C M A REALTY LTD.. ITSO
 - C$549,9003 bd1 ba1.2k sqft175 Regina St N, Waterloo, ON N2J 3B4For Sale
 MLS ID #40859687, Ryan Daniel Briggs, Salesperson, C M A REALTY LTD.. ITSO
 - C$490,0002 bd2 ba1.2k sqftThe Atriums, Waterloo, ON N2J 4T3For Sale
 MLS ID #40865792, Jackie Pfeffer, Broker, Re/Max Icon Realty. ITSO
