Why wait to build when $120,000 in buіldеr uрgrades, еnhanсements, and extra lіving ѕpace are already complete? This impressive 3,124 sq ft home offers move-in-ready living with 3 bedrooms, 3 full baths, and a flexible floor plan designed for everyday living, visiting guests, hobbies, or a private retreat. The showstopper is the extraordinary heated-and-cooled Sun & Stars room-an expansive sunroom by Four Seasons surrounded by glass that brings the outdoors in and creates an incredible year-round living and entertaining space. The beautifully finished kitchen and interiors showcase thoughtful upgrades already in place, while the loft adds another dimension of versatile living rarely found in this floor plan. For buyers considering new construction, 174 Carnation offers a compelling alternative: over 3,100 sq ft of finished living space without the construction timeline, design decisions, or post-closing projects. Flooring, window treatments, landscaping, expanded living spaces, and numerous enhancements are already complete. Simply move in and enjoy the Sun City Hilton Head lifestyle with championship golf, fitness centers, pools, pickleball, clubs, dining, and more. Before you build new, come see what's already done at 174 Carnation!
For sale
Price cut: $40K (8/20)
$785,000
174 Carnation Road, Bluffton, SC 29909
3beds
3,124sqft
Single Family Residence
Built in 2021
7,840 Square Feet Lot
$-- Zestimate®
$251/sqft
$-- HOA
What's special
Beautifully finished kitchenExpanded living spacesFlexible floor planThoughtful upgradesWindow treatments
- 118 days
- 796
- 21
Zillow last checked:
Listing updated:
Listed by:
The Joan Kelly Group 843-682-8181,
Keller Williams Realty
Source: REsides, Inc.,MLS#: 511177
Facts & features
Interior
Bedrooms & bathrooms
- Bedrooms: 3
- Bathrooms: 3
- Full bathrooms: 3
Primary bedroom
- Level: First
Heating
- Central
Cooling
- Central Air
Appliances
- Included: Dryer, Dishwasher, Disposal, Gas Range, Microwave, Range, Refrigerator, Self Cleaning Oven, Washer
Features
- Attic, Ceiling Fan(s), Main Level Primary, Multiple Closets, Smooth Ceilings, Separate Shower, Cable TV, Window Treatments, Entrance Foyer, Eat-in Kitchen, Loft, Pantry
- Flooring: Ceramic Tile, Laminate
- Windows: Insulated Windows, Window Treatments
Interior area
- Total interior livable area: 3,124 sqft
Video & virtual tour
Property
Parking
- Total spaces: 2
- Parking features: Driveway, Garage, Two Car Garage
- Garage spaces: 2
Features
- Patio & porch: Rear Porch, Enclosed, Patio, Porch
- Exterior features: Paved Driveway, Porch, Patio
- Pool features: Community
- Has view: Yes
- View description: Golf Course, Trees/Woods
- Water view: Golf Course,Trees/Woods
Lot
- Size: 7,840 Square Feet
- Features: < 1/4 Acre
Details
- Parcel number: 0673500754
- Special conditions: None
Construction
Type & style
- Home type: SingleFamily
- Architectural style: One and One Half Story
- Property subtype: Single Family Residence
Materials
- Composite Siding
- Roof: Asphalt
Condition
- Year built: 2021
Details
- Builder model: Palmary
Utilities & green energy
- Water: Public
Community & HOA
Community
- Senior community: Yes
- Subdivision: Botany Bay
HOA
- Amenities included: Bocce Court, Business Center, Clubhouse, Dog Park, Fitness Center, Gas, Golf Course, Garden Area, Pickleball, Pool, RV/Boat Storage, Restaurant, Guard, Tennis Court(s), Trail(s)
Location
- Region: Bluffton
Financial & listing details
- Price per square foot: $251/sqft
- Tax assessed value: $486,700
- Annual tax amount: $4,260
- Date on market: 7/2/2026
- Listing terms: Cash,Conventional
Estimated market value
Not available
Estimated sales range
Not available
Not available
Price history
| Date | Event | Price |
|---|---|---|
| 8/20/2026 | Price change | $785,000-4.8%$251/sqft |
Source:  REsides, Inc. #511177 Report a problem | ||
| 7/2/2026 | Listed for sale | $825,000+70.9%$264/sqft |
Source: REsides, Inc. #511177 Report a problem | ||
| 4/13/2023 | Listing removed | $482,665$155/sqft |
Source: REsides, Inc. #409045 Report a problem | ||
| 12/31/2022 | Listing removed | -- |
Source: REsides, Inc. #409045 Report a problem | ||
| 12/7/2021 | Listing removed | $482,665-0.8%$155/sqft |
Source: REsides, Inc. #409045 Report a problem | ||
| 4/28/2021 | Sold | $486,715+0.8%$156/sqft |
Source: Public Record Report a problem | ||
| 10/11/2020 | Pending sale | $482,665$155/sqft |
Source: REsides, Inc. #409045 Report a problem | ||
Public tax history
| Year | Property taxes | Tax assessment |
|---|---|---|
| 2024 | $4,260 +0.6% | $19,470 |
| 2023 | $4,235 | $19,470 |
| 2022 | -- | $19,470 -33.3% |
| 2021 | -- | $29,200 +1638.1% |
| 2020 | -- | $1,680 |
Find assessor info on the county website
Monthly payment
Est. payment
Payment breakdown
Explore the cost of this home by adjusting the details. Changes won't be saved.Climate risks
Neighborhood: Sun City Hilton Head
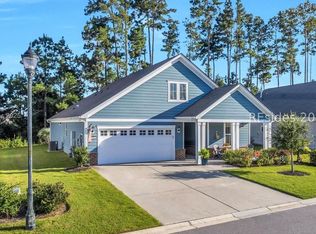
Similar homes
- $699,0003 bd3 ba2.6k sqft687 Freshwater Lane, Okatie, SC 29909For Sale
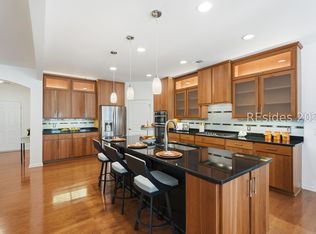 MLS ID #510859, Glenda Satterly. REsides, Inc.
- $649,9003 bd3 ba1.9k sqft443 Crane Court, Bluffton, SC 29909For Sale
 MLS ID #512497, Tracy Kelly. REsides, Inc.
- $689,9003 bd3 ba2.2k sqft1765 Dreamscape Drive, Bluffton, SC 29909For Sale
 MLS ID #513178, Nicholas Huscroft. REsides, Inc.
- $675,0002 bd2 ba1.9k sqft586 Crane Court, Okatie, SC 29909For Sale
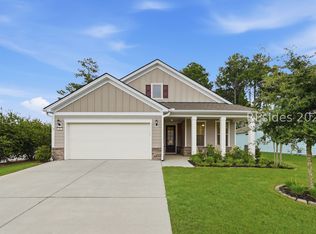 MLS ID #512874, Tracy Kelly. REsides, Inc.
