Tucked into a convenient Portland location just minutes from Falmouth, 174 Curtis Road offers nearly 3,000 square feet of finished living space, a flexible floor plan, and outdoor space designed to be enjoyed.
The main level features a welcoming kitchen, dining room, living room, cozy den, first-floor bedroom, and laundry room, creating a variety of options for everyday living, working from home, hosting, or creating dedicated flex space.
Upstairs, four additional bedrooms provide even more versatility, while the finished walkout lower level adds approximately 900 square feet of living space. Use it as a recreation room, home gym, media room, studio, hobby space, or additional work-from-home area. A separate room with its own exterior entrance and a half bath on the lower level expands the possibilities even further.
Outside, mature landscaping and a large fenced backyard create a private setting with room to relax, entertain, garden, or enjoy time outdoors. A patio, raised garden beds, basketball area, and open lawn make the backyard feel like an extension of the living space.
Well maintained and full of potential, this is a home that offers something increasingly hard to find: room to spread out, spaces that can evolve with your needs, and the convenience of Portland living.
Active
Price cut: $49.9K (8/22)
$750,000
174 Curtis Road, Portland, ME 04103
5beds
3,044sqft
Single Family Residence
Built in 1995
10,018 Square Feet Lot
$-- Zestimate®
$246/sqft
$-- HOA
What's special
Open lawnMature landscapingBasketball areaRaised garden bedsFirst-floor bedroomLaundry roomFlexible floor plan
- 74 days
- 932
- 38
Likely to sell faster than
Zillow last checked:
Listing updated:
Listed by:
Signature Homes Real Estate Group, LLC
Source: Maine Listings,MLS#: 1672991
Facts & features
Interior
Bedrooms & bathrooms
- Bedrooms: 5
- Bathrooms: 4
- Full bathrooms: 2
- 1/2 bathrooms: 2
Bedroom 1
- Level: First
Bedroom 2
- Features: Full Bath, Walk-In Closet(s)
- Level: Second
Bedroom 3
- Level: Second
Bedroom 4
- Level: Second
Bedroom 5
- Level: Second
Den
- Level: First
Dining room
- Level: First
Exercise room
- Level: Basement
Kitchen
- Level: First
Laundry
- Level: First
Living room
- Features: Wood Burning Fireplace
- Level: First
Media room
- Level: Basement
Heating
- Baseboard, Hot Water
Cooling
- Window Unit(s)
Appliances
- Included: Dishwasher, Dryer, Microwave, Electric Range, Refrigerator, Trash Compactor, Washer
Features
- 1st Floor Bedroom, Attic, Walk-In Closet(s), Primary Bedroom w/Bath
- Flooring: Carpet, Wood
- Basement: Doghouse,Interior Entry,Bulkhead,Walk-Out Access,Finished,Full
- Number of fireplaces: 1
Interior area
- Total structure area: 3,044
- Total interior livable area: 3,044 sqft
- Finished area above ground: 2,144
- Finished area below ground: 900
Property
Parking
- Total spaces: 1
- Parking features: Paved, 1 - 4 Spaces
- Garage spaces: 1
Features
- Levels: Multi/Split
- Patio & porch: Deck
- Exterior features: Animal Containment System
Lot
- Size: 10,018 Square Feet
- Features: Neighborhood, Landscaped
Details
- Parcel number: PTLDM389BG025001
- Zoning: RN1
Construction
Type & style
- Home type: SingleFamily
- Architectural style: Colonial
- Property subtype: Single Family Residence
Materials
- Wood Frame, Vinyl Siding
- Foundation: Poured Concrete
- Roof: Shingle
Condition
- Year built: 1995
Utilities & green energy
- Electric: Circuit Breakers
- Sewer: Public Sewer
- Water: Public
Community & HOA
Location
- Region: Portland
Financial & listing details
- Price per square foot: $246/sqft
- Tax assessed value: $496,500
- Annual tax amount: $8,122
- Date on market: 7/22/2026
- Road surface type: Paved
Estimated market value
Not available
Estimated sales range
Not available
Not available
Price history
| Date | Event | Price |
|---|---|---|
| 8/22/2026 | Price change | $750,000-6.2%$246/sqft |
Source:  Maine Listings #1672991 Report a problem Maine Listings #1672991 Report a problem | ||
| 8/3/2026 | Price change | $799,900-1.9%$263/sqft |
Source: Maine Listings #1672991 Report a problem | ||
| 7/30/2026 | Price change | $815,000-4.1%$268/sqft |
Source: Maine Listings #1672991 Report a problem | ||
| 7/22/2026 | Listed for sale | $850,000+138.1%$279/sqft |
Source: Maine Listings #1672991 Report a problem | ||
| 8/9/2004 | Sold | $357,000$117/sqft |
Source: Agent Provided Report a problem | ||
Public tax history
| Year | Property taxes | Tax assessment |
|---|---|---|
| 2024 | $7,155 | $496,500 |
| 2023 | $7,155 +5.9% | $496,500 |
| 2022 | $6,757 -4.6% | $496,500 +63.4% |
| 2020 | $7,082 | $303,800 |
| 2019 | $7,082 +3.7% | $303,800 |
| 2018 | $6,829 +3.8% | $303,800 |
| 2017 | $6,577 +2.6% | $303,800 |
| 2016 | $6,413 +2.3% | $303,800 |
| 2015 | $6,267 +3.1% | $303,800 |
| 2014 | $6,076 +3% | $303,800 |
| 2013 | $5,897 +3.1% | $303,800 |
| 2012 | $5,718 +6.5% | $303,800 +3.4% |
| 2011 | $5,371 -0.3% | $293,800 -3.3% |
| 2009 | $5,389 | $303,800 |
| 2008 | $5,389 +8.8% | $303,800 |
| 2006 | $4,955 | $303,800 |
Find assessor info on the county website
Monthly payment
Est. payment
Payment breakdown
Explore the cost of this home by adjusting the details. Changes won't be saved.Climate risks
Neighborhood: North Deering
Similar homes
- $899,9004 bd3 ba3.5k sqft43 Alice Court, Portland, ME 04103Active
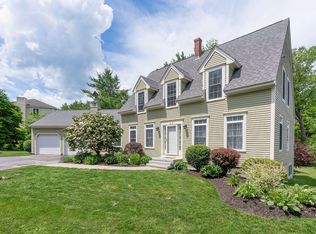
 MLS ID #1669214, Harborview Properties, Inc.. Maine Listings
 - $599,0003 bd2 ba1.8k sqft106 Caron Street, Portland, ME 04103Active
 MLS ID #1681106, Portside Real Estate Group. Maine Listings
 - $699,0003 bd4 ba2.5k sqft9 Osprey Terrace #9, Portland, ME 04103Active
 MLS ID #1680627, Gardner Real Estate Group. Maine Listings
 - $749,0004 bd4 ba2.6k sqft2 Little Brook Drive, Falmouth, ME 04105Active
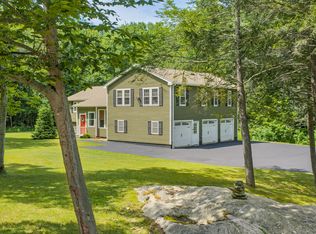 MLS ID #1670089, Cottage & Co Real Estate. Maine Listings
 - $629,9003 bd4 ba2.5k sqft58 Ridge Road #7, Portland, ME 04103ActiveMLS ID #1682973, RE/MAX Shoreline. Maine Listings
- $625,0003 bd2 ba1.9k sqft25 Broadway, Portland, ME 04103ActiveMLS ID #1681378, Landing Real Estate. Maine Listings
- $950,0004 bd4 ba3.2k sqft205 Woodford Street, Portland, ME 04103ActiveMLS ID #1680727, Town & Shore Real Estate. Maine Listings
- $699,0003 bd2 ba1.8k sqft26 Adelaide Street, Portland, ME 04103ActiveMLS ID #1674533, Waypoint Brokers Collective. Maine Listings
- $675,0004 bd2 ba2.6k sqft19 Hamlin Road, Falmouth, ME 04105ActiveMLS ID #1663525, RE/MAX By The Bay. Maine Listings
- $669,0003 bd4 ba2.5k sqft4 Wildwood Circle #4, Portland, ME 04103ActiveMLS ID #1681057, Legacy Properties Sotheby's International Realty. Maine Listings
- $775,0004 bd3 ba2.4k sqft2 Victoria Lane, Windham, ME 04062ActiveMLS ID #1678130, Signature Homes Real Estate Group, LLC. Maine Listings
- $550,0003 bd2 ba1.5k sqft151 Virginia Street, Portland, ME 04103ActiveMLS ID #1679913, F.O. Bailey Real Estate. Maine Listings
- $729,5004 bd3 ba3.4k sqft117 Mclellan Road, Gorham, ME 04038ActiveMLS ID #1660165, Keller Williams Realty. Maine Listings
- $924,9954 bd3 ba2.3k sqft4 Pleasant Hill Road, Falmouth, ME 04105ActiveMLS ID #1674017, Rockstar Real Estate. Maine Listings
- $729,0003 bd3 ba1.5k sqft40 Powell Road, Cumberland, ME 04110ActiveMLS ID #1679910, U&R Real Estate. Maine Listings
- $824,9004 bd3 ba3.1k sqft6 Settlers Way, Gorham, ME 04038ActiveMLS ID #1676117, Century 21 First Choice Realty. Maine Listings
- $695,0004 bd4 ba2.5k sqft4 Winding Brook Lane, Saco, ME 04072ActiveMLS ID #1682931, Portside Real Estate Group. Maine Listings
- $899,0004 bd3 ba3.2k sqft10 Grist Mill Road, Falmouth, ME 04105ActiveMLS ID #1680844, Real Broker. Maine Listings
- $775,0004 bd3 ba3.6k sqft51 Rani Drive, North Yarmouth, ME 04097ActiveMLS ID #1680549, King + Miller Real Estate. Maine Listings
- $779,9003 bd3 ba2.1k sqft3 Sean Place, Saco, ME 04072ActiveMLS ID #1682920, Regency Realty Group. Maine Listings
