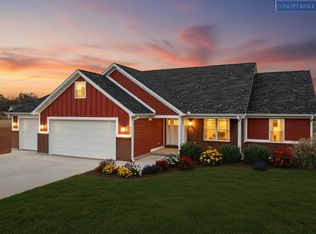
Why wait to build when you can move into a brand-new home? Come see the space and finishes yourself. This home offers an open-concept floor plan with vaulted ceilings, creating a bright and spacious feel throughout. Home features 3BR, 2BA, beautiful shaker-style cabinetry with island, leathered granite and all major appliances. Primary bedroom has tray ceiling with wood accents, walk in closet, walk in shower and double vanity. Interior colors are tastefully selected and ideal for any of your decor. Other additions includes 2 car attached garage, covered front porch with natural stone detailing, concrete drive & walkway, large rear deck and large level lot. This home has lots of curb appeal. Schedule your private showing today and take the first step toward making this beautiful home yours.
New construction
$359,900
174 Dairy Barn Rd, Sparta, TN 38583
3beds
1,550sqft
Single Family Residence
Built in 2026
0.48 Acres Lot
$-- Zestimate®
$232/sqft
$-- HOA
What's special
Open-concept floor planLarge level lotWalk in closetAll major appliancesBright and spacious feelVaulted ceilingsLarge rear deck
- 21 days
- 570
- 40
Zillow last checked:
Listing updated:
Listed by:
Judy Smith,
Blackwell Realty & Auction Carthage 615-588-1700
Source: UCMLS,MLS#: 247445
Facts & features
Interior
Bedrooms & bathrooms
- Bedrooms: 3
- Bathrooms: 2
- Full bathrooms: 2
- Main level bedrooms: 3
Primary bedroom
- Level: Main
- Area: 210
- Dimensions: 15 x 14
Bedroom 2
- Level: Main
- Area: 130
- Dimensions: 13 x 10
Bedroom 3
- Level: Main
- Area: 143
- Dimensions: 13 x 11
Kitchen
- Level: Main
- Area: 247
- Dimensions: 19 x 13
Living room
- Level: Main
- Area: 342
- Dimensions: 19 x 18
Heating
- Electric, Central
Cooling
- Central Air
Appliances
- Included: Dishwasher, Electric Oven, Refrigerator, Electric Range, Microwave, Electric Water Heater
- Laundry: Main Level
Features
- Ceiling Fan(s), Vaulted Ceiling(s), Walk-In Closet(s)
- Flooring: Laminate
- Windows: Double Pane Windows
- Basement: Crawl Space,Block,Brick
- Has fireplace: No
- Fireplace features: None
Interior area
- Total structure area: 1,550
- Total interior livable area: 1,550 sqft
Video & virtual tour
Property
Parking
- Total spaces: 2
- Parking features: Concrete, Garage Door Opener, Attached, Garage
- Has attached garage: Yes
- Covered spaces: 2
- Has uncovered spaces: Yes
Features
- Levels: One
- Patio & porch: Porch, Covered, Deck
Lot
- Size: 0.48 Acres
- Dimensions: 100 x 210
Details
- Parcel number: 020.00
Construction
Type & style
- Home type: SingleFamily
- Property subtype: Single Family Residence
Materials
- Stone, Vinyl Siding, Frame
- Roof: Composition
Condition
- New Construction
- New construction: Yes
- Year built: 2026
Utilities & green energy
- Electric: Circuit Breakers
- Sewer: Septic Tank
- Water: Utility District
- Utilities for property: Natural Gas Not Available
Community & HOA
Community
- Security: Smoke Detector(s)
- Subdivision: Harley's Ridge
HOA
- Has HOA: No
Location
- Region: Sparta
Financial & listing details
- Price per square foot: $232/sqft
- Tax assessed value: $40,000
- Annual tax amount: $1
- Date on market: 9/28/2026
- Road surface type: Paved
Estimated market value
Not available
Estimated sales range
Not available
Not available
Price history
| Date | Event | Price |
|---|---|---|
| 9/28/2026 | Listed for sale | $359,900$232/sqft |
Source:  UCMLS #247445 Report a problem UCMLS #247445 Report a problem | ||
Public tax history
| Year | Property taxes | Tax assessment |
|---|---|---|
| 2025 | $141 -31.2% | $10,000 |
| 2024 | $205 | $10,000 |
| 2023 | $205 | $10,000 |
Find assessor info on the county website
Monthly payment
Est. payment
Payment breakdown
Explore the cost of this home by adjusting the details. Changes won't be saved.Climate risks
Neighborhood: 38583
Similar homes
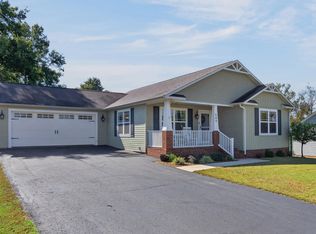
- $359,9003 bd2 ba1.4k sqft153 Honeysuckle Ln, Sparta, TN 38583For Sale
 MLS ID #247854, Tammy Price, Tri-star Real Estate & Auction Co.,. UCMLS
 - $356,0003 bd2 ba1.5k sqft849 Charles Golden Rd, Sparta, TN 38583For Sale
 MLS ID #244181, Olivia McCoy Cobb, Real Estate Professionals of TN. UCMLS
 - $309,9003 bd2 ba1.3k sqft2040 Walker Cove Rd, Sparta, TN 38583For Sale
 MLS ID #247521, Tammy Price, Tri-star Real Estate & Auction Co.,. UCMLS
 - $399,0003 bd4 ba2k sqft507 Milk Plant Rd, Sparta, TN 38583For Sale
 MLS ID #247590, Tammy Price, Tri-star Real Estate & Auction Co.,. UCMLS
 - $339,0003 bd2 ba1.3k sqft234 Lost Creek Rd, Sparta, TN 38583For SaleMLS ID #247735, Chris Adams, True North Real Estate Services, LLC. UCMLS
- $398,0003 bd2 ba1.4k sqft2799 Doran Rd, Sparta, TN 38583For SaleMLS ID #247663, Shawna Rhoades, Wallace. UCMLS
- $367,9003 bd2 ba1.5k sqft140 Sugar Hill Dr, Sparta, TN 38583For SaleMLS ID #247672, Casey Ferrell, Keller Williams Realty DBA Cookeville RE Company. UCMLS
- $399,9003 bd2 ba1.4k sqft1719 Purvin Lollar Rd, Sparta, TN 38583For SaleMLS ID #246093, Tammy Price, Tri-star Real Estate & Auction Co.,. UCMLS
- $379,9003 bd2 ba1.9k sqft513 N Spring St, Sparta, TN 38583For SaleMLS ID #245670, Tammy Price, Tri-star Real Estate & Auction Co.,. UCMLS
- $389,9003 bd2 ba1.6k sqft388 Pistole Rd, Sparta, TN 38583For SaleMLS ID #246313, Brad Lewis, True North Real Estate Services, LLC. UCMLS
- $390,0003 bd2 ba2k sqft412 Freedom Trl, Sparta, TN 38583For Sale
 MLS ID #3527097, Landon Dickerson. RealTracs MLS as distributed by MLS GRID
 - $390,0003 bd2 ba1.8k sqft662 Clog Valley Dr, Sparta, TN 38583For SaleMLS ID #246978, Kimberly Sparkman, The Real Estate Collective. UCMLS
- $390,0003 bd2 ba2k sqft412 Freedom Trl, Sparta, TN 38583For SaleMLS ID #246501, Brandon Brown, True North Real Estate Services, LLC. UCMLS
- $394,9003 bd2 ba1.8k sqft821 Honeysuckle Ln, Sparta, TN 38583For SaleMLS ID #3152614, Landon Dickerson. RealTracs MLS as distributed by MLS GRID
- $427,5003 bd3 ba1.7k sqft324 Turn Table Rd, Sparta, TN 38583For SaleMLS ID #247514, Bill Hallcomb, United Country - Hallcomb Realty & Auction Inc.. UCMLS
- $339,9003 bd2 ba1.6k sqft496 Sunset Dr, Sparta, TN 38583For SaleMLS ID #245638, Missy Selby, The Real Estate Collective Sparta. UCMLS
- $409,9003 bd2 ba2.2k sqft214 Boyd Creek Rd, Sparta, TN 38583For SaleMLS ID #244515, Tammy Price, Tri-star Real Estate & Auction Co.,. UCMLS
- $269,9983 bd2 ba1.6k sqft607 Turn Table Rd, Sparta, TN 38583For SaleMLS ID #247783, Elijah Castelli, Elevate Real Estate. UCMLS
- $320,0003 bd2 ba1.2k sqft510 Hickory Ln, Sparta, TN 38583For SaleMLS ID #247754, Robbie Porter, The Real Estate Collective Sparta. UCMLS
- $359,9003 bd2 ba1.3k sqft3901 Walnut Grove Rd, Cookeville, TN 38506For SaleMLS ID #247709, Tammy Price, Tri-star Real Estate & Auction Co.,. UCMLS
