Welcome home to this charming 3-bedroom, 2.5-bath residence offering comfort, convenience, and outdoor enjoyment. Inside, you’ll find a functional floor plan designed for everyday living and entertaining including a large bonus/recreational room with a private bathroom. The eat-in kitchen is complete with updated everything including granite counter tops and spacious cabinets and pantry. Step outside to the covered back deck, the perfect place to relax with your morning coffee or unwind after a long day. The fenced backyard provides plenty of space for pets, play, and outdoor gatherings. Located in a desirable neighborhood with access to a community pool, this home offers a wonderful combination of privacy and neighborhood amenities. Don’t miss your opportunity to make this beautiful property your next home!
Active
Price cut: $5.1K (8/21)
$369,900
174 Fieldstone Ln, Springfield, TN 37172
3beds
1,800sqft
Single Family Residence, Residential
Built in 2018
7,405 Square Feet Lot
$-- Zestimate®
$206/sqft
$28/mo HOA
What's special
- 53 days
- 293
- 13
Zillow last checked:
Listing updated:
Listed by:
Chris J.Fenton 615-948-7827,
Vision Realty Partners, LLC 615-378-9009
Source: RealTracs MLS as distributed by MLS GRID,MLS#: 3247275
Facts & features
Interior
Bedrooms & bathrooms
- Bedrooms: 3
- Bathrooms: 3
- Full bathrooms: 2
- 1/2 bathrooms: 1
- Main level bedrooms: 3
Bedroom 1
- Features: Suite
- Level: Suite
- Area: 192 Square Feet
- Dimensions: 12x16
Bedroom 2
- Area: 110 Square Feet
- Dimensions: 11x10
Bedroom 3
- Area: 110 Square Feet
- Dimensions: 11x10
Primary bathroom
- Features: Ceramic
- Level: Ceramic
Recreation room
- Features: Other
- Level: Other
- Area: 320 Square Feet
- Dimensions: 16x20
Heating
- Central
Cooling
- Central Air
Appliances
- Included: Built-In Electric Oven, Cooktop, Dishwasher, Disposal, Dryer, Microwave, Refrigerator, Stainless Steel Appliance(s), Washer
Features
- Flooring: Wood, Laminate
- Basement: Crawl Space
- Number of fireplaces: 1
Interior area
- Total structure area: 1,800
- Total interior livable area: 1,800 sqft
- Finished area above ground: 1,800
Property
Parking
- Total spaces: 6
- Parking features: Attached, Concrete, Driveway
- Attached garage spaces: 2
- Uncovered spaces: 4
Features
- Levels: Two
- Stories: 1
- Patio & porch: Deck, Covered, Porch
- Exterior features: Balcony
- Pool features: Association
- Fencing: Back Yard
Lot
- Size: 7,405 Square Feet
- Features: Level
- Topography: Level
Details
- Parcel number: 092K E 01300 000
- Special conditions: Standard
Construction
Type & style
- Home type: SingleFamily
- Architectural style: Cape Cod
- Property subtype: Single Family Residence, Residential
Materials
- Brick
- Roof: Shingle
Condition
- New construction: No
- Year built: 2018
Utilities & green energy
- Sewer: Public Sewer
- Water: Public
- Utilities for property: Water Available, Underground Utilities
Community & HOA
Community
- Security: Carbon Monoxide Detector(s), Fire Alarm
- Subdivision: Oakland Farms Phase 3 Section
HOA
- Has HOA: Yes
- Amenities included: Pool, Underground Utilities
- Services included: Recreation Facilities
- HOA fee: $28 monthly
Location
- Region: Springfield
Financial & listing details
- Price per square foot: $206/sqft
- Tax assessed value: $364,900
- Annual tax amount: $2,368
- Date on market: 7/7/2026
Estimated market value
Not available
Estimated sales range
Not available
Not available
Price history
| Date | Event | Price |
|---|---|---|
| 8/21/2026 | Price change | $369,900-1.4%$206/sqft |
Source:  RealTracs MLS as distributed by MLS GRID #3247275 Report a problem RealTracs MLS as distributed by MLS GRID #3247275 Report a problem | ||
| 8/4/2026 | Price change | $375,000-2.3%$208/sqft |
Source: RealTracs MLS as distributed by MLS GRID #3247275 Report a problem | ||
| 7/7/2026 | Listed for sale | $384,000+56.7%$213/sqft |
Source: RealTracs MLS as distributed by MLS GRID #3247275 Report a problem | ||
| 2/28/2019 | Sold | $245,000$136/sqft |
Source: RealTracs MLS as distributed by MLS GRID #1995125 Report a problem | ||
Public tax history
| Year | Property taxes | Tax assessment |
|---|---|---|
| 2025 | $2,368 +3.6% | $91,225 |
| 2024 | $2,285 | $91,225 |
| 2023 | $2,285 +9.5% | $91,225 +59.4% |
| 2022 | $2,088 +41.6% | $57,225 |
| 2021 | $1,474 -29.4% | $57,225 |
| 2020 | $2,088 | $57,225 |
| 2019 | $2,088 | $57,225 |
| 2018 | $2,088 +27.6% | $57,225 +780.4% |
| 2017 | $1,636 | $6,500 |
Find assessor info on the county website
Monthly payment
Est. payment
Payment breakdown
Explore the cost of this home by adjusting the details. Changes won't be saved.Climate risks
Neighborhood: 37172
Nearby schools
Schools provided by the listing agent
- Elementary: Crestview Elementary School
- Middle: Coopertown Middle School
- High: Springfield High School
Source: RealTracs MLS as distributed by MLS GRID. This data may not be complete. We recommend contacting the local school district to confirm school assignments for this home.
Similar homes
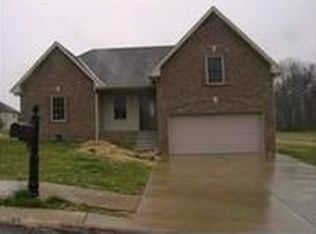
- $372,0003 bd2 ba1.9k sqft153 Brandywine Ln, Springfield, TN 37172For Sale

 MLS ID #3513075, Melissa D. Hayes. RealTracs MLS as distributed by MLS GRID
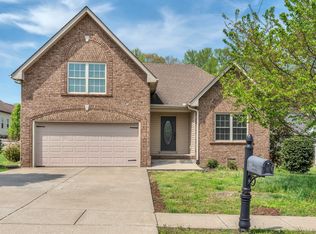
 - $369,9003 bd2 ba1.6k sqft357 Fieldstone Ln, Springfield, TN 37172For Sale
 MLS ID #3306234, Angie Downs. RealTracs MLS as distributed by MLS GRID
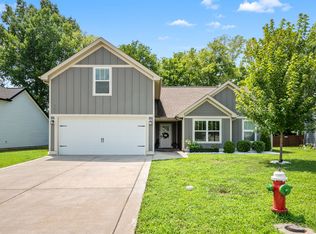
 - $439,9003 bd2 ba2.1k sqft1149 Jonathan Ln, Springfield, TN 37172For Sale
 MLS ID #3526754, Josie Alayne Parsons. RealTracs MLS as distributed by MLS GRID
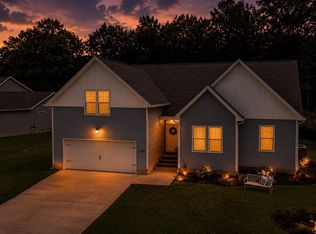
 - $389,9004 bd3 ba1.8k sqft2030 Morgan Ct, Springfield, TN 37172For Sale
 MLS ID #3309407, Pam Pritchett. RealTracs MLS as distributed by MLS GRID
 - $339,9003 bd2 ba1.5k sqft813 5th Ave E, Springfield, TN 37172For SaleMLS ID #3306119, Brent Atkinson. RealTracs MLS as distributed by MLS GRID
- $365,0003 bd2 ba1.6k sqft1143 Javier Dr, Springfield, TN 37172For SaleMLS ID #3248508, Bonita Vickrey. RealTracs MLS as distributed by MLS GRID
- $449,9003 bd2 ba1.5k sqft22153 Highway 49 E, Springfield, TN 37172For SaleMLS ID #3231679, Lori Tackett. RealTracs MLS as distributed by MLS GRID
- $387,9003 bd2 ba1.4k sqft54 Hunters Ln Lot 54, Springfield, TN 37172New ConstructionMLS ID #3018096, Toshia L. Portis. RealTracs MLS as distributed by MLS GRID
- $395,0004 bd3 ba2.4k sqft5330 Owens Ln, White House, TN 37188For SaleMLS ID #3225998, Andrew Koontz. RealTracs MLS as distributed by MLS GRID
- $374,9003 bd3 ba1.8k sqft206 Kiowa Ct, White House, TN 37188For SaleMLS ID #3319261, Brian Moore. RealTracs MLS as distributed by MLS GRID
- $365,0003 bd2 ba1.5k sqft2236 Old Washington Rd, Cedar Hill, TN 37032For SaleMLS ID #3528663, Jamie Groves. RealTracs MLS as distributed by MLS GRID
- $409,9004 bd3 ba2.2k sqft4096 Crossing Way, White House, TN 37188For SaleMLS ID #3519150, Cathy Schuster. RealTracs MLS as distributed by MLS GRID
- $539,9003 bd2 ba2k sqft2094 Beverly Ct, Springfield, TN 37172For SaleMLS ID #3232523, Chasity Boehm. RealTracs MLS as distributed by MLS GRID
- $389,0004 bd2 ba1.7k sqft7098 Sunny Parks Dr, White House, TN 37188For SaleMLS ID #3306111, Cathy Schuster. RealTracs MLS as distributed by MLS GRID
- $429,9003 bd3 ba1.8k sqft1017 Camden Trl, Greenbrier, TN 37073For SaleMLS ID #3520987, Steven Purser, MRP, ABR. RealTracs MLS as distributed by MLS GRID
- $534,9003 bd2 ba2k sqft2086 Beverly Ct, Springfield, TN 37172For SaleMLS ID #3139846, Bethany Ann Graves. RealTracs MLS as distributed by MLS GRID
- $337,5003 bd2 ba1.2k sqft510 Calista Rd, White House, TN 37188For SaleMLS ID #3285905, Shannon LaCasse. RealTracs MLS as distributed by MLS GRID
- $489,9002 bd3 ba2.2k sqft4267 Mount Zion Rd, Springfield, TN 37172For SaleMLS ID #3511043, Syndi Shin Norton. RealTracs MLS as distributed by MLS GRID
- $359,9004 bd3 ba1.8k sqft8415 Highway 25 E, Cross Plains, TN 37049For SaleMLS ID #3263405, Emilie Dugan. RealTracs MLS as distributed by MLS GRID
- $339,9003 bd2 ba1.3k sqft508 Indian Ridge Cir, White House, TN 37188For SaleMLS ID #3335321, Candace Perkins. RealTracs MLS as distributed by MLS GRID
