Gorgeous property in serene setting . Come explore over 2 acres of natural and well maintained land and then sit back and sip your favorite beverage while looking at the brearth-taking views . The decks have been freshly painted and will keep you coming back for more. The house was remodeled in 2019 with an extensive list of updates, including,2 new heat pumps, many beautiful windows,and doors, new appliances, cabinets , bathrooms,granite counters and floors. Home allows for one-level living or bring the entire family as there is over 3000 square feet to enjoy. The driveway has been freshly paved, plenty of parking and even a playhouse in the woods nearby for the grandkids. The location is in the wonderful neighborhood of Greystrone. With its close proximity to Blowing rock, Boone, and the Blue Ridge Parkway, the myriad of activities, food, etc. can be enjoyed by all. The home also contains an exquisite stone fireplace, two-car garage, and private well as well as community water . This property features a second lot that gives you the view control and privacy or potentially build another home.. Dont miss the wonderful oppurtunity to own a pristine piece of the high country.
Under contract
Price cut: $34K (8/8)
$1,295,000
174 Grouse Run Road, Boone, NC 28607
3beds
3,447sqft
Single Family Residence
Built in 1985
2.41 Acres Lot
$1,231,100 Zestimate®
$376/sqft
$139/mo HOA
What's special
Exquisite stone fireplaceTwo-car garageGranite counters and floorsPlenty of parkingNew appliances
- 49 days
- 408
- 14
Zillow last checked:
Listing updated:
Listed by:
Drew Taylor 828-295-8485,
Blowing Rock Real Estate, LLC
Source: High Country AOR,MLS#: 263542 Originating MLS: High Country Association of Realtors Inc.
Originating MLS: High Country Association of Realtors Inc.Facts & features
Interior
Bedrooms & bathrooms
- Bedrooms: 3
- Bathrooms: 4
- Full bathrooms: 3
- 1/2 bathrooms: 1
Heating
- Electric, Heat Pump
Cooling
- 2 Units
Appliances
- Included: Dryer, Dishwasher, Electric Range, Microwave, Refrigerator, Washer
- Laundry: Washer Hookup, Dryer Hookup, Main Level
Features
- Pull Down Attic Stairs, Vaulted Ceiling(s)
- Windows: Double Pane Windows
- Basement: Partially Finished
- Attic: Pull Down Stairs
- Number of fireplaces: 1
- Fireplace features: One, Stone
Interior area
- Total structure area: 3,131
- Total interior livable area: 3,447 sqft
- Finished area above ground: 2,243
- Finished area below ground: 1,204
Property
Parking
- Total spaces: 2
- Parking features: Basement, Driveway, Garage, Two Car Garage, Paved, Private
- Garage spaces: 2
- Has uncovered spaces: Yes
Features
- Levels: Three Or More
- Stories: 3
- Patio & porch: Multiple
- Exterior features: Paved Driveway
- Has view: Yes
- View description: Long Range, Mountain(s)
Lot
- Size: 2.41 Acres
Details
- Parcel number: 2828859933000
- Zoning description: Residential
Construction
Type & style
- Home type: SingleFamily
- Architectural style: Mountain
- Property subtype: Single Family Residence
Materials
- Wood Siding, Wood Frame
- Foundation: Slab
- Roof: Asphalt,Shingle
Condition
- Year built: 1985
Utilities & green energy
- Sewer: Septic Permit 3 Bedroom
- Water: Community/Coop, Private, Well
- Utilities for property: Cable Available, High Speed Internet Available
Community & HOA
Community
- Features: Long Term Rental Allowed
- Subdivision: Greystone
HOA
- Has HOA: Yes
- HOA fee: $1,670 annually
Location
- Region: Boone
Financial & listing details
- Price per square foot: $376/sqft
- Tax assessed value: $904,300
- Annual tax amount: $3,929
- Date on market: 8/4/2026
- Listing terms: Cash,New Loan
- Road surface type: Paved
Estimated market value
$1,231,100
$1.17M - $1.29M
$3,805/mo
Price history
| Date | Event | Price |
|---|---|---|
| 9/4/2026 | Contingent | $1,295,000$376/sqft |
Source:  High Country AOR #263542 Report a problem High Country AOR #263542 Report a problem | ||
| 8/8/2026 | Price change | $1,295,000-2.6%$376/sqft |
Source: High Country AOR #263542 Report a problem | ||
| 8/4/2026 | Listed for sale | $1,329,000+80.8%$386/sqft |
Source: High Country AOR #263542 Report a problem | ||
| 3/30/2024 | Listing removed | -- |
Source: Zillow Rentals Report a problem | ||
| 3/14/2024 | Listed for rent | $4,500$1/sqft |
Source: Zillow Rentals Report a problem | ||
| 3/2/2020 | Listing removed | $735,000$213/sqft |
Source: Blowing Rock Real Estate, Llc #216812 Report a problem | ||
| 1/2/2020 | Price change | $735,000-5.6%$213/sqft |
Source: Blowing Rock Real Estate, Llc #216812 Report a problem | ||
| 11/4/2019 | Price change | $779,000-5.6%$226/sqft |
Source: Blowing Rock Real Estate, Llc #216812 Report a problem | ||
| 8/5/2019 | Listed for sale | $825,000+153.8%$239/sqft |
Source: Blowing Rock Real Estate, Llc #216812 Report a problem | ||
| 8/27/2018 | Sold | $325,000-18.5%$94/sqft |
Source: High Country AOR #203826 Report a problem | ||
| 8/15/2018 | Listed for sale | $399,000$116/sqft |
Source: Blowing Rock Real Estate, Llc #203826 Report a problem | ||
| 8/15/2018 | Pending sale | $399,000$116/sqft |
Source: Blowing Rock Real Estate, Llc #203826 Report a problem | ||
| 8/15/2018 | Pending sale | $399,000$116/sqft |
Source: Blowing Rock Real Estate, Llc #203826 Report a problem | ||
| 6/3/2018 | Price change | $399,000-5%$116/sqft |
Source: Blowing Rock Real Estate, Llc #203826 Report a problem | ||
| 2/12/2018 | Price change | $419,900-4.4%$122/sqft |
Source: Blowing Rock Real Estate, Llc #203826 Report a problem | ||
| 10/13/2017 | Price change | $439,000-4.4%$127/sqft |
Source: Blowing Rock Real Estate, Llc #203826 Report a problem | ||
| 9/27/2017 | Listed for sale | $459,000+20.8%$133/sqft |
Source: Blowing Rock Real Estate, Llc #203826 Report a problem | ||
| 3/17/2015 | Sold | $380,000$110/sqft |
Source: High Country AOR #182429 Report a problem | ||
Public tax history
| Year | Property taxes | Tax assessment |
|---|---|---|
| 2025 | -- | $904,300 |
| 2024 | $3,431 | $904,300 |
| 2023 | $3,431 +0.7% | $904,300 |
| 2022 | $3,408 +37.4% | $904,300 +70.7% |
| 2021 | $2,480 | $529,900 |
| 2020 | $2,480 | $529,900 |
| 2019 | -- | $529,900 +26.9% |
| 2018 | -- | $417,500 |
| 2017 | $1,763 +10.5% | $417,500 -10.9% |
| 2013 | $1,596 | $468,600 |
| 2012 | -- | $468,600 |
| 2011 | -- | $468,600 |
| 2010 | -- | $468,600 |
Find assessor info on the county website
Monthly payment
Est. payment
Payment breakdown
Explore the cost of this home by adjusting the details. Changes won't be saved.Climate risks
Neighborhood: 28607
Nearby schools
Schools provided by the listing agent
- Elementary: Blowing Rock
- High: Watauga
Source: High Country AOR. This data may not be complete. We recommend contacting the local school district to confirm school assignments for this home.
Similar homes
- $1,275,0003 bd4 ba4.3k sqft372 Broken Arrow Trail, Boone, NC 28607For Sale
 MLS ID #264133, Leslie Eason. High Country AOR
 - $874,5003 bd3 ba2.3k sqft276 Storie Road, Boone, NC 28607For Sale
 MLS ID #263911, Jaco Gerbrands. High Country AOR
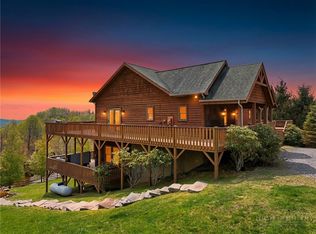
 - $1,099,0003 bd4 ba3.9k sqft2081 Blackberry Road, Boone, NC 28607For Sale
 MLS ID #261146, Jackie Dyer. High Country AOR
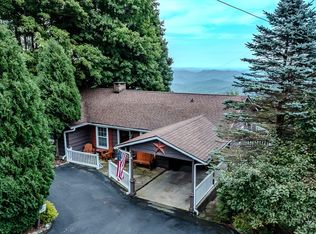
 - $1,295,0003 bd4 ba2.7k sqft116 Hemlock Lane, Blowing Rock, NC 28605For Sale
 MLS ID #263852, Sue Glenn. High Country AOR
