Welcome to Quashnet Valley! This well maintained 2 level townhouse is ready for its new owners to move right in! First floor has large Living Room, Eat in Kitchen, and Half Bath providing plenty of space for all your needs, with a slider door that heads right out to a very private patio area. Second floor has 2 spacious bedrooms with each having its own ensuite full bath, plus second floor laundry! No more lugging laundry up the stairs! This unit includes 2 dedicated parking spaces PLUS a one car detached garage that has full electrical power including an automatic garage door opener with keypad! High End Anderson Windows and Slider. Recent updates include newer dishwasher, water heater, and mini split ducts/heat pump for heat and A/C. Association pool is always an enjoyment in the summer. Don't miss out on this one! It is ready to GO!
Sold for $380,000
$380,000
174 Lowell Rd #D47, Mashpee, MA 02649
2beds
1,404sqft
Condominium, Townhouse
Built in 1983
-- sqft lot
$391,300 Zestimate®
$271/sqft
$2,891 Estimated rent
Home value
$391,300
$352,000 - $434,000
$2,891/mo
Zestimate® history
Owner options
List your home for rent
$2,891/mo
Rent Zestimate®
Find your next renter with Zillow Rental Manager. Plus, with online applications, you can quickly screen prospective tenants – for free.
$2,891/mo
Rent Zestimate®
Refinance and save
$2,824/mo
Est. payment
Refinancing to a lower rate could help reduce your monthly payments and save thousands over the life of the loan.
$2,824/mo
Est. payment
Explore your selling options
Work with a Zillow partner agent
Leverage their expertise and Zillow's premium Showcase listings to get your home seen by more buyers.
Get startedList with your own agent
Get your home in front of millions of buyers by listing it on Zillow.
Learn how to do itSell it yourself
Take full control of how buyers see your home on Zillow by listing For Sale by Owner (FSBO).
List your homeWhat's special
Eat in kitchenSecond floor laundryPrivate patio areaHalf bathSpacious bedrooms
Zillow last checked:
Listing updated:
Listed by:
Daniela Tolle 508-648-6552,
Jack Conway Cape Cod - Sandwich 508-888-2300
Bought with:
Leighton Team
Keller Williams Realty
Source: MLS PIN,MLS#: 73303919
Facts & features
Interior
Bedrooms & bathrooms
- Bedrooms: 2
- Bathrooms: 3
- Full bathrooms: 2
- 1/2 bathrooms: 1
Primary bedroom
- Level: Second
Bedroom 2
- Level: Second
Primary bathroom
- Features: No
Bathroom 1
- Level: First
Bathroom 2
- Level: Second
Bathroom 3
- Level: Second
Kitchen
- Level: First
Living room
- Level: First
Heating
- Heat Pump, Electric
Cooling
- Ductless
Appliances
- Laundry: Second Floor
Features
- Has basement: No
- Has fireplace: No
- Common walls with other units/homes: End Unit
Interior area
- Total structure area: 1,404
- Total interior livable area: 1,404 sqft
- Finished area above ground: 1,404
Property
Parking
- Total spaces: 3
- Parking features: Detached, Garage Door Opener, Assigned, Off Street, Paved
- Garage spaces: 1
- Uncovered spaces: 2
Features
- Pool features: Association, In Ground
Details
- Parcel number: M:60 B:3 L:47,2351423
- Zoning: R5
Construction
Type & style
- Home type: Townhouse
- Property subtype: Condominium, Townhouse
Condition
- Year built: 1983
Utilities & green energy
- Electric: 220 Volts
- Sewer: Private Sewer
- Water: Public
Community & HOA
HOA
- Amenities included: Pool
- Services included: Sewer, Insurance, Maintenance Structure, Road Maintenance, Maintenance Grounds, Snow Removal, Trash
- HOA fee: $415 monthly
Location
- Region: Mashpee
Financial & listing details
- Price per square foot: $271/sqft
- Tax assessed value: $317,100
- Annual tax amount: $2,039
- Date on market: 12/23/2025
Price history
| Date | Event | Price |
|---|---|---|
| 8/15/2025 | Sold | $380,000-2.6%$271/sqft |
Source: MLS PIN #73303919 Report a problem | ||
| 7/18/2025 | Contingent | $390,000$278/sqft |
Source: MLS PIN #73303919 Report a problem | ||
| 7/11/2025 | Price change | $390,000-7.1%$278/sqft |
Source: MLS PIN #73303919 Report a problem | ||
| 4/14/2025 | Price change | $420,000-3.4%$299/sqft |
Source: MLS PIN #73303919 Report a problem | ||
| 2/24/2025 | Price change | $435,000-3.3%$310/sqft |
Source: MLS PIN #73303919 Report a problem | ||
| 10/18/2024 | Listed for sale | $450,000$321/sqft |
Source: MLS PIN #73303919 Report a problem | ||
Public tax history
Tax history is unavailable.
Neighborhood: 02649
Nearby homes
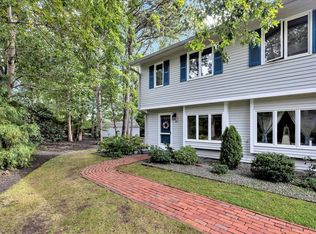
- $425,0002 bd2 ba1.4k sqft174 Lowell Rd UNIT 49, Mashpee, MA 02649Sold
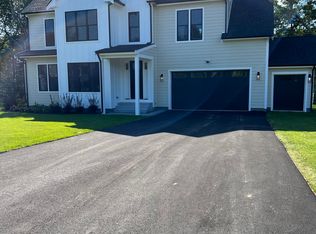
- $1,300,0004 bd4 ba2.8k sqft12 Casper Cir, Mashpee, MA 02649Sold
- $297,8002 bd1 ba1.4k sqft174 Lowell Rd UNIT 1, Mashpee, MA 02649Off Market
- $352,0002 bd2 ba1.4k sqft174 Lowell Rd UNIT 10, Mashpee, MA 02649Off Market
- $430,5002 bd2 ba1.4k sqft174 Lowell Rd UNIT 100, Mashpee, MA 02649Off Market
- $357,7002 bd2 ba1.4k sqft174 Lowell Rd UNIT 101, Mashpee, MA 02649Off Market
- $426,7002 bd2 ba1.4k sqft174 Lowell Rd UNIT 102, Mashpee, MA 02649Off Market
- $351,8002 bd2 ba1.4k sqft174 Lowell Rd UNIT 103, Mashpee, MA 02649Off Market
Nearby schools
GreatSchools rating
- 5/10Quashnet SchoolGrades: 3-6Distance: 0.3 mi
- 5/10Mashpee High SchoolGrades: 7-12Distance: 1.1 mi
- NAKenneth Coombs SchoolGrades: PK-2Distance: 0.5 mi
Get a cash offer in 3 minutes
Find out how much your home could sell for in as little as 3 minutes with a no-obligation cash offer.
Estimated market value
$391,300
Get a cash offer in 3 minutes
Find out how much your home could sell for in as little as 3 minutes with a no-obligation cash offer.
Estimated market value
$391,300
- Massachusetts
- Barnstable County
- Mashpee
- 02649
- 174 Lowell Rd Unit D47
