
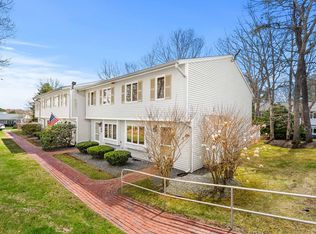
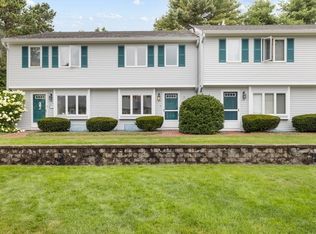
174 Lowell Rd Unit 46, Mashpee, MA 02649
Home value
$379,500
$357,000 - $402,000
$2,881/mo
Owner options
$2,881/mo
Rent Zestimate®
Find your next renter with Zillow Rental Manager. Plus, with online applications, you can quickly screen prospective tenants – for free.
$2,881/mo
Rent Zestimate®
$2,110/mo
Est. payment
Refinancing to a lower rate could help reduce your monthly payments and save thousands over the life of the loan.
$2,110/mo
Est. payment
Explore your selling options
Work with a Zillow partner agent
Leverage their expertise and Zillow's premium Showcase listings to get your home seen by more buyers.
Get startedList with your own agent
Get your home in front of millions of buyers by listing it on Zillow.
Learn how to do itSell it yourself
Take full control of how buyers see your home on Zillow by listing For Sale by Owner (FSBO).
List your homeWhat's special
Zillow last checked:
Listing updated:
Kristen Ruggiero 774-274-0109,
RE/MAX Platinum 781-484-1957
Witter & Witter Boston / Cape Cod Connection
Compass
Facts & features
Interior
Bedrooms & bathrooms
- Bedrooms: 2
- Bathrooms: 3
- Full bathrooms: 2
- 1/2 bathrooms: 1
- Main level bathrooms: 1
Primary bedroom
- Features: Bathroom - Full, Walk-In Closet(s), Flooring - Wall to Wall Carpet
- Level: Second
- Area: 306
- Dimensions: 17 x 18
Bedroom 2
- Features: Closet, Flooring - Wall to Wall Carpet
- Level: Second
- Area: 180
- Dimensions: 15 x 12
Primary bathroom
- Features: Yes
Bathroom 1
- Features: Bathroom - Half
- Level: Main,First
- Area: 18
- Dimensions: 3 x 6
Bathroom 2
- Features: Bathroom - Full
- Level: Second
- Area: 40
- Dimensions: 8 x 5
Bathroom 3
- Features: Bathroom - Full
- Level: Second
- Area: 40
- Dimensions: 8 x 5
Dining room
- Features: Flooring - Wood, Exterior Access, Open Floorplan
- Level: First
- Area: 140
- Dimensions: 14 x 10
Kitchen
- Features: Window(s) - Bay/Bow/Box, Dining Area, Breakfast Bar / Nook
- Level: First
- Area: 140
- Dimensions: 14 x 10
Living room
- Features: Flooring - Wood, Open Floorplan
- Level: First
- Area: 204
- Dimensions: 17 x 12
Heating
- Heat Pump, Electric
Cooling
- Ductless
Appliances
- Included: Range, Dishwasher
- Laundry: Second Floor, In Unit
Features
- Basement: None
- Has fireplace: No
Interior area
- Total structure area: 1,404
- Total interior livable area: 1,404 sqft
Property
Parking
- Total spaces: 1
- Parking features: Off Street
- Uncovered spaces: 1
Features
- Patio & porch: Patio
- Exterior features: Patio, Balcony, Rain Gutters, Sprinkler System
- Waterfront features: Bay, Lake/Pond, Beach Ownership(Public)
Details
- Parcel number: M:60 B:3 L:46,2351483
- Zoning: R5
Construction
Type & style
- Home type: Townhouse
- Property subtype: Condominium, Townhouse
Materials
- Frame
- Roof: Shingle
Condition
- Year built: 1983
Utilities & green energy
- Sewer: Inspection Required for Sale
- Water: Public
Community & HOA
Community
- Features: Shopping, Pool, Park, Walk/Jog Trails, Golf, Medical Facility, Bike Path, Conservation Area, Highway Access, House of Worship, Public School
HOA
- Amenities included: Pool
- Services included: Insurance, Security, Maintenance Structure, Road Maintenance, Maintenance Grounds, Snow Removal, Trash, Reserve Funds
- HOA fee: $381 monthly
Location
- Region: Mashpee
Financial & listing details
- Price per square foot: $260/sqft
- Tax assessed value: $313,600
- Annual tax amount: $2,198
- Date on market: 12/29/2025
Price history
| Date | Event | Price |
|---|---|---|
| 10/27/2023 | Sold | $365,000-2.7%$260/sqft |
Source: MLS PIN #73154948 Report a problem | ||
| 9/19/2023 | Contingent | $375,000$267/sqft |
Source: MLS PIN #73154948 Report a problem | ||
| 9/12/2023 | Listed for sale | $375,000$267/sqft |
Source: MLS PIN #73154948 Report a problem | ||
| 9/8/2023 | Contingent | $375,000$267/sqft |
Source: MLS PIN #73154948 Report a problem | ||
| 9/5/2023 | Listed for sale | $375,000+90.4%$267/sqft |
Source: MLS PIN #73154948 Report a problem | ||
| 3/15/2018 | Sold | $197,000-0.8%$140/sqft |
Source: Public Record Report a problem | ||
| 2/24/2018 | Listed for sale | $198,500$141/sqft |
Source: Priscilla Stolba RE #72248348 Report a problem | ||
| 2/14/2018 | Pending sale | $198,500$141/sqft |
Source: Priscilla Stolba RE #72248348 Report a problem | ||
| 10/27/2017 | Listed for sale | $198,500+7.3%$141/sqft |
Source: Priscilla Stolba RE #72248348 Report a problem | ||
| 3/10/2017 | Sold | $185,000+54.2%$132/sqft |
Source: Public Record Report a problem | ||
| 4/27/2012 | Sold | $120,000-19.5%$85/sqft |
Source: | ||
| 9/27/2011 | Price change | $149,000-14.8%$106/sqft |
Source: Today Real Estate #71221574 Report a problem | ||
| 4/24/2011 | Listed for sale | $174,931-7.9%$125/sqft |
Source: Today Real Estate inc #21103562 Report a problem | ||
| 3/22/2011 | Listing removed | $189,900$135/sqft |
Source: Jamie Regan #71054748 Report a problem | ||
| 1/16/2011 | Price change | $189,900-13.3%$135/sqft |
Source: Jamie Regan #71054748 Report a problem | ||
| 12/5/2010 | Listed for sale | $219,000-1.6%$156/sqft |
Source: Jamie Regan #71054748 Report a problem | ||
| 3/29/2010 | Listing removed | $222,490$158/sqft |
Source: CENTURY 21 Regan REALTORS #21002842 Report a problem | ||
| 3/27/2010 | Listed for sale | $222,490-9.5%$158/sqft |
Source: CENTURY 21 Regan REALTORS #21002842 Report a problem | ||
| 2/28/2005 | Sold | $245,900+9.3%$175/sqft |
Source: Public Record Report a problem | ||
| 9/22/2003 | Sold | $224,900+21.6%$160/sqft |
Source: Public Record Report a problem | ||
| 3/14/2003 | Sold | $185,000$132/sqft |
Source: Public Record Report a problem | ||
Public tax history
| Year | Property taxes | Tax assessment |
|---|---|---|
| 2025 | $2,426 +6.8% | $366,500 +3.7% |
| 2024 | $2,272 +3.4% | $353,400 +12.7% |
| 2023 | $2,198 +12.8% | $313,600 +31.5% |
| 2022 | $1,949 +7.1% | $238,500 +18.9% |
| 2021 | $1,819 +1% | $200,600 +1.3% |
| 2020 | $1,801 +8.4% | $198,100 +7.9% |
| 2019 | $1,662 +9.8% | $183,600 +8.2% |
| 2018 | $1,514 -0.1% | $169,700 +2.9% |
| 2017 | $1,515 +2% | $164,900 +2.6% |
| 2016 | $1,485 +6.3% | $160,700 +4.8% |
| 2015 | $1,397 +8.3% | $153,400 +11.6% |
| 2014 | $1,290 +5.8% | $137,400 +4.6% |
| 2013 | $1,219 -16.4% | $131,400 -19.3% |
| 2012 | $1,459 +7.4% | $162,800 +5.8% |
| 2011 | $1,359 +6.8% | $153,900 -5.8% |
| 2010 | $1,273 -8% | $163,400 -17.5% |
| 2009 | $1,384 -9.2% | $198,000 -14.5% |
| 2008 | $1,524 +8.7% | $231,600 -3.5% |
| 2007 | $1,402 | $240,000 |
Neighborhood: 02649
Nearby homes
- $379,9002 bd3 ba1.4k sqft174 Lowell Rd UNIT 135, Mashpee, MA 02649Sold

- $389,9002 bd2 ba1.4k sqft174 Lowell Rd UNIT 55, Mashpee, MA 02649Sold

- $330,0002 bd3 ba1.4k sqft174 Lowell Rd UNIT 71, Mashpee, MA 02649Sold

- $358,9002 bd2 ba1.4k sqft174 Lowell Rd #A3, Mashpee, MA 02649Off Market

- $385,0002 bd3 ba1.4k sqft174 Lowell Rd UNIT 76, Mashpee, MA 02649Sold
- $425,0002 bd2 ba1.6k sqft174 Lowell Rd UNIT 60, Mashpee, MA 02649Sold
- $389,9002 bd2 ba1.4k sqft174 Lowell Rd #E55, Mashpee, MA 02649Sold
- $297,8002 bd1 ba1.4k sqft174 Lowell Rd UNIT 1, Mashpee, MA 02649Off Market
Nearby schools
GreatSchools rating
- 5/10Quashnet SchoolGrades: 3-6Distance: 0.3 mi
- 5/10Mashpee High SchoolGrades: 7-12Distance: 1.1 mi
- NAKenneth Coombs SchoolGrades: PK-2Distance: 0.6 mi
Schools provided by the listing agent
- Elementary: Coombs-Quashnet
- Middle: Mmhs
- High: Mmhs
Source: MLS PIN. This data may not be complete. We recommend contacting the local school district to confirm school assignments for this home.
Get a cash offer in 3 minutes
- Massachusetts
- Barnstable County
- Mashpee
- 02649
- 174 Lowell Rd Unit 46