The sale fell through on this stunning historic home…Their loss, YOUR gain! The home is located in the heart of Springdale and minutes to Wellspan/York Hospital, York College, Apple Hill Medical Center, I83, Country Club of York, Regent's Glen Country Club and many conveniences. It offers an elegance unobtainable in today’s homes, with pride of ownership shining brightly throughout the home. It features 4 bedrooms, 2 full baths, 3 half baths, over 4300 sq ft of gracious living space, and a 2-car garage not found in other neighboring homes. Constructed of stone with gleaming quarter sawn and rift sawn hardwoods, this home was built for generations. The entry foyer, with its curved staircase and gleaming original woodwork, is only a prelude to what the home showcases. Directly off the foyer is a formal living room boasting a beautiful fireplace, crown moldings, and built-in bookshelves. Imagine dining/entertaining in the large dining room featuring French doors opening to a sunken family room, which also adjoins the living room. The family room has crown and decorative moldings, along with custom built-in cabinetry. Another set of French doors opens to an office, with built-in shelving. The gorgeous kitchen now boasts granite counters; stainless steel appliances including a double oven; a spacious center island with overhang for barstools; easy clean ceramic tile floors; and plenty of cabinet space, with under cabinet lighting. A Butler's pantry also has granite counters and plenty of cabinets to store your extra-fine dinnerware. Off the kitchen is a small, enclosed porch to enjoy your morning coffee. Spend your time relaxing, dining, watching tv or just enjoying nature in the large, vaulted-ceiling sunroom located off the kitchen. It has flagstone floors, ceiling fans and overlooks the patio and fenced yard. The 2nd floor features a primary bedroom suite with custom built-in cabinets & drawers. The primary bath features ceramic tile floors and walls, and connects to the walk-in closet, with custom cabinets and drawers. Bedroom 2 features a ceramic tile Jack-and-Jill bath and connects to a hallway and bedroom 3. The 4th bedroom has its own powder room. A second stairway is just off the 4th bedroom and leads to the kitchen. Be sure to open all doors, or you may miss something! The lower level is unfinished and features a laundry room, sink, toilet closet, walk-in closet, storage rooms and utility room. Other features include a laundry chute, 3 zoned heat and central air, tankless water heater, and a beautiful landscaped yard with mature trees. Agents-Please read Agent Remarks.
Sold for $469,000
$469,000
174 Merion Rd, York, PA 17403
4beds
4,381sqft
Single Family Residence
Built in 1925
0.32 Acres Lot
$515,500 Zestimate®
$107/sqft
$2,101 Estimated rent
Home value
$515,500
$485,000 - $546,000
$2,101/mo
Zestimate® history
Owner options
List your home for rent
$2,101/mo
Rent Zestimate®
Find your next renter with Zillow Rental Manager. Plus, with online applications, you can quickly screen prospective tenants – for free.
$2,101/mo
Rent Zestimate®
Refinance and save
$3,310/mo
Est. payment
Refinancing to a lower rate could help reduce your monthly payments and save thousands over the life of the loan.
$3,310/mo
Est. payment
Explore your selling options
Work with a Zillow partner agent
Leverage their expertise and Zillow's premium Showcase listings to get your home seen by more buyers.
Get startedList with your own agent
Get your home in front of millions of buyers by listing it on Zillow.
Learn how to do itSell it yourself
Take full control of how buyers see your home on Zillow by listing For Sale by Owner (FSBO).
List your homeWhat's special
Beautiful fireplaceCentral airStorage roomsUtility roomGleaming original woodworkCrown moldingsDecorative moldings
Zillow last checked:
Listing updated:
Listed by:
Kim Moyer 717-577-6077,
Berkshire Hathaway HomeServices Homesale Realty
Bought with:
Susan Robitzer, RS177046L
United Real Estate Strive 212
Source: Bright MLS,MLS#: PAYK2049888
Facts & features
Interior
Bedrooms & bathrooms
- Bedrooms: 4
- Bathrooms: 5
- Full bathrooms: 2
- 1/2 bathrooms: 3
- Main level bathrooms: 1
Rooms
- Room types: Living Room, Dining Room, Primary Bedroom, Bedroom 2, Bedroom 3, Bedroom 4, Kitchen, Family Room, Foyer, Sun/Florida Room, Laundry, Other, Office, Storage Room, Utility Room, Bonus Room, Primary Bathroom, Full Bath, Half Bath
Basement
- Description: Percent Finished: 0.0
- Area: 1304
Heating
- Forced Air, Programmable Thermostat, Zoned, Natural Gas, Electric
Cooling
- Central Air, Ceiling Fan(s), Ductless, Programmable Thermostat, Zoned, Electric
Appliances
- Included: Microwave, Cooktop, Dishwasher, Disposal, Dryer, Double Oven, Refrigerator, Stainless Steel Appliance(s), Washer, Tankless Water Heater, Gas Water Heater
- Laundry: In Basement, Laundry Chute, Laundry Room, Mud Room
Features
- Additional Stairway, Built-in Features, Butlers Pantry, Ceiling Fan(s), Chair Railings, Crown Molding, Curved Staircase, Dining Area, Family Room Off Kitchen, Floor Plan - Traditional, Formal/Separate Dining Room, Eat-in Kitchen, Kitchen Island, Primary Bath(s), Recessed Lighting, Bathroom - Tub Shower, Upgraded Countertops, Walk-In Closet(s), Bar, 9'+ Ceilings, Plaster Walls, Cathedral Ceiling(s)
- Flooring: Hardwood, Carpet, Ceramic Tile, Wood
- Doors: French Doors, Six Panel
- Windows: Screens, Storm Window(s), Wood Frames, Window Treatments
- Basement: Drain,Full,Interior Entry,Concrete,Space For Rooms,Unfinished
- Number of fireplaces: 1
- Fireplace features: Gas/Propane, Mantel(s), Stone
Interior area
- Total structure area: 5,685
- Total interior livable area: 4,381 sqft
- Finished area above ground: 4,381
- Finished area below ground: 0
Property
Parking
- Total spaces: 4
- Parking features: Garage Faces Rear, Garage Door Opener, Inside Entrance, Oversized, Asphalt, Attached, Driveway, On Street
- Attached garage spaces: 2
- Uncovered spaces: 2
- Details: Garage Sqft: 550
Accessibility
- Accessibility features: 2+ Access Exits, Doors - Swing In
Features
- Levels: Two
- Stories: 2
- Patio & porch: Enclosed, Porch, Patio, Screened Porch
- Exterior features: Extensive Hardscape, Sidewalks
- Pool features: None
- Fencing: Full,Picket,Wood
- Has view: Yes
- View description: Street, Trees/Woods, Garden
- Frontage length: Road Frontage: 100
Lot
- Size: 0.32 Acres
- Dimensions: 100 x 159 x 100 x 161
- Features: Front Yard, Interior Lot, Landscaped, Level, Rear Yard, SideYard(s), Middle Of Block
Details
- Additional structures: Above Grade, Below Grade
- Parcel number: 155910200030000000
- Zoning: RESIDENTIAL
- Special conditions: Standard
Construction
Type & style
- Home type: SingleFamily
- Architectural style: Colonial
- Property subtype: Single Family Residence
Materials
- Stone, Stick Built, Vinyl Siding
- Foundation: Concrete Perimeter
- Roof: Asphalt,Shingle,Rubber
Condition
- Excellent,Very Good
- New construction: No
- Year built: 1925
Utilities & green energy
- Electric: 200+ Amp Service, Circuit Breakers
- Sewer: Public Sewer
- Water: Public
- Utilities for property: Cable Available, Electricity Available, Natural Gas Available, Phone Available, Sewer Available, Water Available, Cable
Community & HOA
Community
- Security: Monitored, Security System, Smoke Detector(s)
- Subdivision: Springdale
HOA
- Has HOA: No
Location
- Region: York
- Municipality: YORK CITY
Financial & listing details
- Price per square foot: $107/sqft
- Tax assessed value: $296,370
- Annual tax amount: $18,561
- Date on market: 10/5/2023
- Listing agreement: Exclusive Right To Sell
- Listing terms: Cash,Conventional,FHA,VA Loan
- Inclusions: Refrigerator, Washer, Dryer
- Ownership: Fee Simple
- Road surface type: Paved
Price history
| Date | Event | Price |
|---|---|---|
| 2/1/2024 | Sold | $469,000$107/sqft |
Source:  Bright MLS #PAYK2049888 Report a problem Bright MLS #PAYK2049888 Report a problem | ||
| 12/8/2023 | Pending sale | $469,000$107/sqft |
Source: Bright MLS #PAYK2049888 Report a problem | ||
| 12/2/2023 | Price change | $469,000-6%$107/sqft |
Source: Bright MLS #PAYK2049888 Report a problem | ||
| 11/15/2023 | Pending sale | $499,000$114/sqft |
Source: Bright MLS #PAYK2049888 Report a problem | ||
| 10/5/2023 | Listed for sale | $499,000+61%$114/sqft |
Source: Bright MLS #PAYK2049888 Report a problem | ||
| 1/13/2004 | Sold | $310,000$71/sqft |
Source: Public Record Report a problem | ||
Public tax history
| Year | Property taxes | Tax assessment |
|---|---|---|
| 2026 | $18,835 +0.6% | $296,370 |
| 2025 | $18,724 +0.9% | $296,370 |
| 2024 | $18,561 | $296,370 |
| 2023 | $18,561 +4.3% | $296,370 |
| 2022 | $17,789 -1.2% | $296,370 |
| 2021 | $17,997 +3.6% | $296,370 |
| 2020 | $17,369 +0.2% | $296,370 |
| 2019 | $17,339 | $296,370 |
| 2018 | $17,339 +2.3% | $296,370 |
| 2017 | $16,956 | $296,370 |
| 2016 | -- | $296,370 +0.9% |
| 2015 | $16,703 | $293,770 |
| 2014 | $16,703 | $293,770 |
| 2013 | -- | $293,770 |
| 2012 | -- | $293,770 |
| 2011 | -- | $293,770 |
| 2010 | -- | $293,770 |
| 2009 | -- | $293,770 |
| 2008 | -- | $293,770 |
| 2007 | -- | $293,770 +3.9% |
| 2006 | -- | $282,620 +42.6% |
| 2005 | -- | $198,260 |
| 2004 | -- | $198,260 |
| 2003 | -- | $198,260 |
| 2002 | -- | $198,260 |
| 2000 | -- | $198,260 |
| 1999 | -- | $198,260 |
Find assessor info on the county website
Neighborhood: Springdale
Nearby homes
- $253,0003 bd1 ba1.8k sqft170 Merion Rd, York, PA 17403Off Market
- $293,3003 bd2 ba2.4k sqft176 Merion Rd, York, PA 17403Off Market
- $229,0003 bd2 ba1.7k sqft180 Merion Rd, York, PA 17403Sold
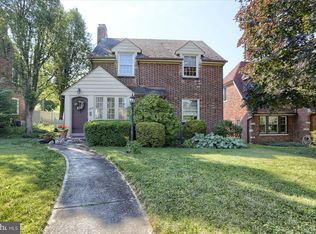
- $285,9004 bd1 ba2k sqft154 Merion Rd, York, PA 17403Off Market
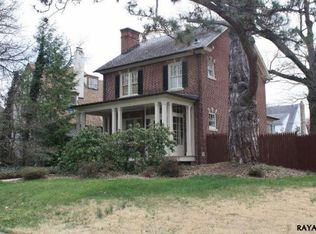
- $290,6004 bd3 ba2.5k sqft165 Springdale Rd, York, PA 17403Off Market
- $278,3003 bd1 ba1.8k sqft163 Springdale Ave, York, PA 17403Off Market
- $270,8003 bd1 ba2.1k sqft167 Springdale Rd, York, PA 17403Off Market
- $284,7003 bd2 ba2.8k sqft157 Springdale Rd, York, PA 17403Off Market
Nearby schools
GreatSchools rating
- 3/10Jackson SchoolGrades: PK-8Distance: 0.3 mi
- 2/10William Penn Senior High SchoolGrades: 9-12Distance: 0.9 mi
Schools provided by the listing agent
- Middle: Hannah Penn
- High: William Penn
- District: York City
Source: Bright MLS. This data may not be complete. We recommend contacting the local school district to confirm school assignments for this home.
Sell for more on Zillow
Get a Zillow Showcase℠ listing at no additional cost and you could sell for .
$515,500
2% more
+$10,310
With Zillow Showcase(estimated)
$525,810
Sell for more on Zillow
Get a Zillow Showcase℠ listing at no additional cost and you could sell for .
$515,500
2% more
+$10,310
With Zillow Showcase(estimated)
$525,810
- Pennsylvania
- York County
- York
- 17403
- Springdale
- 174 Merion Rd
