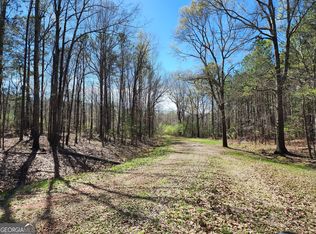
$2,500 “Use It Your Way” builder incentive available on this brand-new Modified Franklin Plan! Use it toward closing costs, rate buy-downs, or upgrades. This 4-bedroom, 2-bath home features a functional layout with upgraded touches throughout, including double vanities in the primary bath, stainless appliances, high wood cabinetry, a walk-in pantry, and an enlarged kitchen island that flows perfectly into the main living area for everyday living and entertaining. The oversized back porch provides even more space to relax or host guests outdoors, and the two-car carport adds convenience and additional covered parking. Located just off the Man O' War Walking Trail, this home offers easy access to shopping, restaurants, live entertainment, and everything Hamilton has to offer while still giving you the feel of a quiet community setting.
For sale
$399,999
174 Mountain View Rd, Hamilton, GA 31811
4beds
1,880sqft
Single Family Residence
Built in 2026
1 Acres Lot
$-- Zestimate®
$213/sqft
$-- HOA
What's special
Walk-in pantryStainless appliancesHigh wood cabinetry
- 140 days
- 101
- 6
Zillow last checked:
Listing updated:
Listed by:
Tyler Ward 706-577-4554,
Coldwell Banker / Kennon, Parker, Duncan & Davis
Source: CBORGA,MLS#: 232101
Facts & features
Interior
Bedrooms & bathrooms
- Bedrooms: 4
- Bathrooms: 2
- Full bathrooms: 2
Rooms
- Room types: Great Room
Primary bathroom
- Features: Double Vanity
Dining room
- Features: Dining Area
Kitchen
- Features: Kitchen Island
Heating
- Forced Air
Cooling
- Central Electric
Appliances
- Included: Dishwasher, Disposal, Electric Range, Microwave
- Laundry: Laundry Room
Interior area
- Total structure area: 1,880
- Total interior livable area: 1,880 sqft
Video & virtual tour
Property
Parking
- Total spaces: 2
- Parking features: Attached, 2-Carport
- Has attached garage: Yes
- Carport spaces: 2
Features
- Levels: One
- Patio & porch: Patio
Lot
- Size: 1 Acres
Details
- Parcel number: 059 084 002
- Special conditions: Standard
Construction
Type & style
- Home type: SingleFamily
- Property subtype: Single Family Residence
Materials
- Foundation: Slab/No
Condition
- Year built: 2026
Utilities & green energy
- Sewer: Public Sewer
- Water: Public
Community & HOA
Community
- Security: None
- Subdivision: Young Estates
Location
- Region: Hamilton
Financial & listing details
- Price per square foot: $213/sqft
- Tax assessed value: $40,000
- Annual tax amount: $570
- Date on market: 5/28/2026
Estimated market value
Not available
Estimated sales range
Not available
Not available
Price history
| Date | Event | Price |
|---|---|---|
| 8/26/2026 | Listed for sale | $399,999$213/sqft |
Source:  CBORGA #232101 Report a problem CBORGA #232101 Report a problem | ||
| 6/23/2026 | Pending sale | $399,999$213/sqft |
Source: CBORGA #232101 Report a problem | ||
| 5/28/2026 | Price change | $399,999+409.7%$213/sqft |
Source: CBORGA #232101 Report a problem | ||
| 4/1/2026 | Price change | $78,477-28.1%$42/sqft |
Source: CBORGA #224391 Report a problem | ||
| 12/9/2025 | Price change | $109,155+31.5%$58/sqft |
Source: CBORGA #224391 Report a problem | ||
| 11/9/2025 | Listed for sale | $83,013$44/sqft |
Source: CBORGA #224391 Report a problem | ||
Public tax history
| Year | Property taxes | Tax assessment |
|---|---|---|
| 2025 | $570 +5.9% | $16,000 |
| 2024 | $538 | $16,000 |
| 2023 | $538 | $16,000 |
| 2022 | $538 | $16,000 |
Find assessor info on the county website
Monthly payment
Est. payment
Payment breakdown
Explore the cost of this home by adjusting the details. Changes won't be saved.Climate risks
Neighborhood: 31811
Similar homes
- $384,9993 bd2 ba1.7k sqft130 Young Ln, Hamilton, GA 31811For Sale

 MLS ID #230368, Tyler Ward, Coldwell Banker / Kennon, Parker, Duncan & Davis. CBORGA
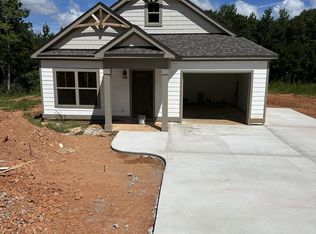
 - $369,9993 bd2 ba1.6k sqft140 Young Ln, Hamilton, GA 31811For Sale
 MLS ID #230369, Tyler Ward, Coldwell Banker / Kennon, Parker, Duncan & Davis. CBORGA
 - $397,0524 bd2 ba2k sqft100 Chinaberry St, Pine Mountain, GA 31822Active

 MLS ID #10803567, Tyler Ward, Coldwell Banker Kennon & Parker. GAMLS
 - $394,1414 bd2 ba1.8k sqft105 Chinaberry St, Pine Mountain, GA 31822Active
 MLS ID #10803580, Tyler Ward, Coldwell Banker Kennon & Parker. GAMLS
 - $414,9004 bd3 ba2.5k sqft8 Wedgewood Ct, Midland, GA 31820For SaleMLS ID #234684, Debby Gaultney, Champions Realty. CBORGA
- $413,3114 bd3 ba1.9k sqft157 Chinaberry St, Pine Mountain, GA 31822ActiveMLS ID #10803814, Tyler Ward, Coldwell Banker Kennon & Parker. GAMLS
- $389,9994 bd3 ba2.3k sqft8624 Garrett Rd, Midland, GA 31820For SaleMLS ID #232359, Rolanda Rogers, Coldwell Banker / Kennon, Parker, Duncan & Davis. CBORGA
- $401,3703 bd2 ba1.8k sqft136 Chinaberry St, Pine Mountain, GA 31822ActiveMLS ID #10803587, Tyler Ward, Coldwell Banker Kennon & Parker. GAMLS
- $395,9703 bd2 ba1.8k sqft133 Chinaberry St, Pine Mountain, GA 31822ActiveMLS ID #10803585, Tyler Ward, Coldwell Banker Kennon & Parker. GAMLS
- $382,8204 bd3 ba1.8k sqft149 Chinaberry St, Pine Mountain, GA 31822ActiveMLS ID #10803803, Tyler Ward, Coldwell Banker Kennon & Parker. GAMLS
- $379,0543 bd2 ba1.7k sqft132 Chinaberry St, Pine Mountain, GA 31822ActiveMLS ID #10803576, Tyler Ward, Coldwell Banker Kennon & Parker. GAMLS
- $392,2004 bd3 ba2.3k sqft186 Rolling Meadows Way, Waverly Hall, GA 31831New ConstructionCBORGA
- $369,6223 bd2 ba1.7k sqft145 Chinaberry St, Pine Mountain, GA 31822ActiveMLS ID #10803794, Tyler Ward, Coldwell Banker Kennon & Parker. GAMLS
- $444,5844 bd2 ba2.3k sqft108 Chinaberry St, Pine Mountain, GA 31822ActiveMLS ID #10803581, Tyler Ward, Coldwell Banker Kennon & Parker. GAMLS
- $366,1833 bd2 ba1.7k sqft148 Chinaberry St, Pine Mountain, GA 31822ActiveMLS ID #10803798, Tyler Ward, Coldwell Banker Kennon & Parker. GAMLS
- $394,9004 bd3 ba2.4k sqft737 Mobley Rd, Columbus, GA 31904For SaleMLS ID #233211, Scoot Mccullough, Coldwell Banker / Kennon, Parker, Duncan & Davis. CBORGA
- $356,7683 bd2 ba1.7k sqft137 Chinaberry St, Pine Mountain, GA 31822ActiveMLS ID #10803526, Tyler Ward, Coldwell Banker Kennon & Parker. GAMLS
- $357,9193 bd2 ba1.8k sqft141 Chinaberry St, Pine Mountain, GA 31822ActiveMLS ID #10803782, Tyler Ward, Coldwell Banker Kennon & Parker. GAMLS
