Welcome to condo-style living without the condo fees! This beautifully updated half-duplex offers the perfect combination of comfort, convenience, and affordability in desirable Westminster. Featuring 3 bedrooms, 2 full bathrooms, granite countertops, stainless steel appliances, and luxury vinyl plank flooring throughout, this home is move-in ready! Enjoy peace of mind with newer systems and a variety of cosmetic updates completed over the past several years. Outside, you'll find a spacious fenced-in yard, level paved driveway, and storage shed for additional storage. Situated in a beautiful neighborhood, this home offers a convenient location just minutes from downtown Westminster, major highways, and Wachusett Mountain. Looking for a low-maintenance lifestyle? Skip the monthly condo fees and put that money toward hiring your own landscaping and snow removal services instead! Enjoy the flexibility of homeownership with the convenience of condo-style living, all at an approachable price point. Don't miss this opportunity to make Westminster home!
For sale
$464,000
174 N Common Rd #174, Westminster, MA 01473
3beds
1,716sqft
Condominium
Built in 1968
-- sqft lot
$-- Zestimate®
$270/sqft
$-- HOA
What's special
Newer systemsLevel paved drivewayGranite countertopsVariety of cosmetic updatesStainless steel appliancesSpacious fenced-in yardBeautifully updated half-duplex
- 1 day
- 50
- 2
Zillow last checked:
Listing updated:
Listed by:
Quinn O'Connell 978-855-5517,
Keller Williams Realty North Central 978-840-9000
Source: MLS PIN,MLS#: 73588847
Facts & features
Interior
Bedrooms & bathrooms
- Bedrooms: 3
- Bathrooms: 2
- Full bathrooms: 2
Primary bedroom
- Features: Closet, Flooring - Wall to Wall Carpet
- Level: First
Bedroom 2
- Features: Closet, Flooring - Wall to Wall Carpet
- Level: First
Bedroom 3
- Features: Ceiling Fan(s), Closet, Flooring - Vinyl
- Level: Basement
Primary bathroom
- Features: No
Bathroom 1
- Features: Bathroom - Full, Bathroom - With Tub & Shower, Flooring - Vinyl
- Level: First
Bathroom 2
- Features: Bathroom - Full, Bathroom - Tiled With Shower Stall, Flooring - Vinyl
- Level: Basement
Dining room
- Features: Ceiling Fan(s), Flooring - Vinyl
- Level: First
Family room
- Features: Ceiling Fan(s), Flooring - Vinyl, Exterior Access
- Level: Basement
Kitchen
- Features: Flooring - Vinyl, Dining Area, Countertops - Stone/Granite/Solid, Deck - Exterior, Exterior Access, Open Floorplan, Stainless Steel Appliances, Lighting - Overhead
- Level: First
Living room
- Features: Flooring - Vinyl, Exterior Access
- Level: Basement
Heating
- Baseboard, Propane
Cooling
- None
Appliances
- Included: Dishwasher, Microwave, Refrigerator, Washer, Dryer
- Laundry: In Basement, In Unit, Washer Hookup
Features
- Windows: Insulated Windows
- Has basement: Yes
- Has fireplace: No
- Common walls with other units/homes: End Unit
Interior area
- Total structure area: 1,716
- Total interior livable area: 1,716 sqft
- Finished area above ground: 832
- Finished area below ground: 884
Video & virtual tour
Property
Parking
- Total spaces: 6
- Parking features: Off Street, Tandem, Paved
- Uncovered spaces: 6
Features
- Entry location: Unit Placement(Street)
- Patio & porch: Deck - Wood
- Exterior features: Deck - Wood, Storage, Fenced Yard, Rain Gutters
- Fencing: Fenced
Lot
- Size: 1.12 Acres
Details
- Zoning: R2
Construction
Type & style
- Home type: Condo
- Property subtype: Condominium
- Attached to another structure: Yes
Materials
- Frame
- Roof: Shingle
Condition
- Year built: 1968
Utilities & green energy
- Electric: 100 Amp Service
- Sewer: Private Sewer
- Water: Individual Meter, Private, Shared Well
- Utilities for property: Washer Hookup
Green energy
- Energy efficient items: Thermostat
- Water conservation: Gray Water System
Community & HOA
Community
- Features: Walk/Jog Trails, Highway Access, House of Worship, Public School, T-Station
Location
- Region: Westminster
Financial & listing details
- Price per square foot: $270/sqft
- Tax assessed value: $349,900
- Annual tax amount: $4,057
- Date on market: 10/9/2026
- Exclusions: White Wall Cabinet In Kitchen, Dehumidifier In Basement, Dog Crate
Estimated market value
Not available
Estimated sales range
Not available
Not available
Price history
| Date | Event | Price |
|---|---|---|
| 10/9/2026 | Listed for sale | $464,000$270/sqft |
Source: MLS PIN #73588847 Report a problem | ||
Public tax history
Tax history is unavailable.
Monthly payment
Est. payment
Payment breakdown
Explore the cost of this home by adjusting the details. Changes won't be saved.Climate risks
Neighborhood: 01473
Nearby schools
Schools provided by the listing agent
- Middle: Overlook Middle School
- High: Oakmont
Source: MLS PIN. This data may not be complete. We recommend contacting the local school district to confirm school assignments for this home.
Similar homes
- $464,0003 bd2 ba1.7k sqft174 N Common Rd, Westminster, MA 01473For Sale
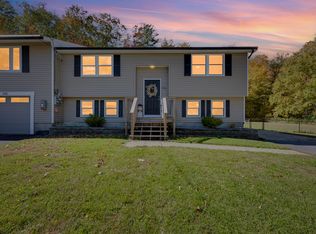 MLS ID #73588856, Quinn O'Connell, Keller Williams Realty North Central. MLS PIN
 - $499,9003 bd3 ba1.4k sqft36 Leominster St, Westminster, MA 01473For Sale
 MLS ID #73570444, Thomas Blake, RE/MAX Liberty. MLS PIN
 - $509,0003 bd2 ba1.3k sqft48 Carter Rd, Westminster, MA 01473For Sale
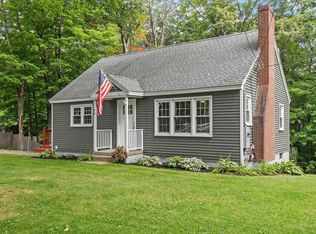 MLS ID #73577888, Christy Nault, Central Mass Real Estate. MLS PIN
 - $499,9003 bd2 ba1.5k sqft34 Carlson Ln, Gardner, MA 01440For Sale
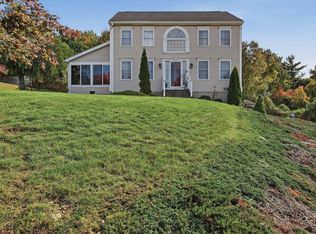 MLS ID #73588391, Joseph Shaia, Lamacchia Realty, Inc.. MLS PIN
