Nestled in the heart of nature, this stunning custom-built home sits on a gorgeous, wooded 1.76-acre mountainous lot, offering breathtaking views and complete privacy. This residence is designed for those who appreciate luxury, comfort, and the beauty of the great outdoors, with amenities that exceed every expectation. As you step inside, you’re welcomed by an expansive open floor plan adorned with stately columns and beautiful oak flooring that flows seamlessly throughout the main living areas. There are several special rooms on the main level starting with the family room, featuring a soaring vaulted ceiling, skylights, and a striking stone hearth fireplace, creating a warm and inviting atmosphere. French doors lead you from this space to a spacious deck overlooking the sparkling in-ground pool—perfect for morning coffee, evening cocktails, or summer gatherings. A quaint sunken living room with its own charming fireplace provides an intimate space to read a good book or simply relax. The chef’s kitchen is a culinary dream. It boasts a large island, solid wood soft-close cabinetry, gleaming granite countertops, a high-end GE Profile 5-burner range, stainless steel applicances and built-in wine racks—ideal for everyday living and entertaining. Adjacent to the kitchen, the formal dining room is generously sized to accommodate a large table and elegant accessories, perfect for hosting memorable dinners. For those who work from home or simply need a quiet retreat, the private office is thoughtfully positioned off the main level, surrounded by windows that frame the picturesque views of the lush yard. Additionally, a charming enclosed porch provides a cozy spot to enjoy every season in comfort. Dimmer lights throughout the home allow for customizable ambiance, enhancing every space. Open stairwell leads to both the upper and lower levels. Upstairs, you’ll find four spacious bedrooms, each designed with comfort in mind. The primary suite is a true sanctuary, complete with a tray ceiling, three generous closets, and an opulent en-suite bath featuring luxurious finishes that make everyday living feel like a spa retreat. The walk-out lower level expands the home’s living space by 713 square feet (included in total SF), offering another family room, bar area, exercise space, and a cedar closet. There's also ample unfinished space, including a utility room and storage room, ensuring you have plenty of room for all your needs. From this level, step right outside into your own private oasis—a beautifully designed 18 X 36 built-in swimming pool, an expansive patio, and a relaxing hot tub new in 2023—all surrounded by the serene beauty of mature trees and nature. Completing this incredible home is a three-car garage, providing ample space to protect your vehicles from the elements while offering additional storage. Though this property offers unparalleled privacy and tranquility, it is conveniently located just minutes from shopping, top-rated schools, and major highways, making commuting effortless. This exceptional home seamlessly blends sophistication, comfort, and functionality in an exquisite natural setting. Whether you're hosting lively gatherings, unwinding in the serene outdoors, or simply enjoying the amenities of the home itself, this property offers a wonderful lifestyle.
Sold for $750,000
$750,000
174 N Funk Rd, Boyertown, PA 19512
4beds
3,940sqft
Single Family Residence
Built in 1994
1.76 Acres Lot
$813,000 Zestimate®
$190/sqft
$4,532 Estimated rent
Home value
$813,000
$748,000 - $886,000
$4,532/mo
Zestimate® history
Owner options
List your home for rent
$4,532/mo
Rent Zestimate®
Find your next renter with Zillow Rental Manager. Plus, with online applications, you can quickly screen prospective tenants – for free.
$4,532/mo
Rent Zestimate®
Refinance and save
$5,155/mo
Est. payment
Refinancing to a lower rate could help reduce your monthly payments and save thousands over the life of the loan.
$5,155/mo
Est. payment
Explore your selling options
Work with a Zillow partner agent
Leverage their expertise and Zillow's premium Showcase listings to get your home seen by more buyers.
Get startedList with your own agent
Get your home in front of millions of buyers by listing it on Zillow.
Learn how to do itSell it yourself
Take full control of how buyers see your home on Zillow by listing For Sale by Owner (FSBO).
List your homeWhat's special
Utility roomLuxurious finishesPrivate officeSparkling in-ground poolBuilt-in swimming poolSpacious deckRelaxing hot tub
Zillow last checked:
Listing updated:
Listed by:
Carol Savino 610-761-9083,
Realty One Group Restore - Collegeville
Bought with:
Jim Gedney, RS199425L
Keller Williams Real Estate - Allentown
Source: Bright MLS,MLS#: PABK2053756
Facts & features
Interior
Bedrooms & bathrooms
- Bedrooms: 4
- Bathrooms: 4
- Full bathrooms: 3
- 1/2 bathrooms: 1
- Main level bathrooms: 1
Rooms
- Room types: Living Room, Dining Room, Primary Bedroom, Bedroom 2, Bedroom 3, Bedroom 4, Kitchen, Family Room, Foyer, Breakfast Room, Sun/Florida Room, Office, Storage Room, Utility Room, Bathroom 2, Bathroom 3, Primary Bathroom, Half Bath
Primary bedroom
- Features: Ceiling Fan(s), Lighting - Ceiling, Cathedral/Vaulted Ceiling, Flooring - Carpet
- Level: Upper
- Area: 221 Square Feet
- Dimensions: 17 x 13
Bedroom 2
- Features: Flooring - Carpet
- Level: Upper
- Area: 143 Square Feet
- Dimensions: 13 x 11
Bedroom 3
- Features: Flooring - Carpet
- Level: Upper
- Area: 143 Square Feet
- Dimensions: 13 x 11
Bedroom 4
- Features: Flooring - Carpet
- Level: Upper
- Area: 169 Square Feet
- Dimensions: 13 x 13
Primary bathroom
- Features: Primary Bedroom - Dressing Area, Flooring - Ceramic Tile, Double Sink, Bathroom - Stall Shower
- Level: Upper
- Area: 156 Square Feet
- Dimensions: 13 x 12
Bathroom 2
- Features: Flooring - Ceramic Tile
- Level: Upper
Bathroom 3
- Features: Flooring - Ceramic Tile
- Level: Upper
Breakfast room
- Features: Flooring - HardWood
- Level: Main
- Area: 64 Square Feet
- Dimensions: 8 x 8
Dining room
- Features: Flooring - Wood, Formal Dining Room, Lighting - Ceiling, Balcony Access
- Level: Main
- Area: 208 Square Feet
- Dimensions: 16 x 13
Family room
- Features: Fireplace - Gas, Cathedral/Vaulted Ceiling, Flooring - HardWood, Recessed Lighting, Skylight(s)
- Level: Main
- Area: 342 Square Feet
- Dimensions: 19 x 18
Family room
- Features: Flooring - Ceramic Tile, Wet Bar
- Level: Lower
Foyer
- Features: Flooring - HardWood, Recessed Lighting, Cathedral/Vaulted Ceiling
- Level: Main
- Area: 192 Square Feet
- Dimensions: 16 x 12
Half bath
- Level: Main
Kitchen
- Features: Built-in Features, Granite Counters, Flooring - HardWood, Kitchen Island, Eat-in Kitchen, Kitchen - Gas Cooking, Lighting - Pendants, Recessed Lighting, Pantry
- Level: Main
- Area: 247 Square Feet
- Dimensions: 19 x 13
Living room
- Features: Flooring - HardWood, Recessed Lighting, Fireplace - Gas
- Level: Main
- Area: 280 Square Feet
- Dimensions: 20 x 14
Mud room
- Features: Flooring - Wood, Recessed Lighting
- Level: Main
- Area: 63 Square Feet
- Dimensions: 9 x 7
Office
- Features: Flooring - HardWood, Recessed Lighting
- Level: Main
- Area: 144 Square Feet
- Dimensions: 12 x 12
Storage room
- Level: Lower
Other
- Features: Flooring - Ceramic Tile, Ceiling Fan(s)
- Level: Main
- Area: 225 Square Feet
- Dimensions: 15 x 15
Utility room
- Level: Lower
Heating
- Forced Air, Radiant, Natural Gas
Cooling
- Central Air, Natural Gas
Appliances
- Included: Built-In Range, Cooktop, Dishwasher, Self Cleaning Oven, Refrigerator, Stainless Steel Appliance(s), Gas Water Heater
- Laundry: Upper Level, Mud Room
Features
- Bathroom - Stall Shower, Bathroom - Walk-In Shower, Ceiling Fan(s), Recessed Lighting
- Flooring: Carpet, Ceramic Tile, Hardwood
- Doors: Double Entry, French Doors, Sliding Glass
- Basement: Full,Walk-Out Access,Partially Finished
- Number of fireplaces: 2
- Fireplace features: Gas/Propane
Interior area
- Total structure area: 3,940
- Total interior livable area: 3,940 sqft
- Finished area above ground: 3,940
Property
Parking
- Total spaces: 8
- Parking features: Garage Faces Front, Garage Door Opener, Attached, Driveway
- Attached garage spaces: 3
- Uncovered spaces: 5
Accessibility
- Accessibility features: 2+ Access Exits, Accessible Entrance
Features
- Levels: Two
- Stories: 2
- Exterior features: Extensive Hardscape, Lighting
- Has private pool: Yes
- Pool features: Fenced, Vinyl, Private
- Has spa: Yes
- Spa features: Private, Hot Tub
- Fencing: Partial
- Has view: Yes
- View description: Trees/Woods
Lot
- Size: 1.76 Acres
- Features: Backs to Trees, Mountainous, Private, Rear Yard, Secluded, SideYard(s), Wooded, Suburban
Details
- Additional structures: Above Grade
- Parcel number: 38538715531888
- Zoning: RESIDENTIAL
- Special conditions: Standard
Construction
Type & style
- Home type: SingleFamily
- Architectural style: Colonial
- Property subtype: Single Family Residence
Materials
- Cedar
- Foundation: Block
- Roof: Architectural Shingle
Condition
- Excellent
- New construction: No
- Year built: 1994
Details
- Builder name: Jake Lea
Utilities & green energy
- Electric: 200+ Amp Service
- Sewer: On Site Septic
- Water: Well
- Utilities for property: Cable Connected, Propane, Cable
Community & HOA
Community
- Security: Exterior Cameras, 24 Hour Security
- Subdivision: Orchard Hill
HOA
- Has HOA: No
Location
- Region: Boyertown
- Municipality: COLEBROOKDALE TWP
Financial & listing details
- Price per square foot: $190/sqft
- Tax assessed value: $316,600
- Annual tax amount: $14,273
- Date on market: 3/21/2025
- Listing agreement: Exclusive Right To Sell
- Listing terms: Cash,Conventional,VA Loan
- Inclusions: Kitchen Refrigerator, 2 Island Bar Stools, Table And Chairs In Kitchen Eat-in Area, Formal Dining Room Table And Chairs And Matching Hutch, Deck Furniture Including Storage Box, Jacuzzi, All Pool Equipment, Washer, Dryer, Small Refrigerator Under Basement Sink, Furniture In Basement Family Room, Shelving In Storage Room Of Basement, Shelving In Garage, Refrigerator In Garage, All In As Is Condition With No Monetary Value
- Exclusions: Off White Antique Hutch In Dining Room, Outside Grill, Outside Pink Adirondack Chairs
- Ownership: Fee Simple
Price history
| Date | Event | Price |
|---|---|---|
| 5/30/2025 | Sold | $750,000$190/sqft |
Source:  Bright MLS #PABK2053756 Report a problem Bright MLS #PABK2053756 Report a problem | ||
| 3/25/2025 | Pending sale | $750,000$190/sqft |
Source: Bright MLS #PABK2053756 Report a problem | ||
| 3/21/2025 | Listed for sale | $750,000$190/sqft |
Source: Bright MLS #PABK2053756 Report a problem | ||
Public tax history
| Year | Property taxes | Tax assessment |
|---|---|---|
| 2025 | $14,786 +5.8% | $316,600 |
| 2024 | $13,981 +3.7% | $316,600 |
| 2023 | $13,479 +4.6% | $316,600 |
| 2022 | $12,887 +2.1% | $316,600 |
| 2021 | $12,619 +2.2% | $316,600 |
| 2020 | $12,343 +2.5% | $316,600 |
| 2019 | $12,039 +3.7% | $316,600 |
| 2018 | $11,612 +4.4% | $316,600 |
| 2017 | $11,126 +224.9% | $316,600 |
| 2016 | $3,424 | $316,600 |
| 2015 | $3,424 | $316,600 |
| 2014 | -- | $316,600 |
| 2013 | -- | $316,600 |
| 2012 | -- | $316,600 |
| 2011 | -- | $316,600 |
| 2010 | -- | $316,600 |
| 2009 | -- | $316,600 |
| 2008 | -- | $316,600 |
| 2007 | -- | $316,600 |
| 2006 | -- | $316,600 |
| 2005 | -- | $316,600 |
| 2004 | -- | $316,600 |
| 2003 | -- | $316,600 |
| 2002 | -- | $316,600 |
| 2000 | -- | $316,600 |
Find assessor info on the county website
Neighborhood: 19512
Nearby homes
- $561,3004 bd2 ba1.8k sqft164 Emerald Ln, Boyertown, PA 19512Off Market
- $341,6003 bd1 ba1.1k sqft175 N Funk Rd, Boyertown, PA 19512Off Market
- $806,0004 bd2 ba4.4k sqft168 Emerald Ln, Boyertown, PA 19512Off Market
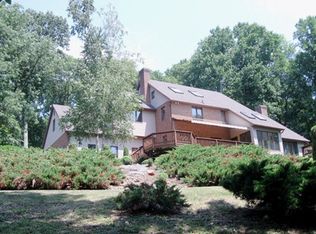
- $462,0004 bd2 ba2.6k sqft183 N Funk Rd, Boyertown, PA 19512Off Market
- $422,2003 bd2 ba1.9k sqft139 N Funk Rd, Boyertown, PA 19512Off Market
- $516,7004 bd2 ba3.1k sqft270 N Funk Rd, Boyertown, PA 19512Off Market
- $589,0003 bd2 ba2.4k sqft160 Emerald Ln, Boyertown, PA 19512Off Market
- $370,0003 bd3 ba2.5k sqft123 N Funk Rd, Boyertown, PA 19512Sold
Nearby schools
GreatSchools rating
- 6/10Colebrookdale Elementary SchoolGrades: PK-5Distance: 1.2 mi
- 8/10Boyertown Area Junior High School-WestGrades: 6-8Distance: 1.5 mi
- 8/10Boyertown Area Senior High SchoolGrades: PK,9-12Distance: 1.3 mi
Schools provided by the listing agent
- High: Boyertown Area Senior
- District: Boyertown Area
Source: Bright MLS. This data may not be complete. We recommend contacting the local school district to confirm school assignments for this home.
Get a cash offer in 3 minutes
Find out how much your home could sell for in as little as 3 minutes with a no-obligation cash offer.
Estimated market value
$813,000
Get a cash offer in 3 minutes
Find out how much your home could sell for in as little as 3 minutes with a no-obligation cash offer.
Estimated market value
$813,000
- Pennsylvania
- Berks County
- Boyertown
- 19512
- 174 N Funk Rd
