A New Opportunity to Own an Exceptional Beach Pond Waterfront Compound. The prior buyer's financing fell through - your chance to secure this reimagined 1.97-acre compound on 372-acre Beach Pond, a pristine glacial lake spanning Connecticut and Rhode Island, bordering Pachaug State Forest with direct access to thousands of acres of trails. Two private entrances connect via an 820-ft driveway to a fully autonomous estate built for privacy and recreation. The 2,628 SF Main Home offers 4 bedrooms and 3 baths: open floor plan, gleaming wood floors, chef's kitchen with oversized double island, floor-to-ceiling lakefront windows, propane stove, and a primary suite with Trex balcony overlooking the water. A 2-stall epoxy garage, single-stall garage, and four-season spa room with Bullfrog hot tub complete the residence. Outside: a Trex entertaining deck, custom grill gazebo, 50-ft waterfront Trex deck, screened Versatex pavilion, updated seawall, and floating dock. A detached 2,200 SF Activity Barn adds 3 bedrooms, 1.5 baths, elevator, recreation lounge, screened porch, second-story Trex deck, and an oversized heated two-stall garage sized for a 22-ft pontoon and trailer. Each structure operates independently - own electric, well, septic, standby generator, and monitored security. 35 minutes to T.F. Green Airport, 20-30 to Foxwoods and Mohegan Sun, under an hour to CT and RI beaches. Opportunities like this rarely resurface. Schedule your private showing today. The main house, renovated in 2021, features double island, granite counters, farmhouse sink, new stainless-steel appliances, and a wine fridge. Primary suite hosts a walk-in closet, spa-inspired bath, and a private deck. 3 more bedrooms 2 more bathrooms, dining, sitting area and living room add to the ease and flow. Activity Barn -(built 2006) 2,160 SF Two story, 11 ft ceilings, timber-style. Beautiful wood floors throughout. Enter through a two-story tall, screened porch into entertainment area featuring pool table, propane heat stove and lounge area. Upstairs, enjoy 3 bedrooms w/bunks, an eat-in kitchen/dining area, and a living room. Fully handicap accessibility including a wheelchair ramp and elevator, a buried 1000 gal propane tank, dual zone forced Air Heat/AC. On demand propane hot water. Owners are willing to sell a 4 seat lifted electric golf cart.
For sale
Price cut: $50K (9/10)
$1,299,000
174 North Shore Road, Voluntown, CT 06384
7beds
4,800sqft
Single Family Residence
Built in 1964
1.97 Acres Lot
$1,264,600 Zestimate®
$271/sqft
$-- HOA
What's special
Floating dockScreened porchSecond-story trex deckPropane stovePrivate waterfront estateSingle stall garageGleaming wood floors
- 97 days
- 1,073
- 71
Zillow last checked:
Listing updated:
Listed by:
Melissa Pardi and Pete Zucco Team,
Peter Zucco (860)391-2438,
William Pitt Sotheby's Int'l 860-767-7488,
Co-Listing Agent: Melissa Pardi 860-510-2310,
William Pitt Sotheby's Int'l
Source: Smart MLS,MLS#: 24191195
Facts & features
Interior
Bedrooms & bathrooms
- Bedrooms: 7
- Bathrooms: 5
- Full bathrooms: 4
- 1/2 bathrooms: 1
Rooms
- Room types: Laundry
Primary bedroom
- Features: Balcony/Deck, Full Bath, Sliders, Walk-In Closet(s), Softwood Floor
- Level: Upper
Bedroom
- Features: Walk-In Closet(s), Softwood Floor
- Level: Upper
Bedroom
- Features: Walk-In Closet(s), Softwood Floor
- Level: Upper
Bedroom
- Features: Softwood Floor
- Level: Upper
Bedroom
- Features: Hardwood Floor
- Level: Upper
Bedroom
- Features: Hardwood Floor
- Level: Upper
Bedroom
- Features: Hardwood Floor
- Level: Upper
Dining room
- Features: Skylight, Vaulted Ceiling(s), Balcony/Deck, Gas Log Fireplace, Softwood Floor
- Level: Main
Dining room
- Features: Balcony/Deck, Breakfast Bar, Combination Liv/Din Rm, Hardwood Floor
- Level: Upper
Kitchen
- Features: Breakfast Bar, Granite Counters, Kitchen Island, Softwood Floor
- Level: Main
Living room
- Features: Sunken, Softwood Floor, Wide Board Floor
- Level: Main
Living room
- Features: Hardwood Floor
- Level: Upper
Other
- Features: Hot Tub
- Level: Main
Rec play room
- Features: High Ceilings, Beamed Ceilings, Wet Bar, Gas Log Fireplace, Hardwood Floor
- Level: Main
Heating
- Baseboard, Gas on Gas, Heat Pump, Zoned, Bottle Gas, Electric
Cooling
- Ductless, Heat Pump
Appliances
- Included: Electric Range, Microwave, Refrigerator, Dishwasher, Washer, Dryer, Wine Cooler, Electric Water Heater, Water Heater, Tankless Water Heater
- Laundry: Main Level
Features
- Wired for Data, Elevator, Open Floorplan, Smart Thermostat
- Basement: Crawl Space,Dirt Floor
- Attic: None
- Number of fireplaces: 1
Interior area
- Total structure area: 4,800
- Total interior livable area: 4,800 sqft
- Finished area above ground: 4,800
Video & virtual tour
Property
Parking
- Total spaces: 10
- Parking features: Attached, Driveway
- Attached garage spaces: 5
- Has uncovered spaces: Yes
Accessibility
- Accessibility features: Accessible Approach with Ramp
Features
- Patio & porch: Screened, Porch, Covered
- Spa features: Heated
- Fencing: Partial
- Has view: Yes
- View description: Water
- Has water view: Yes
- Water view: Water
- Waterfront features: Waterfront, Pond, Lake, Beach, Dock or Mooring
Lot
- Size: 1.97 Acres
- Features: Secluded, Wooded, Sloped, Cleared
Details
- Additional structures: Guest House
- Parcel number: 1583473
- Zoning: RD
Construction
Type & style
- Home type: SingleFamily
- Architectural style: Other
- Property subtype: Single Family Residence
Materials
- Shake Siding, Vinyl Siding
- Foundation: Concrete Perimeter, Slab
- Roof: Asphalt
Condition
- New construction: No
- Year built: 1964
Utilities & green energy
- Sewer: Septic Tank
- Water: Well
Community & HOA
Community
- Features: Lake, Medical Facilities
- Security: Security System
- Subdivision: Beach Pond
HOA
- Has HOA: No
Location
- Region: Voluntown
Financial & listing details
- Price per square foot: $271/sqft
- Tax assessed value: $776,930
- Annual tax amount: $16,098
- Date on market: 7/15/2026
Estimated market value
$1,264,600
$1.20M - $1.33M
$4,983/mo
Price history
| Date | Event | Price |
|---|---|---|
| 9/10/2026 | Price change | $1,299,000-3.7%$271/sqft |
Source:  Smart MLS #24191195 Report a problem Smart MLS #24191195 Report a problem | ||
| 8/24/2026 | Price change | $1,349,000-8.5%$281/sqft |
Source: Smart MLS #24191195 Report a problem | ||
| 7/18/2026 | Listed for sale | $1,475,000+18%$307/sqft |
Source: Smart MLS #24191195 Report a problem | ||
| 4/7/2022 | Sold | $1,250,000-3.5%$260/sqft |
Source: Smart MLS #170466776 Report a problem | ||
| 4/7/2022 | Contingent | $1,295,000$270/sqft |
Source: Smart MLS #170466776 Report a problem | ||
| 3/11/2022 | Pending sale | $1,295,000$270/sqft |
Source:  Berkshire Hathaway HomeServices New England Properties #170466776 Report a problem Berkshire Hathaway HomeServices New England Properties #170466776 Report a problem | ||
| 3/4/2022 | Listed for sale | $1,295,000+4525%$270/sqft |
Source: Smart MLS #170466776 Report a problem | ||
| 5/16/2006 | Sold | $28,000-93.9%$6/sqft |
Source: Public Record Report a problem | ||
| 4/30/2004 | Sold | $460,000$96/sqft |
Source: Smart MLS #E143832 Report a problem | ||
Public tax history
| Year | Property taxes | Tax assessment |
|---|---|---|
| 2025 | $16,098 +10.5% | $776,930 +55.9% |
| 2024 | $14,572 +5.9% | $498,360 +0.6% |
| 2023 | $13,758 | $495,430 |
| 2022 | $13,758 -1.1% | $495,430 |
| 2021 | $13,912 +1% | $495,430 +5% |
| 2020 | $13,780 | $471,770 |
| 2019 | $13,780 +1% | $471,770 |
| 2018 | $13,644 +3.1% | $471,770 |
| 2017 | $13,238 +34.9% | $471,770 +3.9% |
| 2015 | $9,814 -10.9% | $454,140 |
| 2014 | $11,013 | $454,140 |
| 2013 | $11,013 -4.2% | $454,140 |
| 2012 | $11,494 +4.7% | $454,140 |
| 2011 | $10,977 +39.3% | $454,140 +15.3% |
| 2010 | $7,881 +2.8% | $394,030 +2.8% |
| 2009 | $7,666 +14.2% | $383,320 +14.2% |
| 2008 | $6,712 +2.6% | $335,580 |
| 2007 | $6,544 +5.9% | $335,580 -2.2% |
| 2006 | $6,177 +29.5% | $343,140 |
| 2004 | $4,771 | -- |
| 2003 | $4,771 +62.6% | -- |
| 2001 | $2,935 +9.9% | $119,800 +0% |
| 1995 | $2,671 | $119,770 |
Find assessor info on the county website
Monthly payment
Est. payment
Payment breakdown
Explore the cost of this home by adjusting the details. Changes won't be saved.Climate risks
Neighborhood: 06384

Similar homes
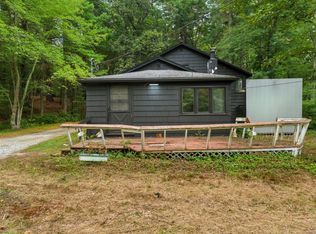
- $1,300,0004 bd4 ba3.4k sqft274 Weaver Hill Rd, West Greenwich, RI 02817For Sale
 MLS ID #1425684, Angelina Pezzuco, BHHS Commonwealth Real Estate. StateWide MLS RI
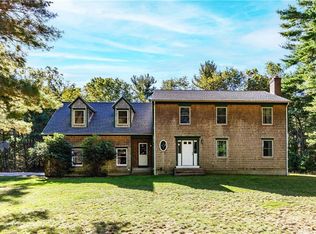
 - $1,195,0004 bd3 ba2.4k sqft101 Jeremy Hill Road, North Stonington, CT 06359For Sale
 MLS ID #24214643, Michael Hvizdo, Coldwell Banker Realty. Smart MLS
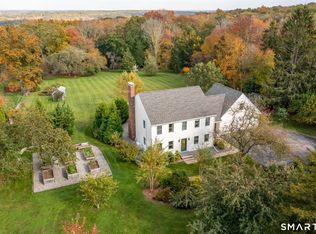
 - $729,0004 bd3 ba3.1k sqft62-J Patricia Avenue, North Stonington, CT 06359For Sale
 MLS ID #24150298, Alan Spotlow, William Raveis Real Estate. Smart MLS
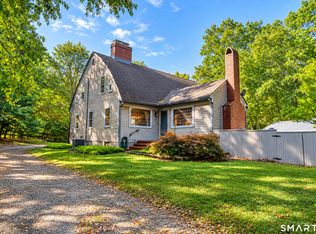
 - $1,320,0004 bd3 ba3.2k sqft3548 Commodore Perry Hwy #B, Wakefield, RI 02879For Sale
 MLS ID #1420684, Peter McLaughlin, WATERFRONT PROPERTIES. StateWide MLS RI
 - $1,100,0004 bd3 ba3k sqft426 Northwest Corner Road, North Stonington, CT 06359For SaleMLS ID #24207288, Jon Arruda, William Pitt Sotheby's Int'l. Smart MLS
- $1,199,0005 bd4 ba4.1k sqft167 Winnapaug Rd, Westerly, RI 02891For SaleMLS ID #1417792, Mary Jane DiMaio Caraway, RE/MAX South County. StateWide MLS RI
- $1,190,0004 bd3 ba3.6k sqft23 Carriage Drive, Stonington, CT 06378For SaleMLS ID #24201060, Lucia Uchalova, William Raveis Real Estate. Smart MLS
- $674,9004 bd3 ba2.8k sqft167 Fairview Ave, Hope Valley, RI 02832For SaleMLS ID #1426030, Paul DeFalco, REMAX Revolution. StateWide MLS RI
- $995,0006 bd5 ba5.8k sqft40 Main Street, Plainfield, CT 06374For SaleMLS ID #24194248, Cary A. Marcoux, RE/MAX Bell Park Realty. Smart MLS
- $725,0004 bd3 ba4.7k sqft35 Job Dr, Richmond, RI 02892For SaleMLS ID #1425933, Stephen Antoni, Mott & Chace Sotheby's Intl.. StateWide MLS RI
- $1,364,5004 bd3 ba2.8k sqft0 Jeannette Ct, Exeter, RI 02822For SaleMLS ID #1426066, The Rachel Jones Team, SKD Real Estate. StateWide MLS RI
- $845,0005 bd4 ba3.6k sqft559 Victory Hwy, West Greenwich, RI 02817For SaleMLS ID #1422192, Jeremiah Blum, William Raveis Inspire. StateWide MLS RI
- $1,189,0004 bd3 ba3.4k sqft2 Olive Grove Ln, Westerly, RI 02891For SaleMLS ID #1423846, Sandy Bliven, RE/MAX South County. StateWide MLS RI
- $814,9004 bd2 ba3.6k sqft172 Estelle Dr, South Kingstown, RI 02892For SaleMLS ID #1424613, David Cappucci, KEY Real Estate Services. StateWide MLS RI
- $1,359,0004 bd3 ba2.9k sqft99 Fresh Meadow Rd, South Kingstown, RI 02879For SaleMLS ID #1422640, Jen Serafin, Coldwell Banker Coastal Homes. StateWide MLS RI
- $1,199,0004 bd3 ba3.2k sqft572 Green Hill Beach Rd, South Kingstown, RI 02879For SaleMLS ID #1419242, Michael HIMMEL, Mott & Chace Sotheby's Intl.. StateWide MLS RI
- $1,000,0004 bd4 ba3.1k sqft44 Rock Ridge Rd, Westerly, RI 02891For SaleMLS ID #1424759, Geb Masterson, William Pitt Sotheby's Int'l. StateWide MLS RI
- $998,0004 bd5 ba4.8k sqft110 Osprey Dr, East Greenwich, RI 02818For SaleMLS ID #1421587, Greg Dantas, RI Real Estate Services. StateWide MLS RI
- $999,9994 bd3 ba3.6k sqft2254 Division Rd, East Greenwich, RI 02818For SaleMLS ID #1425253, Tyler Cote, Cote Partners Realty LLC. StateWide MLS RI
