Low Maintenance living: Trade lawn mowers for leisure. HOA mows all 4 sides! Very active & social 55 +. community. Only 130 quality homes. This spacious 3-bedroom, 3-bathroom, plus FLEX ROOM perfectly balances privacy, designer style, and effortless living. Architectural Elegance A welcoming layout boasts high-end features and a highly functional drop zone for daily organization. The open-concept design is bathed in natural sunlight, connecting the large, sunny breakfast room to the breathtaking family room. Here, a custom built-in cabinet complements a beautiful gas fireplace adorned with shiplap and a rustic cedar beam mantle. Chef-Inspired Kitchen The luxury kitchen flows seamlessly into the main living spaces and features a large entertainer's island and a trendy farmhouse sink. For precision cooking, it includes a separate gas cooktop and an electric oven perfect for all of your baking needs. Private Retreats Enjoy ultimate tranquility with a clever split layout that keeps the primary suite entirely separate from the guest bedrooms. * Primary Suite: Features a double trey ceiling and a spa-like bathroom with a massive super shower and exquisite designer tile. * Flex Space: Perfect for a library, hobby area, or formal dining. Exceptional Outdoor Oasis Step outside to a large covered patio overlooking a very private backyard. Positioned on a spacious lot, it is the ultimate setting for quiet mornings and social evenings. Enjoy all the community perks while the HOA mows all four sides of your lawn! * Junior Olympic Pool * Pickleball Courts * Social Clubhouse Thoughtfully Built By Three Rivers Homes.
Closed
$490,000
174 Oakdale Rd, Jefferson, GA 30549
3beds
2,203sqft
Single Family Residence, Residential
Built in 2025
0.36 Acres Lot
$479,900 Zestimate®
$222/sqft
$2,437 Estimated rent
Home value
$479,900
$456,000 - $509,000
$2,437/mo
Zestimate® history
Owner options
List your home for rent
$2,437/mo
Rent Zestimate®
Find your next renter with Zillow Rental Manager. Plus, with online applications, you can quickly screen prospective tenants – for free.
$2,437/mo
Rent Zestimate®
Refinance and save
$5,116/mo
Est. payment
Refinancing to a lower rate could help reduce your monthly payments and save thousands over the life of the loan.
$5,116/mo
Est. payment
Explore your selling options
Work with a Zillow partner agent
Leverage their expertise and Zillow's premium Showcase listings to get your home seen by more buyers.
Get startedList with your own agent
Get your home in front of millions of buyers by listing it on Zillow.
Learn how to do itSell it yourself
Take full control of how buyers see your home on Zillow by listing For Sale by Owner (FSBO).
List your homeWhat's special
Zillow last checked:
Listing updated:
Listed by:
ALPHA PROPERTY GROUP,
HomeSmart 770-282-4393,
CAROL NEUSTADT,
HomeSmart
Bought with:
CAROL NEUSTADT, 131653
HomeSmart
Source: FMLS GA,MLS#: 7778220
Facts & features
Interior
Bedrooms & bathrooms
- Bedrooms: 3
- Bathrooms: 3
- Full bathrooms: 3
- Main level bathrooms: 3
- Main level bedrooms: 3
Rooms
- Room types: Family Room, Laundry, Office, Other
Primary bedroom
- Features: Master on Main
- Level: Master on Main
Bedroom
- Features: Master on Main
Primary bathroom
- Features: Double Vanity, Shower Only
Dining room
- Features: Other, Separate Dining Room
Kitchen
- Features: Breakfast Bar, Breakfast Room, Kitchen Island, Pantry Walk-In, Solid Surface Counters, Stone Counters, View to Family Room
Heating
- Electric
Cooling
- Ceiling Fan(s), Electric
Appliances
- Included: Dishwasher, Disposal, Electric Oven, Electric Water Heater, Gas Cooktop, Microwave
- Laundry: In Hall, Laundry Room
Features
- Crown Molding, Double Vanity, Entrance Foyer, High Ceilings, High Ceilings 9 ft Main, High Speed Internet, Open Floorplan, Recessed Lighting, Tray Ceiling(s), Walk-In Closet(s)
- Flooring: Carpet, Ceramic Tile, Laminate, Vinyl
- Windows: Double Pane Windows
- Basement: None
- Attic: Pull Down Stairs
- Number of fireplaces: 1
- Fireplace features: Factory Built, Family Room, Gas Log, Gas Starter, Glass Doors
- Common walls with other units/homes: No Common Walls
Interior area
- Total structure area: 2,203
- Total interior livable area: 2,203 sqft
- Finished area above ground: 2,203
- Finished area below ground: 0
Property
Parking
- Total spaces: 2
- Parking features: Attached, Garage, Garage Door Opener, Garage Faces Front, Kitchen Level, Level Driveway
- Attached garage spaces: 2
- Has uncovered spaces: Yes
Accessibility
- Accessibility features: None
Features
- Levels: One
- Stories: 1
- Patio & porch: Covered, Front Porch, Rear Porch
- Exterior features: Private Yard, Rain Gutters, No Dock
- Pool features: None
- Spa features: None
- Fencing: None
- Has view: Yes
- View description: Other, Rural
- Waterfront features: None
- Body of water: None
Lot
- Size: 0.36 Acres
- Features: Back Yard, Landscaped, Private
Details
- Additional structures: None
- Parcel number: 052G 034
- Other equipment: None
- Horse amenities: None
Construction
Type & style
- Home type: SingleFamily
- Architectural style: Ranch
- Property subtype: Single Family Residence, Residential
Materials
- Brick, Cement Siding
- Foundation: Slab
- Roof: Composition
Condition
- New Construction
- New construction: Yes
- Year built: 2025
Details
- Warranty included: Yes
Utilities & green energy
- Electric: Other
- Sewer: Public Sewer
- Water: Public
- Utilities for property: Cable Available, Electricity Available, Natural Gas Available, Phone Available, Sewer Available, Underground Utilities, Water Available
Green energy
- Energy efficient items: Windows
- Energy generation: None
Community & HOA
Community
- Features: Clubhouse, Homeowners Assoc, Pickleball, Pool, Sidewalks, Street Lights
- Security: Carbon Monoxide Detector(s), Smoke Detector(s)
- Senior community: Yes
- Subdivision: Northminster Farms
HOA
- Has HOA: Yes
- Services included: Maintenance Grounds, Swim
- HOA fee: $2,000 annually
Location
- Region: Jefferson
Financial & listing details
- Price per square foot: $222/sqft
- Tax assessed value: $75,000
- Annual tax amount: $755
- Date on market: 5/28/2026
- Cumulative days on market: 406 days
- Ownership: Fee Simple
- Electric utility on property: Yes
- Road surface type: Asphalt
Price history
| Date | Event | Price |
|---|---|---|
| 8/27/2026 | Sold | $490,000-2%$222/sqft |
Source:  FMLS GA #7778220 Report a problem FMLS GA #7778220 Report a problem | ||
| 8/9/2026 | Pending sale | $499,900$227/sqft |
Source: FMLS GA #7778220 Report a problem | ||
| 7/16/2026 | Price change | $499,900-1.8%$227/sqft |
Source: FMLS GA #7778220 Report a problem | ||
| 5/28/2026 | Listed for sale | $509,079$231/sqft |
Source: FMLS GA #7778220 Report a problem | ||
Public tax history
| Year | Property taxes | Tax assessment |
|---|---|---|
| 2025 | $755 -8.7% | $30,000 |
| 2024 | $827 | $30,000 |
Find assessor info on the county website
Neighborhood: 30549
Nearby homes
- $499,9003 bd3 ba2.2k sqft174 Oakdale Rd #34, Jefferson, GA 30549Sold

- $499,9003 bd3 ba2.1k sqft174 Oakdale Rd, Jefferson, GA 30549Sold
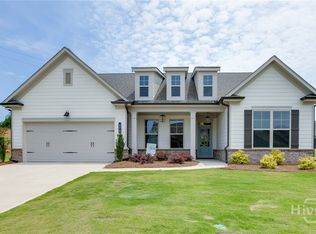
- $457,0433 bd2 ba2k sqft164 Oakdale Rd #33, Jefferson, GA 30549Sold
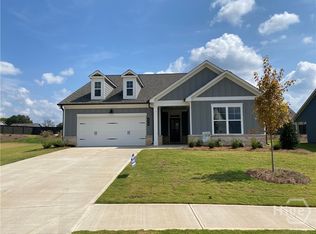
- $457,0433 bd2 ba2k sqft164 Oakdale Rd, Jefferson, GA 30549Sold
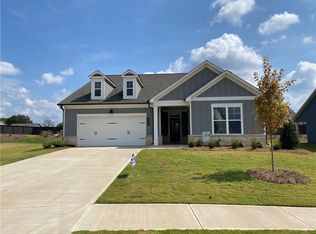
- $399,9003 bd2 ba1.8k sqft184 Oakdale Rd, Jefferson, GA 30549Pending
- $399,9003 bd2 ba1.8k sqft184 Oakdale Rd #35, Jefferson, GA 30549Pending
- $436,7183 bd2 ba2.1k sqft635 Glenside Dr, Jefferson, GA 30549Sold
- $468,9492 bd3 ba2k sqft150 Oakdale Rd, Jefferson, GA 30549Sold
Nearby schools
GreatSchools rating
- NAJefferson Elementary SchoolGrades: PK-2Distance: 2.2 mi
- 9/10Jefferson Middle SchoolGrades: 6-8Distance: 2.4 mi
- 9/10Jefferson High SchoolGrades: 9-12Distance: 2 mi
Schools provided by the listing agent
- Elementary: Jefferson
- Middle: Jefferson
- High: Jefferson
Source: FMLS GA. This data may not be complete. We recommend contacting the local school district to confirm school assignments for this home.
Get a cash offer in 3 minutes
Find out how much your home could sell for in as little as 3 minutes with a no-obligation cash offer.
Estimated market value
$479,900
Get a cash offer in 3 minutes
Find out how much your home could sell for in as little as 3 minutes with a no-obligation cash offer.
Estimated market value
$479,900
- Georgia
- Jackson County
- Jefferson
- 30549
- 174 Oakdale Rd
