Skip main navigation
Active
  • $350,000

    174 Pleasant Rdg, Maggie Valley, NC 28751

    2beds
    1,907sqft
    : 
    Single Family Residence
    Built in 1981
    0.51 Acres Lot
    $-- Zestimate®
    $184/sqft
    $8/mo HOA

    What's special

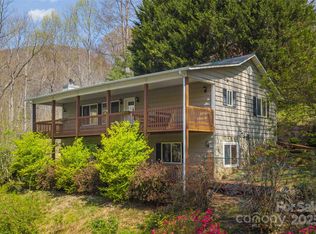
    Positioned above Maggie Valley Club & Resort, this 2 bedroom, 2.5 bath mountain home sits on approximately 0.5 acres and captures mountain and golf course views. The main level offers an open, comfortable living area along with a primary suite that opens directly onto the deck. Outdoor living is a highlight here, with a spacious two-level deck designed to take full advantage of the scenery and cool mountain air. Recent improvements include a metal roof, updated HVAC system, new lower-level decking, fresh interior paint, and updated flooring. The layout provides flexibility for full-time living, a second home, or a short- or long-term rental opportunity. Convenient to golf, dining, and area attractions while maintaining a private setting, this property offers the balance buyers look for in Maggie Valley. New Roof in 2023 New H2O Heater 2020 Brand New HVAC system 2025
    75 days
    |
    339
    |
    28
    |

    Zillow last checked:

    Listing updated:

    Listing Provided by:

    Timothy Lujan tim@timlujanrealestate.com,

    EXP Realty LLC

    Source: Canopy MLS as distributed by MLS GRID,MLS#: 4349754MLS Logo

    Tour with a local agent

      Facts & features

      Interior

      Bedrooms & bathrooms
      • Bedrooms: 2
      • Bathrooms: 3
      • Full bathrooms: 2
      • 1/2 bathrooms: 1
      • Main level bedrooms: 1
      Primary bedroom
      • Level: Main
      Bedroom s
      • Level: Basement
      Bathroom full
      • Level: Main
      Bathroom half
      • Level: Main
      Bathroom half
      • Level: Basement
      Bonus room
      • Level: Basement
      Kitchen
      • Level: Main
      Living room
      • Level: Main
      Living room
      • Level: Basement
      Heating
      • Central, Heat Pump
      Cooling
      • Central Air, Heat Pump
      Appliances
      • Included: Dishwasher, Electric Oven, Electric Range, Exhaust Hood, Refrigerator, Washer/Dryer
      • Laundry: Utility Room, Inside
      Features
      • Flooring: Carpet, Laminate, Tile
      • Doors: Sliding Doors
      • Basement: Exterior Entry,Finished,Walk-Out Access,Walk-Up Access
      • Fireplace features: Bonus Room, Gas, Gas Vented, Living Room
      Interior area
      • Total structure area: 1,091
      • Total interior livable area: 1,907 sqft
      • Finished area above ground: 1,091
      • Finished area below ground: 816

      Property

      Parking
      • Parking features: Attached Carport, Driveway
      • Has carport: Yes
      • Has uncovered spaces: Yes
      Features
      • Levels: One
      • Stories: 1
      • Patio & porch: Covered, Deck
      • Fencing: Partial
      • Has view: Yes
      • View description: Long Range
      Lot
      • Size: 0.51 Acres
      • Features: Sloped, Views
      Details
      • Additional structures: Shed(s)
      • Parcel number: 7697407476
      • Zoning: Res
      • Special conditions: Standard

      Construction

      Type & style
      • Home type: SingleFamily
      • Property subtype: Single Family Residence
      Materials
      • Hardboard Siding
      • Foundation: Slab
      • Roof: Metal
      Condition
      • New construction: No
      • Year built: 1981

      Utilities & green energy

      • Sewer: Septic Installed
      • Water: City

      Community & HOA

      Community
      • Features: Clubhouse, Golf
      • Subdivision: Maggie Valley Country Club Est
      HOA
      • Has HOA: Yes
      • HOA fee: $100 annually
      • HOA name: Maggie Valley Country Club Estates POA
      Location
      • Region: Maggie Valley
      • Elevation: 2500 Feet

      Financial & listing details

      • Price per square foot: $184/sqft
      • Tax assessed value: $219,100
      • Annual tax amount: $1,999
      • Date on market: 3/12/2026
      • Cumulative days on market: 39 days
      • Listing terms: Cash,Conventional,FHA,VA Loan
      • Road surface type: Asphalt, Paved
      Get pre-qualifiedBe ready to make an offer.
      Connect with an agentGet info on this home, tour, and more.
      Calculate monthly paymentSee if you can afford this home.

        Estimated market value

        Not available

        Estimated sales range

        Not available

        Not available

        Price history

        DateEventPrice
        5/4/2026Listed for sale$350,000$184/sqft
        Source: Canopy MLS as distributed by MLS GRID #4349754 Report a problem
        3/29/2026Listing removed$350,000$184/sqft
        Source: eXp Realty #4349754 Report a problem
        3/12/2026Listed for sale$350,000+92.3%$184/sqft
        Source: Canopy MLS as distributed by MLS GRID #4349754 Report a problem
        4/29/2020Sold$182,000-4.2%$95/sqft
        Source: Canopy MLS as distributed by MLS GRID #3589240 Report a problem
        3/17/2020Pending sale$189,900$100/sqft
        Source: Soco Mountain Realty #3589240 Report a problem
        3/3/2020Price change$189,900-5%$100/sqft
        Source: Soco Mountain Realty #3589240 Report a problem
        2/12/2020Price change$199,900-4.4%$105/sqft
        Source: Soco Mountain Realty #3589240 Report a problem
        2/5/2020Listed for sale$209,000+39.3%$110/sqft
        Source: Soco Mountain Realty #3589240 Report a problem
        1/21/2020Sold$150,000+7.1%$79/sqft
        Source: Public Record Report a problem
        9/27/2013Sold$140,000-6.6%$73/sqft
        Source: Canopy MLS as distributed by MLS GRID #NCM516512 Report a problem
        9/4/2013Price change$149,900-3.2%$79/sqft
        Source: The Seller's Agency #516512 Report a problem
        8/3/2013Price change$154,900-3.1%$81/sqft
        Source: The Seller's Agency #516512 Report a problem
        4/13/2013Price change$159,900-3%$84/sqft
        Source: The Seller's Agency #516512 Report a problem
        9/26/2012Price change$164,900-2.9%$86/sqft
        Source: The Seller's Agency #516512 Report a problem
        7/28/2012Listed for sale$169,900-17.1%$89/sqft
        Source: The Seller's Agency #516512 Report a problem
        6/1/2006Sold$205,000$107/sqft
        Source: Public Record Report a problem

        Public tax history

        YearProperty taxesTax assessment
        2025$1,999 +2.2%$219,100
        2024$1,956 $219,100
        2023$1,956 +9.2%$219,100
        2022$1,791 $219,100
        2021$1,791 +18%$219,100 +36.2%
        2020$1,519 -0.3%$160,900
        2019$1,524 -4.3%$160,900
        2018$1,592 +4.5%$160,900
        2017$1,524 -1.9%$160,900 -11.3%
        2016$1,553 $181,300
        2015$1,553 +8.1%$181,300
        2014$1,436 +13.1%$181,300 +6.3%
        2010$1,270 +2.7%$170,480
        2008$1,236 $170,480
        2007-- $170,480

        Find assessor info on the county website

        Monthly payment

        Est. payment

          Payment breakdown

          Explore the cost of this home by adjusting the details. Changes won't be saved.
          All calculations are estimates and provided by Zillow, Inc. for informational purposes only. Actual amounts may vary.
          HOA fees may include property taxes on listings classified as Co-Ops. Contact the listing agent and/or owner for fee details.
          Mortgage interest rates are dependent on a number of factors, including credit score, down payment, and repayment length. Interest rate data provided by Zillow Group Marketplace, Inc. as of 1/1/1970 from various mortgage lenders with which we have lead or other similar arrangements; the Estimated Payment is an average of those rates.
          See how much you could borrow to make a competitive offer.

          Climate risks

          Neighborhood: 28751

          Getting around

          15 / 100
          Car-Dependent
          7 / 100
          Somewhat Bikeable

          Nearby schools

          GreatSchools rating
          Schools provided by the listing agent
          • Elementary: Jonathan Valley
          • Middle: Waynesville
          • High: Tuscola

          Source: Canopy MLS as distributed by MLS GRID. This data may not be complete. We recommend contacting the local school district to confirm school assignments for this home.

          A local agent can set up tours, give advice and negotiate with sellers.

          Browse local experts

          Similar homes

          Skip to the end of the carouselSkip to the beginning of the carousel