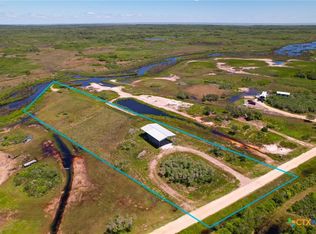
FRESH PRICE ON WATER! 2 ACRES with 4 Bedroom, 3 Bath and INTERIOR LIFT! Plus, relaxing views of Powderhorn State Park and Live Oak Bayou, which runs from Matagorda Bay to the ICW. Enjoy Views of Powderhorn Ranch, assorted birds, deer and even Live Oak Bayou, from kitchen sink, front porch, and from the waterfront Gazebo. Throw a lure from your lawn chair! Lift in attached garage, up to main house, makes life easy! Quonset Hut Style Barn/Carport (1,400 sf) stores 3 Boats: offshore, bay and flounder. Two-Stall, attached garage creates more space for shop / vehicle storage with “buddy room bed/bath” and Utility room. Covered porch, at the top of exterior staircase, leads into main house where vaulted ceiling and open spaces greet you! This great room includes living, kitchen w/breakfast bar and gas cook top, built-in pantry, 2 dining areas, and even a separate office space. Elaborate kitchen includes Granite counter tops, built in oven/microwave, center island and tons of cabinet space. 3 bedrooms and 2 baths upstairs have walk-in showers. Buddy room, downstairs has bath/shower combo. Front porch upstairs has awesome view of Powderhorn Ranch and Live Oak Bayou. Fire pit area set up for cooler nights, in POC. 2 garage doors in attached garage have room for boats and golf carts and even room for a shop area! Separate Quonset Hut holds offshore, bay and flounder boat and has an extra storage area (400 sf) attached. 2 acres means plenty of room to spread out and allows for loads of parking space for your family and friends, and their trucks, boats, and trailers. Relax in the open spaces and enjoy the view of the Powderhorn State Park and all its wildlife, on Live Oak Bayou!
Active
Price cut: $6K (10/13)
$549,000
174 Riley Ln, Pt O Connor, TX 77982
4beds
2,300sqft
Single Family Residence
Built in 2020
2 Acres Lot
$-- Zestimate®
$239/sqft
$-- HOA
What's special
Waterfront gazebo
- 517 days
- 360
- 11
Zillow last checked:
Listing updated:
Listed by:
Brenda G Carter 361-983-4371,
Russell Cain Real Estate, Port O'Connor
Source: Central Texas MLS,MLS#: 579772 Originating MLS: Victoria Area Association of REALTORS
Originating MLS: Victoria Area Association of REALTORSFacts & features
Interior
Bedrooms & bathrooms
- Bedrooms: 4
- Bathrooms: 3
- Full bathrooms: 3
Primary bedroom
- Level: Upper
Bedroom 2
- Level: Upper
Bedroom 3
- Level: Upper
Bedroom 4
- Level: Lower
Primary bathroom
- Level: Upper
Bathroom
- Level: Upper
Bathroom
- Level: Lower
Dining room
- Level: Upper
Kitchen
- Level: Upper
Laundry
- Level: Lower
Living room
- Level: Upper
Workshop
- Level: Lower
Heating
- Central, Propane
Cooling
- Central Air, Electric, 1 Unit, Wall/Window Unit(s)
Appliances
- Included: Dryer, Dishwasher, Gas Cooktop, Disposal, Oven, Propane Water Heater, Refrigerator, Range Hood, Tankless Water Heater, Water Heater, Washer, Some Gas Appliances, Built-In Oven, Cooktop, Microwave
- Laundry: Washer Hookup, Electric Dryer Hookup, Inside, Laundry in Utility Room, In Garage, Lower Level, Laundry Room, Laundry Tub, Sink
Features
- Beamed Ceilings, Built-in Features, Ceiling Fan(s), Carbon Monoxide Detector, Cathedral Ceiling(s), Dining Area, Separate/Formal Dining Room, Dumbwaiter, High Ceilings, MultipleDining Areas, Open Floorplan, Partially Furnished, Recessed Lighting, Storage, Shower Only, Separate Shower, Tub Shower, Upper Level Primary, Vanity, Vaulted Ceiling(s), Window Treatments
- Flooring: Laminate, Tile
- Windows: Double Pane Windows, Window Treatments
- Attic: None
- Has fireplace: No
- Fireplace features: None
Interior area
- Total interior livable area: 2,300 sqft
Video & virtual tour
Property
Parking
- Total spaces: 3
- Parking features: Carport, Door-Multi, Detached Carport, Detached, Garage Faces Front, Garage, Garage Door Opener, No Garage, Other, Oversized, RV Garage, Garage Faces Side, See Remarks
- Garage spaces: 2
- Carport spaces: 1
- Covered spaces: 3
Accessibility
- Accessibility features: None
Features
- Levels: Two
- Stories: 2
- Patio & porch: Covered, Patio, Porch
- Exterior features: Boat Lift, Covered Patio, Fire Pit, Porch, Storage, Propane Tank - Owned
- Pool features: None
- Spa features: None
- Fencing: None
- Has view: Yes
- View description: Panoramic, Rural, Water
- Has water view: Yes
- Water view: Water
- Waterfront features: Water Access, Other
- Body of water: Countryside View,Panoramic,Water Access,Water View
Lot
- Size: 2 Acres
- Dimensions: 2 Acres
Details
- Additional structures: Gazebo, Outbuilding, Storage, Workshop
- Parcel number: 92219
- Zoning description: Barn, RV
Construction
Type & style
- Home type: SingleFamily
- Architectural style: Barndominium
- Property subtype: Single Family Residence
Materials
- Metal Frame, Wood Siding
- Foundation: Slab
- Roof: Metal
Condition
- Resale
- Year built: 2020
Utilities & green energy
- Sewer: Public Sewer, Septic Needed, Septic Tank
- Water: Not Connected (at lot), Multiple Meters, Public
- Utilities for property: Electricity Available, High Speed Internet Available, Propane, Separate Meters, Underground Utilities, Water Available
Community & HOA
Community
- Features: Boat Facilities
- Security: Smoke Detector(s)
- Subdivision: Live Oak Bayou Acres
HOA
- Has HOA: No
Location
- Region: Pt O Connor
Financial & listing details
- Price per square foot: $239/sqft
- Date on market: 5/13/2025
- Cumulative days on market: 517 days
- Listing agreement: Exclusive Right To Sell
- Listing terms: Cash,Conventional
- Electric utility on property: Yes
- Road surface type: Caliche, Gravel
Estimated market value
Not available
Estimated sales range
Not available
Not available
Price history
| Date | Event | Price |
|---|---|---|
| 10/13/2026 | Price change | $549,000-1.1%$239/sqft |
Source:  Central Texas MLS #579772 Report a problem Central Texas MLS #579772 Report a problem | ||
| 8/5/2026 | Price change | $555,000-7.3%$241/sqft |
Source: Central Texas MLS #579772 Report a problem | ||
| 7/14/2026 | Listed for sale | $599,000-4.2%$260/sqft |
Source: Central Texas MLS #579772 Report a problem | ||
| 1/9/2026 | Price change | $625,000-3.7%$272/sqft |
Source: Central Texas MLS #579772 Report a problem | ||
| 11/11/2025 | Price change | $649,000-15.7%$282/sqft |
Source: Central Texas MLS #579772 Report a problem | ||
| 10/24/2025 | Price change | $770,000-3.1%$335/sqft |
Source: Central Texas MLS #579772 Report a problem | ||
| 10/6/2025 | Price change | $795,000-0.3%$346/sqft |
Source: Central Texas MLS #579772 Report a problem | ||
| 6/14/2025 | Price change | $797,000-6.1%$347/sqft |
Source: Central Texas MLS #579772 Report a problem | ||
| 5/15/2025 | Listed for sale | $849,000$369/sqft |
Source: Central Texas MLS #579772 Report a problem | ||
Public tax history
Tax history is unavailable.
Monthly payment
Est. payment
Payment breakdown
Explore the cost of this home by adjusting the details. Changes won't be saved.Climate risks
Neighborhood: 77982
Nearby schools
Schools provided by the listing agent
- District: Calhoun County ISD
Source: Central Texas MLS. This data may not be complete. We recommend contacting the local school district to confirm school assignments for this home.


Similar homes
- $575,0003 bd2 ba1.6k sqft214 Elizabeth Ln, Port O Connor, TX 77982Active
 MLS ID #626940, Dallas Franklin, RE/MAX Land & Homes on the Bay. Central Texas MLS
 - $575,0004 bd3 ba2.3k sqft27 Marlin Azul Ln, Pt O Connor, TX 77982Active
 MLS ID #616484, Renee McKinney, McKinney Realty, LLC. Central Texas MLS
 - $589,0004 bd3 ba1.9k sqft14th Olive St, Pt O Connor, TX 77982Active
 MLS ID #607355, Bill E Tigrett, Tigrett Real Estate. Central Texas MLS
 - $579,9003 bd2 ba2k sqft911 W Madison Ave, Port O Connor, TX 77982Active
 MLS ID #615184, Cynthia Wittnebert Alford, Bay Breeze Real Estate, Inc.. Central Texas MLS
 - $419,0004 bd3 ba2.6k sqft503 N 16th St, Port O Connor, TX 77982ActiveMLS ID #574506, Brenda G Carter, Russell Cain Real Estate, Port O'Connor. Central Texas MLS
- $525,0003 bd2 ba1.7k sqft105 Pelican St, Port O Connor, TX 77982Active
 MLS ID #6221325, Rose Land, All City Real Estate Ltd. Co. Unlock MLS
 - $699,0005 bd4 ba2.4k sqft349 N Byers Dr, Port O Connor, TX 77982ActiveMLS ID #627186, Kelsey Brunner, The Ron Brown Company. Central Texas MLS
- $489,0005 bd3 ba1.7k sqft604 W Maple St, Pt O Connor, TX 77982ActiveMLS ID #583948, Brenda G Carter, Russell Cain Real Estate, Port O'Connor. Central Texas MLS
- $679,0004 bd3 ba2.8k sqft1401 Main St, Port O Connor, TX 77982ActiveMLS ID #589957, Jamie Powell, RE/MAX Land & Homes. Central Texas MLS
- $590,0006 bd4 ba2.9k sqft512 W Adams St, Pt O Connor, TX 77982ActiveMLS ID #540047, Brenda G Carter, Russell Cain Real Estate, Port O'Connor. Central Texas MLS
- $569,0002 bd2 ba1.5k sqft103 W Commerce St, Port O Connor, TX 77982ActiveMLS ID #617725, Belinda Bush, Independent Realty. Central Texas MLS
- $467,0002 bd2 ba1.9k sqft1008 W Adams Ave, Port O Connor, TX 77982ActiveMLS ID #591408, Brenda G Carter, Russell Cain Real Estate, Port O'Connor. Central Texas MLS
- $625,0003 bd2 ba2k sqft446 Gibb Blvd, Seadrift, TX 77983ActiveMLS ID #617994, Cynthia Wittnebert Alford, Bay Breeze Real Estate, Inc.. Central Texas MLS
