Rarely available in Chatham’s coveted Harbor Coves, just steps from the private Association beach, this 4BR, 3.5BA residence has been completely reimagined top to bottom, inside and out. A sweeping circular drive welcomes you home to sunlit vaulted living spaces with high-end finishes that sparkle at every turn. The brand new gourmet kitchen with oversized island flows into a stunning shiplap-ceiling family room with wet bar. Enjoy seamless indoor-outdoor living with a spacious deck and new patio, balcony and gas fire pit overlooking private grounds. The vaulted primary suite features a spa-like bath and dual closets on the 1st floor. Upgrades include new gas fireplace, hardwoods, custom tile, fresh paint, roof, siding, windows, gutters, hardscape, landscape, outdoor shower, irrigation, security system, gas HVAC, and hot water heater. Three-car garage. A turnkey coastal retreat in one of Chatham’s most exclusive neighborhoods—offering the perfect blend of luxury, privacy, and location!
Sold for $3,350,000
$3,350,000
174 Seapine Rd, North Chatham, MA 02650
4beds
3,899sqft
Single Family Residence
Built in 1961
0.49 Acres Lot
$3,454,300 Zestimate®
$859/sqft
$-- Estimated rent
Home value
$3,454,300
$3.11M - $3.83M
Not available
Zestimate® history
Owner options
List your home for rent
Find your next renter with Zillow Rental Manager. Plus, with online applications, you can quickly screen prospective tenants – for free.
Refinance and save
$16,041/mo
Est. payment
Refinancing to a lower rate could help reduce your monthly payments and save thousands over the life of the loan.
$16,041/mo
Est. payment
Explore your selling options
Work with a Zillow partner agent
Leverage their expertise and Zillow's premium Showcase listings to get your home seen by more buyers.
Get startedList with your own agent
Get your home in front of millions of buyers by listing it on Zillow.
Learn how to do itSell it yourself
Take full control of how buyers see your home on Zillow by listing For Sale by Owner (FSBO).
List your homeWhat's special
Zillow last checked:
Listing updated:
Listed by:
Jill Boudreau 617-460-3787,
eXp Realty LLC - Corporate Office 888-854-7493
Bought with:
The Bohman Hartung Group
Gibson Sotheby's International Realty
Source: MLS PIN,MLS#: 73415038
Facts & features
Interior
Bedrooms & bathrooms
- Bedrooms: 4
- Bathrooms: 4
- Full bathrooms: 3
- 1/2 bathrooms: 1
- Main level bedrooms: 2
Primary bedroom
- Features: Bathroom - Full, Bathroom - Double Vanity/Sink, Vaulted Ceiling(s), Walk-In Closet(s), Closet, Closet/Cabinets - Custom Built, Flooring - Hardwood, Recessed Lighting, Remodeled, Lighting - Overhead
- Level: Main,First
- Area: 273
- Dimensions: 21 x 13
Bedroom 2
- Features: Bathroom - Full, Cedar Closet(s), Flooring - Hardwood, Lighting - Overhead
- Level: Main,First
- Area: 196
- Dimensions: 14 x 14
Bedroom 3
- Features: Closet, Flooring - Hardwood, Lighting - Overhead
- Level: Second
- Area: 414
- Dimensions: 23 x 18
Bedroom 4
- Features: Closet, Flooring - Hardwood, Balcony - Exterior, French Doors, Lighting - Overhead
- Level: Second
- Area: 442
- Dimensions: 26 x 17
Primary bathroom
- Features: Yes
Dining room
- Level: First
Family room
- Features: Vaulted Ceiling(s), Flooring - Hardwood, Window(s) - Bay/Bow/Box, Wet Bar, Exterior Access, Open Floorplan, Recessed Lighting, Remodeled, Slider, Lighting - Overhead
- Level: Main,First
- Area: 352
- Dimensions: 22 x 16
Kitchen
- Features: Skylight, Vaulted Ceiling(s), Closet/Cabinets - Custom Built, Flooring - Hardwood, Dining Area, Countertops - Stone/Granite/Solid, Countertops - Upgraded, Kitchen Island, Exterior Access, Open Floorplan, Recessed Lighting, Remodeled, Stainless Steel Appliances, Gas Stove, Lighting - Pendant
- Level: Main,First
- Area: 198
- Dimensions: 18 x 11
Living room
- Features: Flooring - Hardwood, Window(s) - Bay/Bow/Box, Open Floorplan, Recessed Lighting, Remodeled
- Level: Main,First
- Area: 496
- Dimensions: 31 x 16
Heating
- Forced Air, Natural Gas
Cooling
- Central Air
Appliances
- Included: Range, Dishwasher, Microwave, Refrigerator, Freezer, Washer, Dryer
- Laundry: Skylight, Laundry Closet, Flooring - Stone/Ceramic Tile, Main Level, Remodeled, Sink, First Floor
Features
- Vaulted Ceiling(s), Recessed Lighting, Loft, Wet Bar
- Flooring: Tile, Hardwood, Flooring - Hardwood
- Basement: Full,Interior Entry,Unfinished
- Number of fireplaces: 1
- Fireplace features: Living Room
Interior area
- Total structure area: 3,899
- Total interior livable area: 3,899 sqft
- Finished area above ground: 3,899
Property
Parking
- Total spaces: 10
- Parking features: Attached, Garage Door Opener, Storage, Paved Drive, Paved
- Attached garage spaces: 3
- Uncovered spaces: 7
Features
- Patio & porch: Deck, Patio
- Exterior features: Deck, Patio, Balcony, Rain Gutters, Professional Landscaping, Sprinkler System, Outdoor Shower
- Waterfront features: Walk to, 0 to 1/10 Mile To Beach, Beach Ownership(Association)
Lot
- Size: 0.49 Acres
- Features: Cleared
Details
- Foundation area: 99999
- Parcel number: M:11K B:0038 L:HC72,2261045
- Zoning: R40
Construction
Type & style
- Home type: SingleFamily
- Architectural style: Cape
- Property subtype: Single Family Residence
Materials
- Foundation: Other
- Roof: Shingle
Condition
- Year built: 1961
Utilities & green energy
- Sewer: Private Sewer
- Water: Public, Private
Community & HOA
Community
- Features: Shopping, Golf, Conservation Area, House of Worship, Public School
- Security: Security System
- Subdivision: Harbor Coves
HOA
- Has HOA: Yes
- HOA fee: $175 annually
Location
- Region: North Chatham
Financial & listing details
- Price per square foot: $859/sqft
- Tax assessed value: $2,353,000
- Annual tax amount: $8,165
- Date on market: 6/19/2026
- Road surface type: Paved
Price history
| Date | Event | Price |
|---|---|---|
| 12/11/2025 | Sold | $3,350,000-6.9%$859/sqft |
Source: MLS PIN #73415038 Report a problem | ||
| 8/7/2025 | Listed for sale | $3,600,000$923/sqft |
Source: MLS PIN #73415038 Report a problem | ||
Public tax history
| Year | Property taxes | Tax assessment |
|---|---|---|
| 2025 | $8,165 +21.8% | $2,353,000 +25.3% |
| 2024 | $6,704 -3.4% | $1,877,900 +5% |
| 2023 | $6,939 +6.5% | $1,788,300 +26.8% |
| 2022 | $6,514 | $1,410,000 |
| 2021 | $6,514 +9.2% | $1,410,000 +14% |
| 2020 | $5,963 +2.2% | $1,237,100 +2.9% |
| 2019 | $5,834 +0.8% | $1,202,800 +1.2% |
| 2018 | $5,790 -4.6% | $1,189,000 -1.5% |
| 2017 | $6,069 +2.2% | $1,206,600 +2% |
| 2016 | $5,939 +2.8% | $1,183,100 +2.2% |
| 2015 | $5,775 -1% | $1,157,400 +0.8% |
| 2014 | $5,834 +5.1% | $1,148,400 +4.1% |
| 2013 | $5,552 -0.7% | $1,103,700 -12.1% |
| 2012 | $5,591 +4% | $1,256,300 |
| 2011 | $5,377 +3.2% | $1,256,300 -7.9% |
| 2010 | $5,209 +17.2% | $1,363,500 +14.7% |
| 2009 | $4,446 -0.8% | $1,188,700 -2.7% |
| 2008 | $4,482 | $1,221,300 |
| 2007 | $4,482 +2.3% | $1,221,300 +4% |
| 2006 | $4,381 -0.5% | $1,174,500 +20.1% |
| 2005 | $4,401 | $977,900 |
| 2004 | $4,401 -6.9% | $977,900 +32% |
| 2003 | $4,726 +2.4% | $740,800 +10% |
| 2001 | $4,613 +7.4% | $673,400 +51% |
| 1998 | $4,296 | $446,100 |
Find assessor info on the county website
Neighborhood: North Chatham
Nearby homes
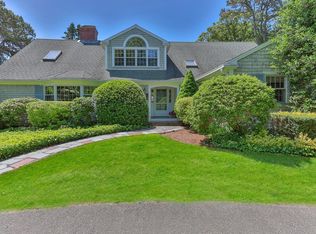
- $2,050,0004 bd4 ba3.8k sqft174 Seapine Rd, North Chatham, MA 02650Sold
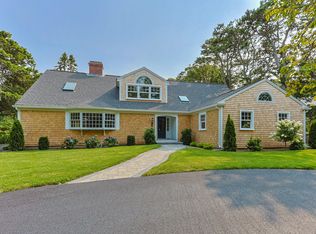
- $3,350,0004 bd4 ba3.8k sqft174 Seapine Rd, North Chatham, MA 02650Sold
- $3,358,6003 bd2 ba2.1k sqft186 Seapine Rd, North Chatham, MA 02650Off Market
- $2,587,0004 bd4 ba3k sqft162 Seapine Rd, North Chatham, MA 02650Off Market
- $1,639,2002 bd3 ba1.5k sqft73 Middle Rd, North Chatham, MA 02650Off Market
- $906,6003 bd2 ba1.8k sqft55 Middle Rd, North Chatham, MA 02650Off Market
- $1,682,4003 bd2 ba1.9k sqft55 Middle Rd, North Chatham, MA 02650Off Market
- $2,356,7003 bd3 ba2.2k sqft196 Seapine Rd, North Chatham, MA 02650Off Market
Nearby schools
GreatSchools rating
- 7/10Monomoy Regional Middle SchoolGrades: 5-7Distance: 1.1 mi
- 5/10Monomoy Regional High SchoolGrades: 8-12Distance: 4.9 mi
- 8/10Chatham Elementary SchoolGrades: PK-4Distance: 1.8 mi
Get a cash offer in 3 minutes
Find out how much your home could sell for in as little as 3 minutes with a no-obligation cash offer.
Estimated market value
$3,454,300
Get a cash offer in 3 minutes
Find out how much your home could sell for in as little as 3 minutes with a no-obligation cash offer.
Estimated market value
$3,454,300
- Massachusetts
- Barnstable County
- Chatham
- 02650
- North Chatham
- 174 Seapine Rd
