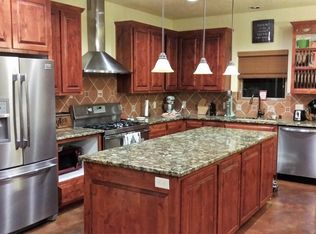
Escape to the tranquility of country living on this beautiful 8.5 acre farm in Lemitar, NM, where breathtaking mountain views, peaceful surroundings, and spectacular star filled skies create the perfect retreat. Enjoy the serenity of no light or noise pollution while still having the convenience of community water and a permitted well. This spacious 2,180 sq ft home offers 3 bedrooms, 2 bathrooms, and an inviting floor plan designed for comfortable living. The oversized kitchen features abundant cabinetry and workspace, opening to a generous dining area and spacious living room.
For sale
Price cut: $40K (9/29)
$635,000
174 Slayton Rd, Lemitar, NM 87823
3beds
2,081sqft
Single Family Residence
Built in 2002
8.5 Acres Lot
$-- Zestimate®
$305/sqft
$-- HOA
What's special
Breathtaking mountain viewsOversized kitchenAbundant cabinetry and workspacePeaceful surroundingsInviting floor planSpectacular star filled skiesGenerous dining area
- 94 days
- 78
- 2
Zillow last checked:
Listing updated:
Listed by:
Laura Blackwell Jordan 505-550-2466,
Keller Williams Realty 505-897-1100
Source: SWMLS,MLS#: 1106545
Facts & features
Interior
Bedrooms & bathrooms
- Bedrooms: 3
- Bathrooms: 2
- Full bathrooms: 2
Primary bedroom
- Level: Main
- Area: 206.72
- Dimensions: 13.6 x 15.2
Bedroom 2
- Level: Main
- Area: 134.43
- Dimensions: 11.11 x 12.1
Bedroom 3
- Level: Main
- Area: 142.78
- Dimensions: 11.8 x 12.1
Family room
- Level: Main
- Area: 252.08
- Dimensions: 18.4 x 13.7
Kitchen
- Level: Main
- Area: 278.86
- Dimensions: 25.1 x 11.11
Living room
- Level: Main
- Area: 412.8
- Dimensions: 21.5 x 19.2
Heating
- Central, Forced Air
Cooling
- Refrigerated
Appliances
- Included: Dryer, Dishwasher, Free-Standing Electric Range, Disposal, Microwave, Refrigerator, Self Cleaning Oven, Washer
- Laundry: Electric Dryer Hookup
Features
- Ceiling Fan(s), Family/Dining Room, Garden Tub/Roman Tub, Country Kitchen, Living/Dining Room, Multiple Living Areas, Main Level Primary, Pantry, Roll In Shower, Separate Shower, Tub Shower, Walk-In Closet(s)
- Flooring: Tile, Vinyl
- Windows: Clad, Metal, Thermal Windows
- Has basement: No
- Number of fireplaces: 1
- Fireplace features: Pellet Stove
Interior area
- Total structure area: 2,081
- Total interior livable area: 2,081 sqft
Property
Parking
- Total spaces: 2
- Parking features: Attached, Garage, Garage Door Opener, Storage, RV Access/Parking
- Attached garage spaces: 2
Accessibility
- Accessibility features: Low Threshold Shower
Features
- Levels: One
- Stories: 1
- Patio & porch: Deck
- Exterior features: Deck, Private Yard, Propane Tank - Owned
- Fencing: Back Yard
- Has view: Yes
Lot
- Size: 8.5 Acres
- Features: Meadow, Many Trees, Views
Details
- Parcel number: 0060020138
- Zoning: Out of MLS Area
- Zoning description: RR
Construction
Type & style
- Home type: SingleFamily
- Architectural style: Ranch
- Property subtype: Single Family Residence
Materials
- Frame, Stucco
- Roof: Pitched,Shingle
Condition
- Resale
- New construction: No
- Year built: 2002
Utilities & green energy
- Sewer: Septic Tank
- Water: Community/Coop, Private, Well
- Utilities for property: Electricity Connected, Propane, Sewer Connected, Water Connected
Green energy
- Energy generation: None
Community & HOA
Community
- Security: Smoke Detector(s)
Location
- Region: Lemitar
Financial & listing details
- Price per square foot: $305/sqft
- Annual tax amount: $2,469
- Date on market: 7/2/2026
- Cumulative days on market: 94 days
- Listing terms: Cash,Conventional,FHA,VA Loan
- Road surface type: Gravel
Estimated market value
Not available
Estimated sales range
Not available
Not available
Price history
| Date | Event | Price |
|---|---|---|
| 9/29/2026 | Price change | $635,000-5.9%$305/sqft |
Source:  SWMLS #1106545 Report a problem SWMLS #1106545 Report a problem | ||
| 7/2/2026 | Listed for sale | $675,000+99.1%$324/sqft |
Source: SWMLS #1106545 Report a problem | ||
| 3/19/2013 | Listing removed | $339,000$163/sqft |
Source: Coldwell Banker Legacy #709473 Report a problem | ||
| 9/8/2012 | Listed for sale | $339,000-2.9%$163/sqft |
Source: Coldwell Banker Legacy #709473 Report a problem | ||
| 1/29/2012 | Listed for sale | $349,000-8.2%$168/sqft |
Source: Coldwell Banker Legacy #709473 Report a problem | ||
| 5/7/2011 | Listed for sale | $380,000$183/sqft |
Source: Coldwell Banker Legacy #709473 Report a problem | ||
Public tax history
Tax history is unavailable.
Monthly payment
Est. payment
Payment breakdown
Explore the cost of this home by adjusting the details. Changes won't be saved.Climate risks
Neighborhood: 87823
Similar homes
- $550,0004 bd3 ba2.6k sqft108 Alice Rd, Socorro, NM 87801For Sale
 MLS ID #1095277, Joshua E. Robinson, EXP Realty LLC. SWMLS
 - $325,0003 bd2 ba1.6k sqft826 State Highway 408, Lemitar, NM 87823For Sale
 MLS ID #1096262, Wendy Harrington, Realty One of New Mexico, LLC. SWMLS
 - $590,0003 bd2 ba2.5k sqft302 Fisher Ave, Socorro, NM 87801For Sale
 MLS ID #1098587, Griselda Veronica Valverde, Realty One of New Mexico. SWMLS
 - $490,0004 bd2 ba2.5k sqft411 Eaton Ave, Socorro, NM 87801For Sale
 MLS ID #1111026, Laura Blackwell Jordan, Keller Williams Realty. SWMLS
