174 Springhouse Ln, Spring Grove, PA 17362
Home value
$1,150,200
$1.09M - $1.21M
$3,657/mo
Owner options
$3,657/mo
Rent Zestimate®
Find your next renter with Zillow Rental Manager. Plus, with online applications, you can quickly screen prospective tenants – for free.
$3,657/mo
Rent Zestimate®
$6,418/mo
Est. payment
Refinancing to a lower rate could help reduce your monthly payments and save thousands over the life of the loan.
$6,418/mo
Est. payment
Explore your selling options
Work with a Zillow partner agent
Leverage their expertise and Zillow's premium Showcase listings to get your home seen by more buyers.
Get startedList with your own agent
Get your home in front of millions of buyers by listing it on Zillow.
Learn how to do itSell it yourself
Take full control of how buyers see your home on Zillow by listing For Sale by Owner (FSBO).
List your homeWhat's special
Zillow last checked:
Listing updated:
Angela Card 717-891-2749,
RE/MAX Components
Jason Forry, 5000834
Cummings & Co. Realtors
Facts & features
Interior
Bedrooms & bathrooms
- Bedrooms: 6
- Bathrooms: 6
- Full bathrooms: 5
- 1/2 bathrooms: 1
- Main level bathrooms: 3
- Main level bedrooms: 2
Rooms
- Room types: Dining Room, Primary Bedroom, Bedroom 2, Bedroom 3, Bedroom 4, Bedroom 5, Kitchen, Game Room, Family Room, Foyer, Study, Great Room, Laundry, Office, Solarium, Storage Room, Utility Room, Bedroom 6
Primary bedroom
- Features: Attached Bathroom, Soaking Tub, Bathroom - Walk-In Shower, Cathedral/Vaulted Ceiling, Flooring - Carpet, Recessed Lighting, Track Lighting, Skylight(s), Walk-In Closet(s), Double Sink, Primary Bedroom - Dressing Area
- Level: Main
- Area: 280 Square Feet
- Dimensions: 14 X 20
Bedroom 2
- Features: Attached Bathroom, Bathroom - Walk-In Shower, Flooring - Ceramic Tile, Flooring - Carpet, Recessed Lighting
- Level: Main
- Area: 150 Square Feet
- Dimensions: 10 X 15
Bedroom 3
- Features: Flooring - Carpet, Recessed Lighting, Walk-In Closet(s)
- Level: Lower
- Area: 210 Square Feet
- Dimensions: 14 X 15
Bedroom 4
- Features: Flooring - Carpet, Recessed Lighting
- Level: Lower
- Area: 224 Square Feet
- Dimensions: 14 X 16
Bedroom 5
- Features: Flooring - Carpet, Recessed Lighting
- Level: Lower
- Area: 224 Square Feet
- Dimensions: 16 X 14
Bedroom 6
- Features: Flooring - Ceramic Tile, Flooring - Carpet, Recessed Lighting
- Level: Lower
- Area: 285 Square Feet
- Dimensions: 19 X 15
Dining room
- Features: Built-in Features, Flooring - Carpet
- Level: Main
Family room
- Features: Built-in Features, Flooring - Carpet, Fireplace - Gas, Wet Bar, Recessed Lighting
- Level: Lower
- Area: 500 Square Feet
- Dimensions: 20 X 25
Foyer
- Features: Cathedral/Vaulted Ceiling, Flooring - Marble, Recessed Lighting
- Level: Main
Foyer
- Features: Flooring - Carpet
- Level: Lower
- Area: 486 Square Feet
- Dimensions: 18 X 27
Game room
- Features: Flooring - Ceramic Tile, Balcony Access
- Level: Lower
- Area: 264 Square Feet
- Dimensions: 11 X 24
Great room
- Features: Balcony Access, Built-in Features, Cathedral/Vaulted Ceiling, Ceiling Fan(s), Fireplace - Wood Burning, Flooring - Carpet, Recessed Lighting, Track Lighting
- Level: Main
Kitchen
- Features: Balcony Access, Breakfast Bar, Granite Counters, Dining Area, Double Sink, Fireplace - Gas, Fireplace - Wood Burning, Flooring - Marble, Kitchen - Propane Cooking, Lighting - Ceiling, Recessed Lighting, Track Lighting, Pantry
- Level: Main
Laundry
- Features: Flooring - Marble
- Level: Main
Office
- Features: Flooring - Carpet, Track Lighting, Recessed Lighting, Skylight(s), Balcony Access
- Level: Main
- Area: 168 Square Feet
- Dimensions: 14 X 12
Other
- Features: Flooring - Ceramic Tile
- Level: Main
Storage room
- Level: Lower
Storage room
- Features: Flooring - Concrete
- Level: Lower
- Area: 272 Square Feet
- Dimensions: 17 X 16
Study
- Features: Ceiling Fan(s), Wet Bar, Recessed Lighting, Flooring - Carpet, Double Sink, Crown Molding, Chair Rail, Cathedral/Vaulted Ceiling, Built-in Features
- Level: Main
Utility room
- Level: Lower
Heating
- Forced Air, Zoned, Oil, Propane
Cooling
- Central Air, Electric
Appliances
- Included: Cooktop, Dishwasher, Refrigerator, Stainless Steel Appliance(s), Microwave, Dryer, Extra Refrigerator/Freezer, Oven, Trash Compactor, Washer, Water Heater
- Laundry: Main Level, Laundry Room
Features
- Additional Stairway, Air Filter System, Bar, Ceiling Fan(s), Combination Kitchen/Dining, Curved Staircase, Eat-in Kitchen, Kitchen - Gourmet, Kitchen Island, Kitchen - Table Space, Primary Bath(s), Recessed Lighting, Spiral Staircase, Soaking Tub, Bathroom - Walk-In Shower, Bathroom - Tub Shower, Built-in Features, Crown Molding, Double/Dual Staircase, Entry Level Bedroom, Exposed Beams, Family Room Off Kitchen, Open Floorplan, Pantry, Upgraded Countertops, Walk-In Closet(s), 9'+ Ceilings, Plaster Walls, Vaulted Ceiling(s), Block Walls
- Flooring: Carpet, Ceramic Tile, Marble
- Doors: Double Entry, Storm Door(s), Sliding Glass, French Doors
- Windows: Insulated Windows, Atrium, Casement, Green House, Skylight(s), Window Treatments
- Basement: Full,Finished,Rear Entrance,Walk-Out Access
- Number of fireplaces: 3
- Fireplace features: Wood Burning, Gas/Propane
Interior area
- Total structure area: 6,454
- Total interior livable area: 6,454 sqft
- Finished area above ground: 3,769
- Finished area below ground: 2,685
Property
Parking
- Total spaces: 3
- Parking features: Garage Faces Front, Garage Door Opener, Inside Entrance, Driveway, Attached
- Attached garage spaces: 3
- Has uncovered spaces: Yes
- Details: Garage Sqft: 778
Accessibility
- Accessibility features: Entry Slope <1', Accessible Entrance
Features
- Levels: One
- Stories: 1
- Patio & porch: Deck, Patio, Porch
- Exterior features: Balcony
- Has private pool: Yes
- Pool features: Heated, Salt Water, Private
- Has spa: Yes
- Spa features: Bath
- Fencing: Aluminum
- Has view: Yes
- View description: Lake, Panoramic, Trees/Woods
- Has water view: Yes
- Water view: Lake
- Waterfront features: Boat/Launch Ramp - Public, Private Dock Site, Lake, Fishing Allowed, Canoe/Kayak, Boat - Powered, Private Access, Public Access, Swimming Allowed
- Body of water: Lake Pahagaco
- Frontage length: Water Frontage Ft: 405
Lot
- Size: 7.18 Acres
- Features: Additional Lot(s)
Details
- Additional structures: Above Grade, Below Grade
- Additional parcels included: 2 lots total 7.18
- Parcel number: 330000800790000000
- Zoning: RESIDENTIAL
- Special conditions: Standard
Construction
Type & style
- Home type: SingleFamily
- Architectural style: Ranch/Rambler,Contemporary
- Property subtype: Single Family Residence
Materials
- Brick, Wood Siding, Cedar
- Foundation: Block, Active Radon Mitigation
- Roof: Shake,Wood
Condition
- Excellent
- New construction: No
- Year built: 1989
Utilities & green energy
- Electric: 200+ Amp Service
- Sewer: On Site Septic
- Water: Well
- Utilities for property: Propane, Cable
Community & HOA
Community
- Security: Security System
- Subdivision: Lake Pahagaco
HOA
- Has HOA: Yes
- Amenities included: Lake, Water/Lake Privileges, Boat Ramp, Picnic Area
- HOA fee: $100 annually
- HOA name: PAHAGACO LAKE ASSOCIATION
Location
- Region: Spring Grove
- Municipality: JACKSON TWP
Financial & listing details
- Price per square foot: $178/sqft
- Tax assessed value: $516,540
- Annual tax amount: $17,455
- Date on market: 3/19/2026
- Listing agreement: Exclusive Right To Sell
- Listing terms: Cash,Conventional
- Inclusions: All Appliances, Kids Play Equiptment.
- Ownership: Fee Simple
- Road surface type: Black Top
Price history
| Date | Event | Price |
|---|---|---|
| 7/31/2026 | Sold | $1,150,000-11.5%$178/sqft |
Source: | ||
| 6/16/2026 | Pending sale | $1,300,000$201/sqft |
Source: | ||
| 3/19/2026 | Listed for sale | $1,300,000-13.3%$201/sqft |
Source: | ||
| 11/1/2025 | Listing removed | $1,499,900$232/sqft |
Source: | ||
| 7/31/2025 | Price change | $1,499,9000%$232/sqft |
Source: | ||
| 6/19/2025 | Price change | $1,500,000-11.8%$232/sqft |
Source: | ||
| 5/25/2025 | Listed for sale | $1,700,000+172.9%$263/sqft |
Source: | ||
| 4/6/2023 | Listing removed | -- |
Source: | ||
| 4/9/2021 | Sold | $623,000-28.8%$97/sqft |
Source: Public Record Report a problem | ||
| 1/25/2021 | Pending sale | $875,000$136/sqft |
Source: | ||
| 1/13/2021 | Price change | $875,000-7.9%$136/sqft |
Source: | ||
| 12/3/2020 | Listed for sale | $950,000-9.5%$147/sqft |
Source: RE/MAX Quality Service #PAYK136214 Report a problem | ||
| 5/30/2020 | Listing removed | $1,050,000$163/sqft |
Source: RE/MAX Quality Service Inc #PAYK136214 Report a problem | ||
| 4/10/2020 | Listed for sale | $1,050,000$163/sqft |
Source: RE/MAX Quality Service #PAYK136214 Report a problem | ||
Public tax history
| Year | Property taxes | Tax assessment |
|---|---|---|
| 2025 | $16,650 +1.1% | $502,200 |
| 2024 | $16,468 | $502,200 |
| 2023 | $16,468 +4.5% | $502,200 |
| 2022 | $15,752 -1.3% | $502,200 |
| 2021 | $15,966 +1.4% | $502,200 |
| 2020 | $15,752 +2.2% | $502,200 |
| 2019 | $15,412 +1.4% | $502,200 |
| 2018 | $15,205 +361.5% | $502,200 |
| 2017 | $3,294 | $502,200 |
| 2016 | -- | $502,200 |
| 2015 | -- | $502,200 |
| 2014 | -- | $502,200 |
| 2013 | -- | $502,200 -17.6% |
| 2012 | -- | $609,637 -12.6% |
| 2011 | -- | $697,840 |
| 2010 | -- | $697,840 |
| 2009 | -- | $697,840 |
| 2008 | -- | $697,840 |
| 2007 | -- | $697,840 |
| 2006 | -- | $697,840 +5.5% |
| 2005 | -- | $661,760 |
| 2004 | -- | $661,760 |
| 2003 | -- | $661,760 |
| 2002 | -- | $661,760 |
| 2000 | -- | $661,760 |
| 1999 | -- | $661,760 |
Neighborhood: 17362
Nearby homes
- $1,009,8005 bd5 ba6.9k sqft169 Acorn Rd, Spring Grove, PA 17362Off Market
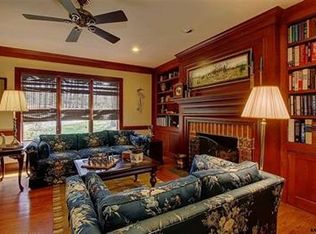
- $923,0004 bd4 ba4.6k sqft162 Springhouse Ln, Spring Grove, PA 17362Off Market
- $47,160-- bd-- ba59k sqftSpringhouse Ln, Spring Grove, PA 17362Off Market
- $14,340-- bd-- ba104k sqft174 Springhouse Ln, Spring Grove, PA 17362Off Market
- $888,8003 bd4 ba6.1k sqft165 Acorn Rd, Spring Grove, PA 17362Off Market
- $11,160-- bd-- ba67k sqft165 Acorn Rd, Spring Grove, PA 17362Off Market
- $689,8003 bd2 ba4.3k sqft146 Springhouse Ln, Spring Grove, PA 17362Off Market
- $1,236,8004 bd5 ba5.2k sqft158 Springhouse Ln, Spring Grove, PA 17362Off Market
Nearby schools
GreatSchools rating
- 7/10Spring Grove El SchoolGrades: K-4Distance: 1.4 mi
- 5/10Spring Grove Area Middle SchoolGrades: 7-8Distance: 1.8 mi
- 6/10Spring Grove Area Senior High SchoolGrades: 9-12Distance: 1.2 mi
Schools provided by the listing agent
- Middle: Spring Grove Area
- High: Spring Grove Area
- District: Spring Grove Area
Source: Bright MLS. This data may not be complete. We recommend contacting the local school district to confirm school assignments for this home.
Get pre-qualified for a loan
At Zillow Home Loans, we can pre-qualify you in as little as 5 minutes with no impact to your credit score.An equal housing lender. NMLS #10287.
Sell for more on Zillow
- Pennsylvania
- York County
- Spring Grove
- 17362
- 174 Springhouse Ln