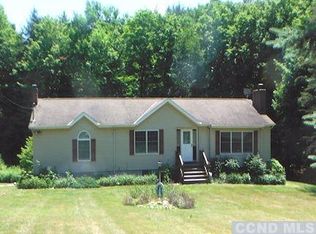
Weeping Willow Pond, a rare and awe-inspiring 1700s estate set on 78 private acres in the heart of historic Austerlitz, is a masterful blend of historic authenticity and modern luxury. Thoughtfully restored and meticulously renovated, the property unfolds across rolling lawns, bucolic fields, and curated gardens with stone patios, fire pits, indigenous plantings, and a deep, clear swim pond—creating a setting that feels nothing short of magical.
Original details are beautifully preserved throughout, including exposed hand-hewn beams, wide-plank floors, and antique sash windows that bathe the interiors in natural light. The main house is both elegant and inviting, centered around a sky-lit chef’s kitchen with marble countertops, an 8-burner Wolf range, Sub-Zero refrigeration, and an exceptional pantry. A gracious yet relaxed layout offers multiple living and entertaining spaces, anchored by two wood-burning fireplaces and opening to both a screened porch and a classic covered porch for seamless indoor-outdoor living.
Upstairs, the primary suite is a private retreat with its own fireplace and sitting room, complemented by a Waterworks bath. Three additional bedrooms and two beautifully appointed baths complete the level.
The grounds are exceptional—designed for both quiet retreat and effortless entertaining. A free-form gunite pool with pool house and a tennis court are seamlessly integrated into the landscape, offering all-day and evening enjoyment.
The spectacular, fully restored barn is a destination unto itself—defined by soaring two-story volumes and a dramatic dual-sided bluestone fireplace. An open kitchen, laundry, and Waterworks bath are seamlessly integrated, while walls of glass frame the pond beyond. Fieldstone and wide-plank wood floors anchor the interiors, with a separate bedroom suite and sleeping loft providing beautifully appointed guest accommodations.
A rare offering where every detail—both original and newly imagined—has been executed with exceptional care and quality. Modern amenities including high-speed fiber internet and a property-wide Sonos system ensure seamless living in an extraordinary historic setting.
Sold for $4,970,000
Zillow last checked:
Listing updated:
Bought with:
Non Member-MLS
Buyer Representation Office
Source: OneKey® MLS as distributed by MLS GRID,MLS#: 987369
Price history
| Date | Event | Price |
|---|---|---|
| 9/26/2026 | Sold | $4,970,000-0.5%$1,243/sqft |
Source:  OneKey® MLS as distributed by MLS GRID #987369 Report a problem OneKey® MLS as distributed by MLS GRID #987369 Report a problem | ||
| 6/8/2026 | Pending sale | $4,995,000$1,249/sqft |
Source:  HVCRMLS #20261771 Report a problem HVCRMLS #20261771 Report a problem | ||
| 5/1/2026 | Listed for sale | $4,995,000-15%$1,249/sqft |
Source: OneKey® MLS as distributed by MLS GRID #987369 Report a problem | ||
| 3/18/2023 | Listing removed | -- |
Source: OneKey® MLS as distributed by MLS GRID #H6193181 Report a problem | ||
| 6/17/2022 | Listed for sale | $5,874,000+226.3%$1,469/sqft |
Source:  Halstead / Brown Harris Stevens #21832387 Report a problem Halstead / Brown Harris Stevens #21832387 Report a problem | ||
| 9/8/2008 | Sold | $1,800,000+9.8%$450/sqft |
Source: Agent Provided Report a problem | ||
| 9/16/2005 | Sold | $1,640,000$410/sqft |
Source: Agent Provided Report a problem | ||