A must see. Completely renovated from top to bottom with a total of 1,685' of living space start with 5 steps up from the front door to a 17 x 12' living room, with a triple window view of the private front yard. Going from the living room into the 16x12'eat-in kitchen that sparkles with sunlight and new appliances. Through the slider off the kitchen is an 18x14' deck that entices your gatherings of family and friends. Back in and down the hall leads you to the 14x12' master bedroom with a nice sized 11x10 extra room across the hall (office, guest room, exercise room?) From the front door going down stairs 5 steps brings you to a 25x11 bonus room that includes a 70"x40"closet and a 5x7 laundry rm. At each end of the bonus room are the entrances to 2 additional rooms that measure 10x9'(an office and or bedroom) This level includes an ext. door walk-out into the spacious back yard with an 8 x10' shed. This home has new: roof, siding, windows, kitchen slider and doors. Most walls and ceilings have been replaced, and the newly built pressure-treated wood deck adds durable outdoor living. Other updates include new interior and exterior walls, stairs, ceilings, hardwood and ceramic floors with full insulation. New plumbing and electrical fixtures; water heater and well pump. Full A/C in all rooms. Centrally located:2 miles from Rte 4. 1 mile from shopping, train, and bus. Near public schools; 1/2 hour to Newport, Providence, Airport and 1 1/2 hrs to Boston. Ready to move in!
For sale
$574,900
174 Ten Rod Rd, Exeter, RI 02822
2beds
1,685sqft
Single Family Residence
Built in 1975
10,524 Square Feet Lot
$561,000 Zestimate®
$341/sqft
$-- HOA
What's special
- 16 days
- 560
- 20
Zillow last checked:
Listing updated:
Listed by:
Audrey Lochiatto 401-741-1135,
Quality Properties
Source: StateWide MLS RI,MLS#: 1421949
Facts & features
Interior
Bedrooms & bathrooms
- Bedrooms: 2
- Bathrooms: 1
- Full bathrooms: 1
Bedroom 1
- Features: Ceiling Height 7 to 9 ft
- Level: First
- Area: 168 Square Feet
- Dimensions: 14
Bedroom 2
- Features: Ceiling Height 7 to 9 ft
- Level: First
- Area: 110 Square Feet
- Dimensions: 11
Other
- Features: Ceiling Height 7 to 9 ft
- Level: Lower
- Area: 90 Square Feet
- Dimensions: 10
Family room
- Features: Ceiling Height 7 to 9 ft
- Level: Lower
- Area: 275 Square Feet
- Dimensions: 25
Kitchen
- Features: Ceiling Height 7 to 9 ft
- Level: First
- Area: 256 Square Feet
- Dimensions: 16
Laundry
- Features: Ceiling Height 7 to 9 ft
- Level: Lower
- Area: 35 Square Feet
- Dimensions: 5
Living room
- Features: Ceiling Height 7 to 9 ft
- Level: First
- Area: 324 Square Feet
- Dimensions: 27
Office
- Features: Ceiling Height 7 to 9 ft
- Level: Lower
- Area: 90 Square Feet
- Dimensions: 10
Porch
- Features: Ceiling Height 7 to 9 ft
- Level: First
- Area: 252 Square Feet
- Dimensions: 18
Utility room
- Features: Ceiling Height 7 to 9 ft
- Level: Lower
- Area: 6 Square Feet
- Dimensions: 3
Heating
- Oil, Forced Air
Cooling
- Central Air
Appliances
- Included: Electric Water Heater
Features
- Wall (Plaster), Plumbing (Copper), Plumbing (PEX), Plumbing (PVC), Insulation (Ceiling), Insulation (Floors), Insulation (Walls)
- Flooring: Ceramic Tile, Hardwood
- Windows: Insulated Windows
- Basement: Full,Walk-Out Access,Finished,Bedroom(s),Family Room,Office
- Has fireplace: No
- Fireplace features: None
Interior area
- Total structure area: 857
- Total interior livable area: 1,685 sqft
- Finished area above ground: 857
- Finished area below ground: 828
Video & virtual tour
Property
Parking
- Total spaces: 6
- Parking features: No Garage, Driveway
- Has uncovered spaces: Yes
Features
- Fencing: Fenced
Lot
- Size: 10,524 Square Feet
- Features: Corner Lot, Wooded
Details
- Additional structures: Outbuilding
- Foundation area: 836
- Parcel number: EXETM0038B0006L0024
- Zoning: RU-3
Construction
Type & style
- Home type: SingleFamily
- Architectural style: Raised Ranch
- Property subtype: Single Family Residence
Materials
- Plaster, Vinyl Siding
- Foundation: Concrete Perimeter
Condition
- New construction: No
- Year built: 1975
Utilities & green energy
- Electric: 100 Amp Service, 220 Volts
- Sewer: Septic Tank
- Water: Private, Well
Community & HOA
Community
- Features: Near Public Transport, Golf, Highway Access, Public School, Railroad, Restaurants, Near Shopping
HOA
- Has HOA: No
Location
- Region: Exeter
Financial & listing details
- Price per square foot: $341/sqft
- Tax assessed value: $295,400
- Annual tax amount: $6,000
- Date on market: 8/31/2026
Estimated market value
$561,000
$533,000 - $589,000
$2,396/mo
Price history
| Date | Event | Price |
|---|---|---|
| 8/31/2026 | Listed for sale | $574,900+118.6%$341/sqft |
Source:  StateWide MLS RI #1421949 Report a problem StateWide MLS RI #1421949 Report a problem | ||
| 10/17/2025 | Sold | $263,000+176.8%$156/sqft |
Source: Public Record Report a problem | ||
| 4/25/1996 | Sold | $95,000+46.2%$56/sqft |
Source: Public Record Report a problem | ||
| 1/20/1995 | Sold | $65,000$39/sqft |
Source: Public Record Report a problem | ||
Public tax history
| Year | Property taxes | Tax assessment |
|---|---|---|
| 2025 | $4,357 +28.4% | $295,400 |
| 2024 | $3,394 +3.5% | $295,400 +28.6% |
| 2023 | $3,278 +2.4% | $229,700 |
| 2022 | $3,202 +1.6% | $229,700 |
| 2021 | $3,151 +10.2% | $229,700 +25% |
| 2020 | $2,860 -0.8% | $183,700 |
| 2019 | $2,882 +1.9% | $183,700 |
| 2018 | $2,827 +1% | $183,700 +6.6% |
| 2017 | $2,798 +1.8% | $172,400 |
| 2016 | $2,748 +3.7% | $172,400 |
| 2015 | $2,650 +11% | $172,400 +5.6% |
| 2014 | $2,388 -0.6% | $163,200 |
| 2013 | $2,402 +2.3% | $163,200 |
| 2012 | $2,347 -5.6% | $163,200 -11.7% |
| 2011 | $2,485 -0.4% | $184,900 |
| 2010 | $2,494 -4.7% | $184,900 |
| 2009 | $2,618 -8.1% | $184,900 -20% |
| 2008 | $2,848 +3.3% | $231,000 |
| 2007 | $2,758 -23.5% | $231,000 -0.3% |
| 2005 | $3,603 +50.3% | $231,700 +42.5% |
| 2004 | $2,398 +5.7% | $162,600 |
| 2003 | $2,268 | $162,600 |
Find assessor info on the county website
Monthly payment
Est. payment
Payment breakdown
Explore the cost of this home by adjusting the details. Changes won't be saved.Climate risks
Neighborhood: 02822

Similar homes
- $524,9003 bd1 ba1.2k sqft107 Huckleberry Rd, North Kingstown, RI 02852For Sale

 MLS ID #1422088, The Blackstone Team, Compass. StateWide MLS RI
 - $624,9003 bd2 ba1.6k sqft58 Sand Turn Rd, South Kingstown, RI 02892For Sale
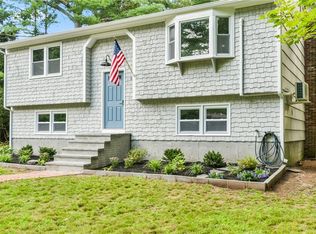 MLS ID #1420886, Jack Silberman, Blue Star Properties. StateWide MLS RI
 - $594,9004 bd3 ba2.3k sqft233 Victory Hwy, West Greenwich, RI 02817For Sale
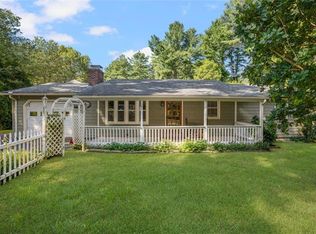 MLS ID #1422267, The Fooks Team, Coldwell Banker Realty. StateWide MLS RI
 - $569,9002 bd2 ba1.3k sqft218 Shannock Hill Rd, Richmond, RI 02892For Sale
 MLS ID #1420097, Paul Costa, REMAX Revolution. StateWide MLS RI
 - $569,0005 bd3 ba2.3k sqft2-2A Plainfield Pike, Foster, RI 02825For SaleMLS ID #1423232, Robert Sweeney, Real Broker, LLC. StateWide MLS RI
- $549,9003 bd2 ba2.4k sqft534 Blackrock Rd, Coventry, RI 02816For SaleMLS ID #1422753, Don Martone, Bond Brokerage. StateWide MLS RI
- $579,9002 bd2 ba2k sqftCardinal Ridge, North Kingstown, RI 02852For SaleMLS ID #1422601, Gretel McCrory, RI Real Estate Services. StateWide MLS RI
- $599,0003 bd2 ba2k sqft201 Randolph Ave, Tiverton, RI 02878For SaleMLS ID #1423295, Devin Sheehan, SERHANT.. StateWide MLS RI
- $789,0004 bd3 ba2.2k sqft295 Frenchtown Rd, East Greenwich, RI 02818For SaleMLS ID #1423494, Matthew Eliason, Keller Williams South Watuppa. StateWide MLS RI
- $550,0004 bd2 ba1.8k sqft209 Shannock Rd, South Kingstown, RI 02879For SaleMLS ID #1420434, The Mackinney Gold Group, SERHANT.. StateWide MLS RI
- $564,9003 bd2 ba1.7k sqft51 River Ave, West Warwick, RI 02893For SaleMLS ID #1421941, Pam Soule, Coldwell Banker Realty. StateWide MLS RI
- $469,0003 bd1 ba2.2k sqft126 Alton Bradford Rd, Bradford, RI 02808For SaleMLS ID #1423315, The Hiraldo Group, Innovations Realty. StateWide MLS RI
- $729,0003 bd3 ba2.2k sqft41 Timber Ridge Rd, Charlestown, RI 02813For SaleMLS ID #1423420, Team KEY, KEY Real Estate Services. StateWide MLS RI
- $569,9003 bd2 ba1.7k sqft91 Waterman Ave, Cranston, RI 02910For SaleMLS ID #1421829, Aleece Silva, eXp Realty LLC. StateWide MLS RI
- $499,9003 bd1 ba925 sqft15 Mollusk Dr, Saunderstown, RI 02874For SaleMLS ID #1421111, Team KEY, KEY Real Estate Services. StateWide MLS RI
- $424,9003 bd1 ba1.8k sqft120 Tampa St, West Warwick, RI 02893For SaleMLS ID #1422481, The Fooks Team, Coldwell Banker Realty. StateWide MLS RI
- $525,0003 bd2 ba2.3k sqft27 Kalmer Rd, Warwick, RI 02886For SaleMLS ID #1422996, Masiell Luna, My Dream Home Realty. StateWide MLS RI
- $674,9003 bd3 ba2.2k sqft46 A Victory Hwy, West Greenwich, RI 02817For SaleMLS ID #1421564, David Pedro, Century 21 Envoy. StateWide MLS RI
- $571,0003 bd2 ba1.8k sqft22 Lake Ave, Barrington, RI 02806For SaleMLS ID #1422336, Friedman Group, Compass. StateWide MLS RI
- $469,0002 bd1 ba1.9k sqft6 Restwood Rd, Cranston, RI 02920For SaleMLS ID #1422738, Grace Sahagian, Williams & Stuart Real Estate. StateWide MLS RI
