Situated on over two acres in New Sewickley Township, 174 Whites Hill Rd offers a peaceful setting with plenty of space both inside and out. This three-bedroom home features a warm and inviting living room highlighted by a striking stone wall surrounding the wood-burning fireplace and a vaulted wood ceiling. The kitchen includes a center island and opens to a bright three-seasons room, which leads to a large screened porch overlooking the private property.
The primary bedroom includes a convenient private half bath, with an additional full main bathroom right down the hall. The lower level provides additional living and entertaining space with a bar area, workshop, and laundry. Parking and storage are abundant with an integral garage plus a large detached garage offering two additional garage bays along with extra room for storage, hobbies, or workspace. With its ample outdoor space, you can enjoy the outdoors while still being convenient to surrounding communities.
Sold for $195,000
Zestimate®
$195,000
174 Whites Hill Rd, Rochester, PA 15074
3beds
1,484sqft
Single Family Residence
Built in 1972
2.17 Acres Lot
$195,000 Zestimate®
$131/sqft
$2,137 Estimated rent
Home value
$195,000
$185,000 - $205,000
$2,137/mo
Zestimate® history
Owner options
List your home for rent
$2,137/mo
Rent Zestimate®
Find your next renter with Zillow Rental Manager. Plus, with online applications, you can quickly screen prospective tenants – for free.
$2,137/mo
Rent Zestimate®
Refinance and save
$1,378/mo
Est. payment
Refinancing to a lower rate could help reduce your monthly payments and save thousands over the life of the loan.
$1,378/mo
Est. payment
Explore your selling options
Work with a Zillow partner agent
Leverage their expertise and Zillow's premium Showcase listings to get your home seen by more buyers.
Get startedList with your own agent
Get your home in front of millions of buyers by listing it on Zillow.
Learn how to do itSell it yourself
Take full control of how buyers see your home on Zillow by listing For Sale by Owner (FSBO).
List your homeWhat's special
Integral garageOver two acresBright three-seasons roomVaulted wood ceilingAmple outdoor spaceAdditional full main bathroomBar area
Zillow last checked:
Listing updated:
Listed by:
Jeannine Mullen 724-772-8822,
HOWARD HANNA REAL ESTATE SERVICES
Bought with:
Beth Matherne, RSR006081
BERKSHIRE HATHAWAY THE PREFERRED REALTY
Source: WPMLS,MLS#: 1742723 Originating MLS: West Penn Multi-List
Originating MLS: West Penn Multi-ListFacts & features
Interior
Bedrooms & bathrooms
- Bedrooms: 3
- Bathrooms: 3
- Full bathrooms: 1
- 1/2 bathrooms: 2
Primary bedroom
- Level: Main
- Dimensions: 12x10
Bedroom 2
- Level: Main
- Dimensions: 11x10
Bedroom 3
- Level: Main
- Dimensions: 9x14
Bonus room
- Level: Main
- Dimensions: 13x11
Dining room
- Level: Main
- Dimensions: 11x14
Kitchen
- Level: Main
- Dimensions: 11x11
Living room
- Level: Main
- Dimensions: 16x15
Heating
- Forced Air, Oil
Cooling
- Central Air
Appliances
- Included: Some Gas Appliances, Dryer, Dishwasher, Refrigerator, Stove, Washer
Features
- Window Treatments
- Flooring: Carpet
- Windows: Window Treatments
- Basement: Finished,Walk-Out Access
- Number of fireplaces: 1
- Fireplace features: Wood Burning
Interior area
- Total structure area: 1,484
- Total interior livable area: 1,484 sqft
Property
Parking
- Total spaces: 3
- Parking features: Built In, Detached, Garage, Garage Door Opener
- Has attached garage: Yes
Features
- Levels: One
- Stories: 1
- Pool features: None
Lot
- Size: 2.17 Acres
- Dimensions: 2.17
Details
- Parcel number: 691450203002
- Special conditions: In Foreclosure
Construction
Type & style
- Home type: SingleFamily
- Architectural style: Ranch
- Property subtype: Single Family Residence
Materials
- Roof: Asphalt
Condition
- Resale
- Year built: 1972
Utilities & green energy
- Sewer: Septic Tank
- Water: Well
Community & HOA
Location
- Region: Rochester
Financial & listing details
- Price per square foot: $131/sqft
- Tax assessed value: $415,200
- Annual tax amount: $3,271
- Date on market: 3/9/2026
Price history
| Date | Event | Price |
|---|---|---|
| 7/8/2026 | Sold | $195,000$131/sqft |
Source:  WPMLS #1742723 Report a problem WPMLS #1742723 Report a problem | ||
Public tax history
| Year | Property taxes | Tax assessment |
|---|---|---|
| 2025 | $3,198 +1.9% | $207,600 |
| 2024 | $3,139 +88.9% | $207,600 +1279.4% |
| 2023 | $1,662 +1.4% | $15,050 |
| 2022 | $1,639 | $15,050 |
| 2021 | $1,639 +8% | $15,050 |
| 2020 | $1,517 | $15,050 |
| 2019 | $1,517 +287.7% | $15,050 |
| 2018 | $391 +17.1% | $15,050 |
| 2017 | $334 | $15,050 |
| 2016 | $334 | $15,050 |
| 2015 | $334 | $15,050 |
| 2014 | $334 | $15,050 |
| 2013 | -- | $15,050 |
| 2012 | -- | $15,050 |
| 2011 | -- | $15,050 |
| 2010 | -- | $15,050 |
| 2008 | -- | $15,050 |
| 2007 | -- | $15,050 |
| 2006 | -- | $15,050 |
Find assessor info on the county website
Neighborhood: 15074
Nearby homes
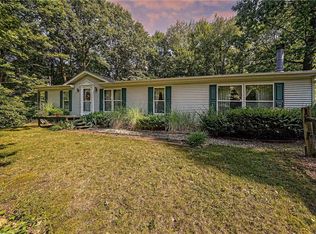
- $170,0003 bd2 ba-- sqft178 Whites Hill Rd, Rochester, PA 15074Sold
- $340,4003 bd2 ba1.6k sqft218 Whites Hill Rd, Rochester, PA 15074Off Market
- $156,9003 bd1 ba1.1k sqft187 Whites Hill Rd, Rochester, PA 15074Off Market
- $272,1004 bd2 ba1.8k sqft196 Whites Hill Rd, Rochester, PA 15074Off Market
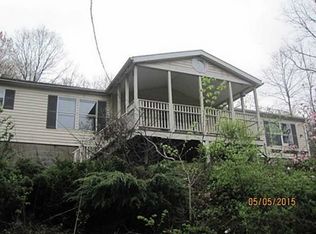
- $491,7003 bd2 ba2.1k sqft147 Whites Hill Rd, Rochester, PA 15074Off Market
- $375,7003 bd1 ba876 sqft140 Whites Hill Rd, Rochester, PA 15074Off Market
- $96,4005 bd4 ba3.3k sqft280 Whites Hill Rd, Rochester, PA 15074Off Market
- $346,3003 bd2 ba1.1k sqft143 Whites Hill Rd, Rochester, PA 15074Off Market
Nearby schools
GreatSchools rating
- 4/10Freedom Area Elementary SchoolGrades: K-4Distance: 4.5 mi
- 5/10Freedom Area Middle SchoolGrades: 5-8Distance: 4.5 mi
- 5/10Freedom Area Senior High SchoolGrades: 9-12Distance: 4.4 mi
Schools provided by the listing agent
- District: Freedom Area
Source: WPMLS. This data may not be complete. We recommend contacting the local school district to confirm school assignments for this home.


Get pre-qualified for a loan
At Zillow Home Loans, we can pre-qualify you in as little as 5 minutes with no impact to your credit score.An equal housing lender. NMLS #10287.
- Pennsylvania
- Beaver County
- Rochester
- 15074
- 174 Whites Hill Rd
Nearby cities
Nearby zip codes
Other Rochester Topics
