Beautiful brick home situated on 1 acre outside city limits in highly sought-after Jim Ned Consolidated Independent School District! This 4-bedroom, 2.5-bath home offers the perfect blend of modern comfort and country living with an open floor plan, abundant natural light, and thoughtful design throughout. Enjoy relaxing mornings on the large covered front porch and evenings on the spacious covered back patio overlooking the fenced backyard. Inside features durable LVP flooring throughout main areas, with carpet in bedrooms for added comfort. The living room is warm and inviting with a stunning floor-to-ceiling brick wood-burning fireplace, and crown molding. Crown molding also continues through the dining, kitchen, and primary suite. The kitchen is designed for both style and function with stainless steel appliances, farmhouse sink, oversized island with storage on both sides, and open shelving perfect for a coffee bar, dry bar, décor display, or additional kitchen storage. Large walk-in pantry includes outlets for small appliances and extra prep convenience. Patio access from both kitchen and living room makes entertaining seamless. Spacious primary suite is filled with natural light and features a tray ceiling, sliding barn door, freestanding soaking tub, tiled walk-in shower, dual sink vanity with medicine cabinet, and oversized walk-in closet. Two guest bedrooms share a Jack-and-Jill bath with dual sinks. Outside, enjoy the large fenced backyard plus a metal storage building with roll-up garage door and side entry—ideal for storage, hobbies, or workshop space. Property includes Steamboat water with well water also available. Conveniently located just 4 miles from Jim Ned High School. A rare opportunity to own acreage with modern finishes in a prime location!
Sold
Price Unknown
174 Windmill Crossing Rd, Ovalo, TX 79541
4beds
2,232sqft
Single Family Residence
Built in 2021
1 Acres Lot
$480,700 Zestimate®
$--/sqft
$3,169 Estimated rent
Home value
$480,700
$457,000 - $505,000
$3,169/mo
Zestimate® history
Owner options
List your home for rent
$3,169/mo
Rent Zestimate®
Find your next renter with Zillow Rental Manager. Plus, with online applications, you can quickly screen prospective tenants – for free.
$3,169/mo
Rent Zestimate®
Refinance and save
Refinancing to a lower rate could help reduce your monthly payments and save thousands over the life of the loan.
Explore your selling options
Work with a Zillow partner agent
Leverage their expertise and Zillow's premium Showcase listings to get your home seen by more buyers.
Get startedList with your own agent
Get your home in front of millions of buyers by listing it on Zillow.
Learn how to do itSell it yourself
Take full control of how buyers see your home on Zillow by listing For Sale by Owner (FSBO).
List your homeWhat's special
Stainless steel appliancesBeautiful brick homeSliding barn doorFarmhouse sinkFreestanding soaking tubFenced backyardCrown molding
Zillow last checked:
Listing updated:
Listed by:
Amber Kimmel 0598311 325-692-4488,
KW SYNERGY* 325-692-4488
Bought with:
Brandi Smith, 0581442
RE/MAX Big Country
Source: NTREIS,MLS#: 21262352
Facts & features
Interior
Bedrooms & bathrooms
- Bedrooms: 4
- Bathrooms: 3
- Full bathrooms: 2
- 1/2 bathrooms: 1
Primary bedroom
- Features: Ceiling Fan(s), Dual Sinks, En Suite Bathroom, Garden Tub/Roman Tub, Separate Shower, Walk-In Closet(s)
- Level: First
- Dimensions: 14 x 13
Bedroom
- Features: Ceiling Fan(s), Walk-In Closet(s)
- Level: First
- Dimensions: 11 x 12
Bedroom
- Features: Ceiling Fan(s)
- Level: First
- Dimensions: 11 x 12
Bedroom
- Level: First
- Dimensions: 10 x 10
Dining room
- Level: First
- Dimensions: 15 x 11
Kitchen
- Features: Kitchen Island, Stone Counters, Walk-In Pantry
- Level: First
- Dimensions: 13 x 11
Living room
- Features: Ceiling Fan(s), Fireplace
- Level: First
- Dimensions: 27 x 19
Utility room
- Features: Built-in Features
- Level: First
- Dimensions: 6 x 9
Heating
- Central, Electric
Cooling
- Central Air, Ceiling Fan(s), Electric
Appliances
- Included: Dishwasher, Electric Range, Electric Water Heater, Disposal, Vented Exhaust Fan
- Laundry: Laundry in Utility Room
Features
- Decorative/Designer Lighting Fixtures, High Speed Internet, Kitchen Island, Open Floorplan, Pantry, Cable TV, Vaulted Ceiling(s), Walk-In Closet(s), Wired for Sound
- Flooring: Carpet, Luxury Vinyl Plank
- Has basement: No
- Number of fireplaces: 1
- Fireplace features: Living Room, Masonry, Wood Burning
Interior area
- Total interior livable area: 2,232 sqft
Property
Parking
- Total spaces: 2
- Parking features: Driveway, Garage, Garage Faces Side
- Attached garage spaces: 2
Features
- Levels: One
- Stories: 1
- Patio & porch: Front Porch, Patio, Covered
- Exterior features: Storage
- Pool features: None
- Fencing: Back Yard,Fenced,Pipe,Privacy,Wood
Lot
- Size: 1 Acres
- Features: Acreage, Back Yard, Interior Lot, Lawn, Subdivision, Few Trees
Details
- Parcel number: 996707
Construction
Type & style
- Home type: SingleFamily
- Architectural style: Traditional,Detached
- Property subtype: Single Family Residence
Materials
- Brick, Wood Siding
- Foundation: Slab
- Roof: Composition
Condition
- Year built: 2021
Utilities & green energy
- Sewer: Septic Tank
- Water: Community/Coop, Well
- Utilities for property: Septic Available, Underground Utilities, Water Available, Cable Available
Community & HOA
Community
- Security: Smoke Detector(s)
- Subdivision: Windmill Crossing Estates
HOA
- Has HOA: No
Location
- Region: Ovalo
Financial & listing details
- Tax assessed value: $441,559
- Annual tax amount: $6,821
- Date on market: 5/12/2026
- Cumulative days on market: 72 days
- Listing terms: Cash,Conventional,FHA,VA Loan
Price history
| Date | Event | Price |
|---|---|---|
| 7/23/2026 | Sold | -- |
Source: NTREIS #21262352 Report a problem | ||
| 6/25/2026 | Contingent | $475,000$213/sqft |
Source: NTREIS #21262352 Report a problem | ||
| 6/3/2026 | Price change | $475,000-3%$213/sqft |
Source: NTREIS #21262352 Report a problem | ||
| 5/12/2026 | Listed for sale | $489,900+13.9%$219/sqft |
Source: NTREIS #21262352 Report a problem | ||
| 7/11/2022 | Sold | -- |
Source: NTREIS #20075830 Report a problem | ||
| 6/29/2022 | Pending sale | $430,000$193/sqft |
Source: NTREIS #20075830 Report a problem | ||
| 6/18/2022 | Price change | $430,000-13.6%$193/sqft |
Source: NTREIS #20075830 Report a problem | ||
| 6/3/2022 | Listed for sale | $497,500+1159.5%$223/sqft |
Source: NTREIS #20075830 Report a problem | ||
| 3/14/2021 | Listing removed | -- |
Source: Owner Report a problem | ||
| 12/14/2020 | Listed for sale | $39,500$18/sqft |
Source: Owner Report a problem | ||
| 11/6/2020 | Listing removed | $39,500$18/sqft |
Source: Owner Report a problem | ||
| 8/8/2020 | Listed for sale | $39,500+5.3%$18/sqft |
Source: Owner Report a problem | ||
| 6/15/2020 | Listing removed | $37,500$17/sqft |
Source: Owner Report a problem | ||
| 6/13/2020 | Listed for sale | $37,500$17/sqft |
Source: Owner Report a problem | ||
Public tax history
| Year | Property taxes | Tax assessment |
|---|---|---|
| 2025 | $4,976 -2.7% | $441,559 +4.5% |
| 2024 | $5,116 +12.2% | $422,723 +4% |
| 2023 | $4,559 +48.9% | $406,450 +122.4% |
| 2022 | $3,061 | $182,770 +407.7% |
| 2021 | -- | $36,000 |
| 2020 | $612 +7.4% | $36,000 +10.8% |
| 2019 | $570 +71.1% | $32,500 +66.7% |
| 2018 | $333 | $19,500 +9.1% |
| 2017 | $333 +12.4% | $17,875 +8.3% |
| 2016 | $296 +1293.8% | $16,500 +14.6% |
| 2015 | $21 | $14,403 |
Find assessor info on the county website
Neighborhood: 79541
Nearby homes
- $--3 bd2 ba1.9k sqft166 Windmill Crossing Rd, Ovalo, TX 79541Sold
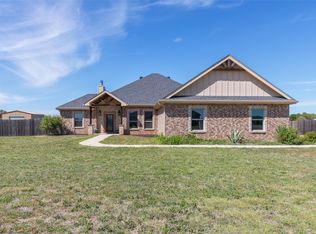
- $16,5001.03 acres182 Windmill Crossing Rd, Ovalo, TX 79541Off Market
- $572,6251.06 acres198 Windmill Crossing Rd, Ovalo, TX 79541Off Market
- $--4 bd2 ba2.2k sqft158 Windmill Crossing Rd, Ovalo, TX 79541Sold

- $--4 bd3 ba2.9k sqft210 Windmill Crossing Rd, Ovalo, TX 79541Sold
- $36,0001 acre173 Windmill Crossing Rd, Ovalo, TX 79541Off Market
- $476,6004 bd3 ba2.2k sqft165 Windmill Crossing Rd, Ovalo, TX 79541Off Market
- $449,1351 acre150 Windmill Crossing Rd, Ovalo, TX 79541Off Market
Nearby schools
GreatSchools rating
- 9/10Jim Ned IntGrades: 4-6Distance: 2.9 mi
- 9/10Jim Ned Middle SchoolGrades: 7-8Distance: 2.9 mi
- 7/10Jim Ned High SchoolGrades: 9-12Distance: 2.9 mi
Schools provided by the listing agent
- Elementary: Lawn
- Middle: Jim Ned
- High: Jim Ned
- District: Jim Ned Cons ISD
Source: NTREIS. This data may not be complete. We recommend contacting the local school district to confirm school assignments for this home.
- Texas
- Taylor County
- Ovalo
- 79541
- 174 Windmill Crossing Rd
