Welcome to 1740 Glassboro Road, where timeless Cape Cod charm meets exceptional versatility on a picturesque 1.11-acre lot backing to peaceful farmland. The true value of this property lies beyond the home. Whether you're an entrepreneur, contractor, tradesperson, collector, hobbyist, investor, or simply someone looking for space that's nearly impossible to find, this property delivers. The impressive 2,819-square-foot workshop located behind the home is equipped with electric, separately metered, opening the door to endless possibilities. Continue operating a home-based business, create the ultimate workshop or fabrication space, establish an artist or woodworking studio, utilize it for vehicle or equipment storage, or explore its potential for rental income. The separate utilities provide flexibility that is rarely available with residential properties. In addition, a second cinder block barn offers even more room for storage, recreational vehicles, hobby space, or future expansion of your operations. The well-maintained 3-bedroom, 1-bath Cape Cod offers 1,168 square feet of comfortable living space, plus a fully finished attic that serves as the perfect flex space for a home office, playroom, guest suite, or additional living area. Inside, you'll appreciate the character and warmth of the home with its original wood trim, decorative columns, spacious living and dining rooms, abundant natural light, and inviting floor plan. The updated kitchen features crisp white cabinetry, stainless steel appliances, generous counter space, and a bright breakfast area, while the enclosed rear mudroom/laundry room provides exceptional convenience with built-in storage and direct access to the backyard. A full unfinished basement offers ample storage or the opportunity for future finishing. Major improvements include a new 4 bedroom septic system installed in 2023, providing long-term peace of mind, and a newer roof (2023). With expansive parking, multiple outbuildings, a beautiful 1.11-acre lot backing to open farmland, and an unmatched combination of residential comfort and commercial-style utility, 1740 Glassboro Road presents a truly unique opportunity. Properties that offer this level of flexibility—allowing you to live, work, store, create, and potentially generate additional income all in one location—rarely come to market. The property is being conveyed strictly as-is, with any and all inspections, certifications, and repairs to be the sole responsibility of the buyer. Whether you're looking for a place to grow your business, pursue your passions, or invest in a property with exceptional potential, this one is in a class of its own. Schedule your private tour today!
Sold for $355,190
$355,190
1740 Glassboro Rd, Sewell, NJ 08080
3beds
1,168sqft
Single Family Residence
Built in 1920
1.12 Acres Lot
$355,700 Zestimate®
$304/sqft
$2,402 Estimated rent
Home value
$355,700
$331,000 - $384,000
$2,402/mo
Zestimate® history
Owner options
List your home for rent
$2,402/mo
Rent Zestimate®
Find your next renter with Zillow Rental Manager. Plus, with online applications, you can quickly screen prospective tenants – for free.
$2,402/mo
Rent Zestimate®
Refinance and save
$2,725/mo
Est. payment
Refinancing to a lower rate could help reduce your monthly payments and save thousands over the life of the loan.
$2,725/mo
Est. payment
Explore your selling options
Work with a Zillow partner agent
Leverage their expertise and Zillow's premium Showcase listings to get your home seen by more buyers.
Get startedList with your own agent
Get your home in front of millions of buyers by listing it on Zillow.
Learn how to do itSell it yourself
Take full control of how buyers see your home on Zillow by listing For Sale by Owner (FSBO).
List your homeWhat's special
Timeless cape cod charmOriginal wood trimExpansive parkingAbundant natural lightGenerous counter spaceStainless steel appliancesBright breakfast area
Zillow last checked:
Listing updated:
Listed by:
Tom Duffy 856-218-3400,
Keller Williams Realty - Washington Township,
Listing Team: Tom Duffy Team
Bought with:
Ms. Nicole Peranteau, 0790242
Real Broker, LLC
Source: Bright MLS,MLS#: NJGL2075826
Facts & features
Interior
Bedrooms & bathrooms
- Bedrooms: 3
- Bathrooms: 1
- Full bathrooms: 1
- Main level bathrooms: 1
- Main level bedrooms: 3
Rooms
- Room types: Living Room, Dining Room, Primary Bedroom, Bedroom 2, Bedroom 3, Kitchen, Basement, Laundry, Bonus Room, Full Bath
Primary bedroom
- Level: Main
- Area: 143 Square Feet
- Dimensions: 11 X 13
Bedroom 2
- Level: Main
- Area: 64 Square Feet
- Dimensions: 8 X 8
Bedroom 3
- Level: Main
- Area: 110 Square Feet
- Dimensions: 10 X 11
Basement
- Features: Walk-In Closet(s), Flooring - Concrete
- Level: Lower
- Area: 1081 Square Feet
- Dimensions: 23 X 47
Bonus room
- Features: Flooring - Carpet, Walk-In Closet(s)
- Level: Upper
- Area: 408 Square Feet
- Dimensions: 12 X 34
Dining room
- Features: Flooring - Luxury Vinyl Plank
- Level: Main
- Area: 182 Square Feet
- Dimensions: 13 X 14
Other
- Features: Flooring - Ceramic Tile, Bathroom - Tub Shower
- Level: Main
Kitchen
- Features: Kitchen - Electric Cooking
- Level: Main
- Area: 143 Square Feet
- Dimensions: 11 X 13
Laundry
- Level: Main
- Area: 110 Square Feet
- Dimensions: 10 X 11
Living room
- Level: Main
- Area: 168 Square Feet
- Dimensions: 12 X 14
Heating
- Forced Air, Oil
Cooling
- Central Air, Electric
Appliances
- Included: Oven/Range - Electric, Water Heater, Electric Water Heater
- Laundry: In Basement, Laundry Room
Features
- Bathroom - Tub Shower, Ceiling Fan(s), Entry Level Bedroom, Floor Plan - Traditional, Formal/Separate Dining Room, Eat-in Kitchen, Pantry, Dry Wall
- Flooring: Carpet
- Windows: Double Pane Windows, Vinyl Clad
- Basement: Full,Unfinished
- Has fireplace: No
Interior area
- Total structure area: 2,320
- Total interior livable area: 1,168 sqft
- Finished area above ground: 1,168
- Finished area below ground: 0
Property
Parking
- Total spaces: 6
- Parking features: Gravel, Asphalt, Driveway
- Uncovered spaces: 6
Accessibility
- Accessibility features: None
Features
- Levels: One and One Half
- Stories: 1.5
- Patio & porch: Porch
- Exterior features: Extensive Hardscape, Lighting, Rain Gutters
- Pool features: None
- Has view: Yes
- View description: Garden, Street
Lot
- Size: 1.12 Acres
- Features: Landscaped, Level, Not In Development, Rear Yard, Rural
Details
- Additional structures: Above Grade, Below Grade, Outbuilding
- Parcel number: 020042200011
- Zoning: AR
- Zoning description: Agricultural Residential
- Special conditions: Standard
Construction
Type & style
- Home type: SingleFamily
- Architectural style: Cape Cod
- Property subtype: Single Family Residence
Materials
- Frame
- Foundation: Block, Brick/Mortar
- Roof: Pitched,Shingle,Asphalt
Condition
- Good,Very Good
- New construction: No
- Year built: 1920
- Major remodel year: 2021
Utilities & green energy
- Sewer: On Site Septic
- Water: Public
Community & HOA
Community
- Subdivision: None
HOA
- Has HOA: No
Location
- Region: Sewell
- Municipality: DEPTFORD TWP
Financial & listing details
- Price per square foot: $304/sqft
- Tax assessed value: $234,600
- Annual tax amount: $8,590
- Date on market: 7/15/2026
- Listing agreement: Exclusive Right To Sell
- Inclusions: All Existing W / W Flooring, Fixtures, Light Fixtures, Appliances Including The Kitchen Refrigerator All In Their As-is Condition.
- Exclusions: Tenant's Personal Property.
- Ownership: Fee Simple
Price history
| Date | Event | Price |
|---|---|---|
| 9/25/2026 | Sold | $355,190+1.5%$304/sqft |
Source:  Bright MLS #NJGL2075826 Report a problem Bright MLS #NJGL2075826 Report a problem | ||
| 7/30/2026 | Pending sale | $349,890$300/sqft |
Source: Bright MLS #NJGL2075826 Report a problem | ||
| 7/27/2026 | Contingent | $349,890$300/sqft |
Source: Bright MLS #NJGL2075826 Report a problem | ||
| 7/15/2026 | Listed for sale | $349,890$300/sqft |
Source: Bright MLS #NJGL2075826 Report a problem | ||
Public tax history
Tax history is unavailable.
Neighborhood: 08080
Nearby homes
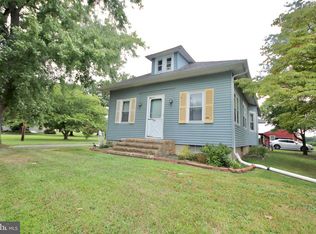
- $361,3004 bd1 ba1.1k sqft1740 Glassboro Rd, Sewell, NJ 08080Off Market
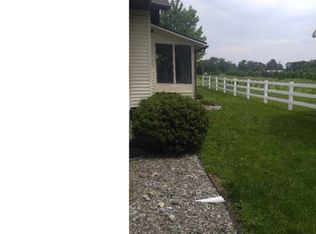
- $308,8003 bd1 ba1.2k sqft1744 Glassboro Rd, Sewell, NJ 08080Off Market
- $444,500-- bd-- ba2.1k sqft1730 Glassboro Rd, Sewell, NJ 08080Off Market
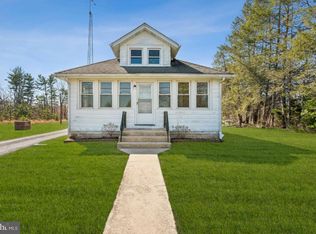
- $275,0002 bd1 ba1.4k sqft1755 Glassboro Rd, Sewell, NJ 08080For Sale
- $75,0001.3 acres1751 Glassboro Rd, Sewell, NJ 08080Lot/Land
- $361,6003 bd1 ba1.5k sqft1722 Glassboro Rd, Sewell, NJ 08080Off Market
- $416,200-- bd-- ba1.9k sqft1717 Glassboro Rd, Sewell, NJ 08080Off Market
- $357,5003 bd2 ba1.2k sqft1760 Glassboro Rd, Sewell, NJ 08080Off Market
Nearby schools
GreatSchools rating
- NAPine Acres Early ChildhoodGrades: PK-KDistance: 1.9 mi
- 6/10Deptford Township Middle SchoolGrades: 6-8Distance: 1.2 mi
- 3/10Deptford Twp High SchoolGrades: 9-12Distance: 2.6 mi
Schools provided by the listing agent
- District: Deptford Township Public Schools
Source: Bright MLS. This data may not be complete. We recommend contacting the local school district to confirm school assignments for this home.
Get a cash offer in 3 minutes
Find out how much your home could sell for in as little as 3 minutes with a no-obligation cash offer.
Estimated market value
$355,700
Get a cash offer in 3 minutes
Find out how much your home could sell for in as little as 3 minutes with a no-obligation cash offer.
Estimated market value
$355,700
- New Jersey
- Gloucester County
- Sewell
- 08080
- 1740 Glassboro Rd
