Welcome to this beautifully maintained home offering the perfect blend of comfort, style, and functionality! Featuring 4 bedrooms, 2.5 bathrooms, and 2,102 square feet, this home boasts a thoughtfully designed open floor plan with abundant natural light and spacious living areas. The well-appointed kitchen features a gas cooktop and walk-in pantry, flowing seamlessly into the main living area—ideal for everyday living and entertaining. The private primary suite offers an en-suite bathroom and a generous walk-in closet, while three additional bedrooms provide versatile space for guests, a home office, or other needs.
Enjoy neighborhood amenities, including a community swimming pool and playground, along with a convenient location near popular restaurants, Costco, H-E-B, Kroger, shopping destinations, and entertainment options. The home also offers convenient access to Alliance Town Center, major highways, and the upcoming H Mart destination, adding even more shopping and dining options to the surrounding area.
Meticulously cared for and move-in ready, this inviting home combines comfortable living with convenient access to everyday essentials and local attractions. Don't miss this wonderful opportunity to make it yours!
For sale
$389,999
1740 Rio Costilla Rd, Fort Worth, TX 76131
4beds
2,102sqft
Single Family Residence
Built in 2019
5,880 Square Feet Lot
$383,300 Zestimate®
$186/sqft
$46/mo HOA
What's special
Abundant natural lightGenerous walk-in closetEn-suite bathroomCommunity swimming poolGas cooktopWalk-in pantryPrivate primary suite
- 19 days
- 547
- 40
Likely to sell faster than
Zillow last checked:
Listing updated:
Listed by:
Kevin Nguyen 0813040 972-943-8808,
Novus Real Estate 972-943-8808
Source: NTREIS,MLS#: 21408333
Facts & features
Interior
Bedrooms & bathrooms
- Bedrooms: 4
- Bathrooms: 3
- Full bathrooms: 2
- 1/2 bathrooms: 1
Primary bedroom
- Features: Ceiling Fan(s), Dual Sinks, En Suite Bathroom, Garden Tub/Roman Tub, Separate Shower, Walk-In Closet(s)
- Level: First
- Dimensions: 14 x 18
Bedroom
- Features: Split Bedrooms, Walk-In Closet(s)
- Level: First
- Dimensions: 14 x 11
Bedroom
- Features: Split Bedrooms, Walk-In Closet(s)
- Level: First
- Dimensions: 14 x 11
Bedroom
- Features: Split Bedrooms, Walk-In Closet(s)
- Level: First
- Dimensions: 11 x 11
Breakfast room nook
- Level: First
- Dimensions: 11 x 10
Dining room
- Level: First
- Dimensions: 11 x 11
Kitchen
- Features: Breakfast Bar, Built-in Features, Eat-in Kitchen, Kitchen Island, Walk-In Pantry
- Level: First
- Dimensions: 11 x 14
Living room
- Features: Ceiling Fan(s), Fireplace
- Level: First
- Dimensions: 14 x 17
Heating
- Central, Fireplace(s)
Cooling
- Central Air, Ceiling Fan(s)
Appliances
- Included: Dishwasher, Disposal, Gas Range, Gas Water Heater, Microwave
- Laundry: Washer Hookup, Dryer Hookup, ElectricDryer Hookup
Features
- Double Vanity, Eat-in Kitchen, High Speed Internet, Kitchen Island, Pantry, Cable TV, Walk-In Closet(s), Wired for Sound
- Flooring: Engineered Hardwood, Hardwood
- Has basement: No
- Number of fireplaces: 1
- Fireplace features: Living Room
Interior area
- Total interior livable area: 2,102 sqft
Video & virtual tour
Property
Parking
- Total spaces: 2
- Parking features: Concrete, Door-Multi, Driveway, Garage Faces Front, Garage, Garage Door Opener, On Street
- Attached garage spaces: 2
Features
- Levels: One
- Stories: 1
- Patio & porch: Patio
- Pool features: None
Lot
- Size: 5,880 Square Feet
Details
- Parcel number: 42426233
Construction
Type & style
- Home type: SingleFamily
- Architectural style: Traditional,Detached
- Property subtype: Single Family Residence
Materials
- Brick, Wood Siding
- Foundation: Slab
- Roof: Composition
Condition
- Resale
- Year built: 2019
Utilities & green energy
- Sewer: Public Sewer
- Water: Public
- Utilities for property: Electricity Available, Electricity Connected, Natural Gas Available, Phone Available, Sewer Available, Separate Meters, Water Available, Cable Available
Community & HOA
Community
- Features: Sidewalks
- Security: Carbon Monoxide Detector(s), Fire Alarm, Smoke Detector(s)
- Subdivision: Lasater Ranch Ph 2
HOA
- Has HOA: Yes
- Services included: All Facilities, Association Management
- HOA fee: $550 annually
- HOA name: Vision Communities Management
- HOA phone: 972-612-2303
Location
- Region: Fort Worth
Financial & listing details
- Price per square foot: $186/sqft
- Tax assessed value: $334,000
- Annual tax amount: $8,035
- Date on market: 10/9/2026
- Listing terms: Cash,Conventional,FHA,VA Loan
Estimated market value
$383,300
$364,000 - $402,000
$2,541/mo
Price history
| Date | Event | Price |
|---|---|---|
| 10/9/2026 | Listed for sale | $389,999$186/sqft |
Source: NTREIS #21408333 Report a problem | ||
Public tax history
| Year | Property taxes | Tax assessment |
|---|---|---|
| 2025 | $5,603 -15% | $334,000 -5.5% |
| 2024 | $6,588 +6.5% | $353,346 -13.2% |
| 2023 | $6,185 -13.9% | $407,088 +29.2% |
| 2022 | $7,187 +5.5% | $314,999 +16.5% |
| 2021 | $6,814 -2% | $270,302 |
| 2020 | $6,956 +472% | $270,302 +540.8% |
| 2019 | $1,216 | $42,180 |
Find assessor info on the county website
Monthly payment
Est. payment
Payment breakdown
Explore the cost of this home by adjusting the details. Changes won't be saved.Climate risks
Neighborhood: 76131
Nearby schools
Schools provided by the listing agent
- Elementary: Elizabeth Lopez Hatley
- Middle: Highland
- High: Eagle Mountain
- District: Eagle MT-Saginaw ISD
Source: NTREIS. This data may not be complete. We recommend contacting the local school district to confirm school assignments for this home.
Similar homes
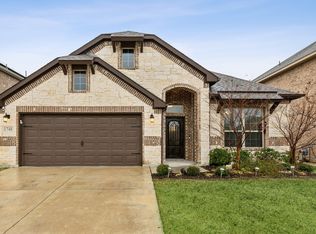
- $420,0004 bd3 ba2.5k sqft7417 Lowline Dr, Fort Worth, TX 76131For Sale
 MLS ID #21412628, Barbara Pantuso. NTREIS
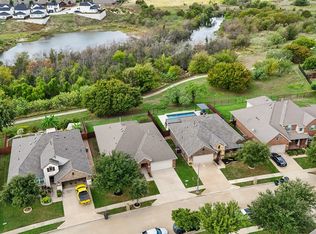
- $370,0003 bd2 ba1.9k sqft1733 Rio Secco Dr, Fort Worth, TX 76131For Sale
 MLS ID #21411736, Lance Jennings. NTREIS
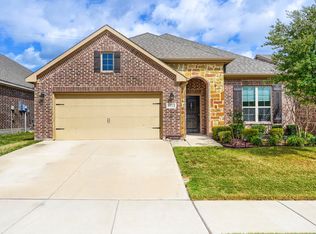
- $369,5004 bd2 ba2.2k sqft1733 Kachina Lodge Rd, Fort Worth, TX 76131For Sale
 MLS ID #21396348, Rena Connors. NTREIS
- $--3 bd2 ba2.1k sqft2321 Bermont Red Ln, Fort Worth, TX 76131Auction
 Auction.com 2
