Refreshed stunner ready for new owners! The home offers a bright, modern living area with light flooring, white walls, and a central shelving unit with fluted panels. Natural light floods the living room with vaulted ceilings open to the dining and kitchen and a bar connecting the kitchen and living room. The kitchen includes all new appliances, including a gas range and pantry. The split bedroom floorplan has 2 bedrooms and one bath on one side of the house offering privacy and seclusion. The spacious primary suite includes an ensuite with double vanities and a walk-in closet. Dedicated laundry room off the garage makes clean up a breeze. All inspections and surveys are available for extra savings for the buyer. Every major component of the house has been inspected to be in good working order (Roof, Septic, Plumbing, HVAC). New Septic pump and hot water tank replaced after inspection.
For sale
$255,000
1740 W 520th Rd, Pryor, OK 74361
3beds
1,395sqft
Single Family Residence
Built in 2014
0.94 Acres Lot
$-- Zestimate®
$183/sqft
$13/mo HOA
What's special
- 5 hours
- 44
- 6
Zillow last checked:
Listing updated:
Listed by:
Shelly Ross 918-348-8167,
C21/First Choice Realty
Source: MLS Technology, Inc.,MLS#: 2639501 Originating MLS: MLS Technology
Facts & features
Interior
Bedrooms & bathrooms
- Bedrooms: 3
- Bathrooms: 2
- Full bathrooms: 2
Primary bedroom
- Description: Primary Bedroom,Private Bath,Separate Closets,Walk-in Closet
- Level: First
Bedroom
- Description: Bedroom,No Bath
- Level: First
Bedroom
- Description: Bedroom,No Bath
- Level: First
Primary bathroom
- Description: Primary Bath,Bathtub,Double Sink,Full Bath,Vent
- Level: First
Bathroom
- Description: Hall Bath,Bathtub,Full Bath,Vent
- Level: First
Dining room
- Description: Dining Room,Combo w/ Living
- Level: First
Kitchen
- Description: Kitchen,Eat-In,Pantry
- Level: First
Living room
- Description: Living Room,Combo
- Level: First
Utility room
- Description: Utility Room,Inside,Separate
- Level: First
Heating
- Central, Electric
Cooling
- Central Air
Appliances
- Included: Dryer, Dishwasher, Disposal, Gas Water Heater, Ice Maker, Microwave, Oven, Range, Refrigerator, Stove, Washer, PlumbedForIce Maker
- Laundry: Electric Dryer Hookup
Features
- High Ceilings, Laminate Counters, Vaulted Ceiling(s), Ceiling Fan(s), Gas Range Connection, Gas Oven Connection
- Flooring: Carpet, Tile, Vinyl
- Windows: Vinyl
- Basement: None
- Has fireplace: No
Interior area
- Total structure area: 1,395
- Total interior livable area: 1,395 sqft
Property
Parking
- Total spaces: 2
- Parking features: Attached, Garage
- Attached garage spaces: 2
Accessibility
- Accessibility features: Accessible Doors
Features
- Levels: One
- Stories: 1
- Patio & porch: Covered, Patio, Porch
- Exterior features: Concrete Driveway, Rain Gutters
- Pool features: None
- Fencing: None
Lot
- Size: 0.94 Acres
- Features: None
Details
- Additional structures: None
- Parcel number: 080100003002000100
Construction
Type & style
- Home type: SingleFamily
- Architectural style: Ranch
- Property subtype: Single Family Residence
Materials
- Brick, HardiPlank Type, Stone Veneer, Wood Frame
- Foundation: Slab
- Roof: Asphalt,Fiberglass
Condition
- Year built: 2014
Utilities & green energy
- Sewer: Aerobic Septic
- Water: Public
- Utilities for property: Electricity Available, Natural Gas Available, Water Available
Community & HOA
Community
- Features: Gutter(s), Sidewalks
- Security: No Safety Shelter, Smoke Detector(s)
- Subdivision: Tall Grass Adds
HOA
- Has HOA: Yes
- Amenities included: None
- Services included: None
- HOA fee: $160 annually
Location
- Region: Pryor
Financial & listing details
- Price per square foot: $183/sqft
- Annual tax amount: $2,893
- Date on market: 10/31/2026
- Listing terms: Conventional,FHA,Other,USDA Loan,VA Loan
Estimated market value
Not available
Estimated sales range
Not available
Not available
Price history
| Date | Event | Price |
|---|---|---|
| 11/1/2026 | Listed for sale | $255,000+69.2%$183/sqft |
Source:  MLS Technology, Inc. #2639501 Report a problem | ||
| 5/12/2015 | Sold | $150,700$108/sqft |
Source: MLS Technology, Inc. #1528944 Report a problem | ||
Public tax history
Tax history is unavailable.
Monthly payment
Est. payment
Payment breakdown
Explore the cost of this home by adjusting the details. Changes won't be saved.Climate risks
Neighborhood: 74361
Nearby schools
Schools provided by the listing agent
- Elementary: Pryor
- Middle: Pryor
- High: Pryor
- District: Pryor - Sch Dist (M1)
Source: MLS Technology, Inc.. This data may not be complete. We recommend contacting the local school district to confirm school assignments for this home.


Similar homes
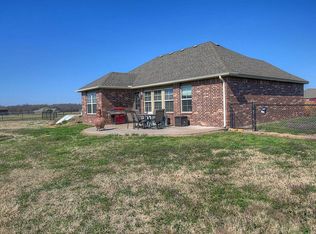
- $239,9003 bd2 ba1.3k sqft2759 Summerfield Pl, Pryor, OK 74361For Sale
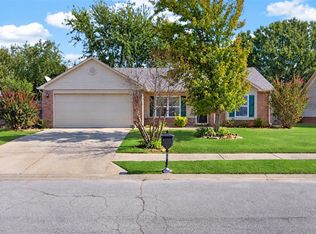 MLS ID #2638280, Danna L Price, Coldwell Banker Select. MLS Technology, Inc.
- $245,0003 bd2 ba1.7k sqft124 Magnolia St, Pryor, OK 74361For Sale
 MLS ID #2637608, Allie Rupprecht, Solid Rock REALTORS. MLS Technology, Inc.
- $279,0003 bd2 ba1.9k sqft142 E 498th Cir, Pryor, OK 74361For Sale
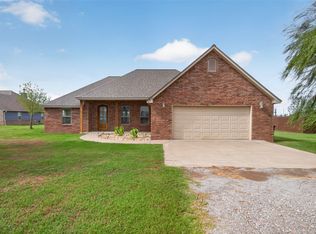 MLS ID #2637804, Danelle Moore, United Country - OK Lifestyle. MLS Technology, Inc.
- $289,9002 bd1 ba1.5k sqft916 N 427th, Pryor, OK 74361For Sale
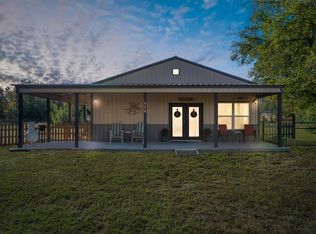 MLS ID #2639169, Hannah Billingsley, Sheffield Realty. MLS Technology, Inc.
