Look no further—this exceptional home surpasses new construction. Positioned on a spacious corner lot in North Fort Worth and zoned to highly rated Northwest ISD, it offers both generous living space and an outstanding location. The thoughtfully designed floor plan features an expansive kitchen island and an open-concept layout that seamlessly connects the kitchen, dining, and living areas—ideal for both everyday living and entertaining. Upstairs, a dedicated game room and media room provide additional space for recreation, relaxation, and flexibility. Energy-efficient features help keep utility costs low, and the home’s prime location places you just minutes from Alliance Town Center and Presidio Village retail and dining. Convenient access to major highways—including 287, 35W, 114, and 170—ensures an easy commute throughout the DFW area. Make this exceptional property yours today.
Sold
Price Unknown
1740 Wassel Rd, Haslet, TX 76052
4beds
2,939sqft
Single Family Residence
Built in 2020
7,840 Square Feet Lot
$438,300 Zestimate®
$--/sqft
$3,259 Estimated rent
Home value
$438,300
$408,000 - $473,000
$3,259/mo
Zestimate® history
Owner options
List your home for rent
$3,259/mo
Rent Zestimate®
Find your next renter with Zillow Rental Manager. Plus, with online applications, you can quickly screen prospective tenants – for free.
$3,259/mo
Rent Zestimate®
Refinance and save
$770/mo
Est. payment
Refinancing to a lower rate could help reduce your monthly payments and save thousands over the life of the loan.
$770/mo
Est. payment
Explore your selling options
Work with a Zillow partner agent
Leverage their expertise and Zillow's premium Showcase listings to get your home seen by more buyers.
Get startedList with your own agent
Get your home in front of millions of buyers by listing it on Zillow.
Learn how to do itSell it yourself
Take full control of how buyers see your home on Zillow by listing For Sale by Owner (FSBO).
List your homeWhat's special
Spacious corner lotGenerous living spaceMedia roomDedicated game roomExpansive kitchen islandOpen-concept layout
Zillow last checked:
Listing updated:
Listed by:
Sang Park 0747121 817-354-7653,
Century 21 Mike Bowman, Inc. 817-354-7653,
Chelsie Cox 0688667 817-894-4552,
Century 21 Mike Bowman, Inc.
Bought with:
Ryan Luks
Compass RE Texas, LLC
Source: NTREIS,MLS#: 21166310
Facts & features
Interior
Bedrooms & bathrooms
- Bedrooms: 4
- Bathrooms: 3
- Full bathrooms: 3
Primary bedroom
- Features: Ceiling Fan(s), Dual Sinks, Double Vanity, Garden Tub/Roman Tub, Separate Shower, Walk-In Closet(s)
- Level: First
- Dimensions: 13 x 15
Bedroom
- Features: Ceiling Fan(s), Walk-In Closet(s)
- Level: First
- Dimensions: 12 x 13
Bedroom
- Features: Ceiling Fan(s)
- Level: Second
- Dimensions: 15 x 12
Bedroom
- Features: Ceiling Fan(s)
- Level: Second
- Dimensions: 12 x 13
Primary bathroom
- Level: First
- Dimensions: 8 x 13
Dining room
- Level: First
- Dimensions: 10 x 10
Other
- Level: Second
- Dimensions: 8 x 4
Other
- Level: First
- Dimensions: 4 x 10
Kitchen
- Features: Eat-in Kitchen, Kitchen Island, Pantry, Stone Counters
- Level: First
- Dimensions: 12 x 16
Living room
- Features: Ceiling Fan(s)
- Level: First
- Dimensions: 14 x 15
Living room
- Features: Ceiling Fan(s)
- Level: Second
- Dimensions: 19 x 13
Media room
- Level: Second
- Dimensions: 15 x 11
Heating
- Central
Cooling
- Central Air, Ceiling Fan(s), Electric
Appliances
- Included: Dishwasher, Gas Cooktop, Disposal, Gas Oven, Microwave, Tankless Water Heater, Vented Exhaust Fan
Features
- Decorative/Designer Lighting Fixtures, Eat-in Kitchen, High Speed Internet, Kitchen Island, Open Floorplan, Cable TV, Vaulted Ceiling(s), Walk-In Closet(s)
- Flooring: Carpet, Ceramic Tile, Hardwood
- Has basement: No
- Has fireplace: No
Interior area
- Total interior livable area: 2,939 sqft
Property
Parking
- Total spaces: 2
- Parking features: Driveway, Garage Faces Front, Garage, Garage Door Opener, Inside Entrance
- Attached garage spaces: 2
- Has uncovered spaces: Yes
Features
- Levels: Two
- Stories: 2
- Pool features: None
- Fencing: Wood
Lot
- Size: 7,840 Square Feet
Details
- Parcel number: 42588519
Construction
Type & style
- Home type: SingleFamily
- Architectural style: Traditional,Detached
- Property subtype: Single Family Residence
Materials
- Brick
- Foundation: Slab
- Roof: Composition
Condition
- Year built: 2020
Utilities & green energy
- Sewer: Public Sewer
- Water: Public
- Utilities for property: Sewer Available, Water Available, Cable Available
Community & HOA
Community
- Security: Security System, Carbon Monoxide Detector(s)
- Subdivision: Wellington
HOA
- Has HOA: Yes
- Services included: Association Management
- HOA fee: $770 annually
- HOA name: First Service Residential
- HOA phone: 954-926-2921
Location
- Region: Haslet
Financial & listing details
- Tax assessed value: $437,468
- Annual tax amount: $4,134
- Date on market: 1/30/2026
- Listing terms: Cash,Conventional,FHA,VA Loan
- Exclusions: TV and mounts, curtain rods and curtains, outdoorgrill
Price history
| Date | Event | Price |
|---|---|---|
| 1/30/2026 | Sold | -- |
Source: NTREIS #21166310 Report a problem | ||
| 1/30/2026 | Pending sale | $435,000$148/sqft |
Source: NTREIS #21166310 Report a problem | ||
| 1/30/2026 | Listed for sale | $435,000$148/sqft |
Source: NTREIS #21166310 Report a problem | ||
| 12/17/2025 | Listing removed | $435,000$148/sqft |
Source: NTREIS #21105224 Report a problem | ||
| 12/8/2025 | Price change | $435,000-3.3%$148/sqft |
Source: NTREIS #21105224 Report a problem | ||
| 11/8/2025 | Listed for sale | $450,000-5.3%$153/sqft |
Source: NTREIS #21105224 Report a problem | ||
| 10/26/2025 | Listing removed | $475,000$162/sqft |
Source: NTREIS #20912387 Report a problem | ||
| 10/11/2025 | Listed for sale | $475,000$162/sqft |
Source: NTREIS #20912387 Report a problem | ||
| 9/15/2025 | Contingent | $475,000$162/sqft |
Source: NTREIS #20912387 Report a problem | ||
| 8/28/2025 | Price change | $475,000+5.6%$162/sqft |
Source: NTREIS #20912387 Report a problem | ||
| 7/22/2025 | Price change | $450,000-1.7%$153/sqft |
Source: NTREIS #20912387 Report a problem | ||
| 7/17/2025 | Price change | $458,000-0.2%$156/sqft |
Source: NTREIS #20912387 Report a problem | ||
| 7/7/2025 | Listed for sale | $459,000$156/sqft |
Source: NTREIS #20912387 Report a problem | ||
| 6/21/2025 | Contingent | $459,000$156/sqft |
Source: NTREIS #20912387 Report a problem | ||
| 5/31/2025 | Price change | $459,000-1.9%$156/sqft |
Source: NTREIS #20912387 Report a problem | ||
| 5/23/2025 | Price change | $468,000-0.2%$159/sqft |
Source: NTREIS #20912387 Report a problem | ||
| 5/16/2025 | Price change | $469,000-1.3%$160/sqft |
Source: NTREIS #20912387 Report a problem | ||
| 5/8/2025 | Listed for sale | $475,000$162/sqft |
Source: NTREIS #20912387 Report a problem | ||
| 11/9/2024 | Listing removed | $475,000$162/sqft |
Source: NTREIS #20708072 Report a problem | ||
| 10/29/2024 | Price change | $475,000+3.5%$162/sqft |
Source: NTREIS #20708072 Report a problem | ||
| 10/10/2024 | Listed for sale | $459,000$156/sqft |
Source: NTREIS #20708072 Report a problem | ||
Public tax history
| Year | Property taxes | Tax assessment |
|---|---|---|
| 2024 | $4,134 -9% | $437,468 -12.9% |
| 2023 | $4,542 -4.3% | $502,064 +21.5% |
| 2022 | $4,748 +6.3% | $413,348 +8.2% |
| 2021 | $4,468 +497.1% | $382,000 +582.1% |
| 2020 | $748 | $56,000 |
Find assessor info on the county website
Neighborhood: 76052
Nearby homes
- $453,8004 bd3 ba2.8k sqft11701 Toppell Trl, Haslet, TX 76052Off Market
- $498,000-- bd-- ba3.3k sqft11705 Toppell Trl, Haslet, TX 76052Off Market
- $405,000-- bd-- ba2.3k sqft11712 Toppell Trl, Haslet, TX 76052Off Market
- $513,7003 bd3 ba2.8k sqft1728 Wassel Rd, Haslet, TX 76052Off Market
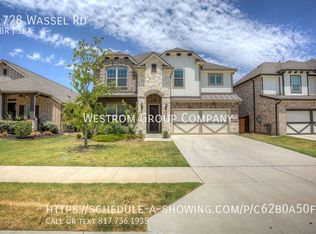
- $442,800-- bd-- ba3k sqft1745 Wassel Rd, Haslet, TX 76052Off Market
- $--3 bd2 ba2k sqft1737 Wassel Rd, Haslet, TX 76052Sold
- $--4 bd3 ba3k sqft11709 Toppell Trl, Haslet, TX 76052Sold
- $476,800-- bd-- ba3.2k sqft11716 Toppell Trl, Haslet, TX 76052Off Market
Nearby schools
GreatSchools rating
- 7/10Carl E Schluter Elementary SchoolGrades: PK-5Distance: 0.6 mi
- 8/10Leo Adams MiddleGrades: 6-8Distance: 0.8 mi
- 7/10V R Eaton High SchoolGrades: 9-12Distance: 0.5 mi
Schools provided by the listing agent
- Elementary: Carl E. Schluter
- Middle: Leo Adams
- High: Eaton
- District: Northwest ISD
Source: NTREIS. This data may not be complete. We recommend contacting the local school district to confirm school assignments for this home.
Get a cash offer in 3 minutes
Find out how much your home could sell for in as little as 3 minutes with a no-obligation cash offer.
Estimated market value
$438,300
Get a cash offer in 3 minutes
Find out how much your home could sell for in as little as 3 minutes with a no-obligation cash offer.
Estimated market value
$438,300
- Texas
- Tarrant County
- Haslet
- 76052
- 1740 Wassel Rd
