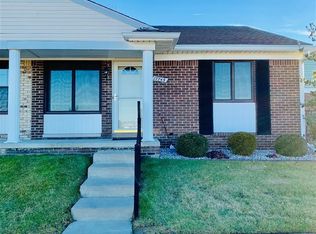
Welcome home to this well-maintained 2-bedroom, 2 full-bath condo featuring numerous updates completed within the last five years! Recent improvements include an updated kitchen, refreshed main bathroom, updated electrical, fresh paint, new flooring, and brand-new carpet, making this home move-in ready. The second full bathroom is located in the basement and is fully functional, offering added convenience with the opportunity for your own cosmetic updates. All appliances are included, making your move even easier. Enjoy maintenance-free living with HOA amenities that include a community swimming pool and clubhouse for residents. Conveniently located near shopping, dining, parks, and major expressways, this condo offers comfort, convenience, and a great community. Schedule your private showing today!
Pending
$150,000
17400 Rudgate St, Southgate, MI 48195
2beds
912sqft
Condominium
Built in 1973
-- sqft lot
$147,100 Zestimate®
$164/sqft
$249/mo HOA
What's special
Community swimming poolFresh paintRefreshed main bathroomUpdated electricalClubhouse for residentsUpdated kitchenNew flooring
- 33 days |
- 428 |
- 18 |
Zillow last checked:
Listing updated:
Listed by:
Rhonda Nowitzke 734-731-0406,
Coldwell Banker Haynes R.E. in Monroe 734-242-8484
Source: MiRealSource,MLS#: 50214703
Originating MLS: Southeastern Border Association of REALTORS
Facts & features
Interior
Bedrooms & bathrooms
- Bedrooms: 2
- Bathrooms: 2
- Full bathrooms: 2
Bedroom 1
- Level: First
- Area: 156
- Dimensions: 13 x 12
Bedroom 2
- Level: First
- Area: 132
- Dimensions: 12 x 11
Bathroom 1
- Level: First
- Area: 100
- Dimensions: 10 x 10
Bathroom 2
- Level: Basement
- Area: 60
- Dimensions: 10 x 6
Dining room
- Level: First
- Area: 88
- Dimensions: 11 x 8
Kitchen
- Level: Entry
- Area: 77
- Dimensions: 11 x 7
Living room
- Features: Carpet
- Level: First
- Area: 195
- Dimensions: 15 x 13
Heating
- Forced Air, Natural Gas
Cooling
- Central Air
Appliances
- Included: Dryer, Range/Oven, Refrigerator, Washer
- Laundry: In Basement
Features
- Flooring: Carpet
- Has basement: Yes
- Has fireplace: No
Interior area
- Total structure area: 1,824
- Total interior livable area: 912 sqft
- Finished area above ground: 912
- Finished area below ground: 0
Property
Lot
- Size: 1,061 Square Feet
- Dimensions: 1061
Details
- Parcel number: 53003070081000
- Special conditions: Private
Construction
Type & style
- Home type: Condo
- Architectural style: Ranch
- Property subtype: Condominium
Materials
- Brick
- Foundation: Basement
Condition
- New construction: No
- Year built: 1973
Utilities & green energy
- Sewer: Public Sanitary
- Water: Public
Community & HOA
Community
- Subdivision: Raleigh Square Condominium
HOA
- Has HOA: Yes
- HOA fee: $249 monthly
Location
- Region: Southgate
Financial & listing details
- Price per square foot: $164/sqft
- Tax assessed value: $62,500
- Annual tax amount: $2,062
- Date on market: 7/13/2026
- Cumulative days on market: 34 days
- Listing agreement: Exclusive Right To Sell
- Listing terms: Cash,Conventional
Estimated market value
Zestimate®
$147,100
Estimated sales range
$140,000 - $154,000
Rent Zestimate®
$1,460/mo
Price history
| Date | Event | Price |
|---|---|---|
| 7/24/2026 | Pending sale | $150,000$164/sqft |
Source: | ||
| 7/13/2026 | Listed for sale | $150,000+284.6%$164/sqft |
Source: | ||
| 4/27/2013 | Sold | $39,000-13.1%$43/sqft |
Source: | ||
| 4/11/2013 | Listed for sale | $44,900$49/sqft |
Source: BLUE SKIES REALTY #213032392 Report a problem | ||
Public tax history
| Year | Property taxes | Tax assessment |
|---|---|---|
| 2025 | -- | $62,500 +13.8% |
| 2024 | -- | $54,900 +12.5% |
| 2023 | -- | $48,800 +11.2% |
| 2022 | -- | $43,900 +8.9% |
| 2021 | -- | $40,300 |
| 2020 | $1,673 +1.3% | $40,300 +8.3% |
| 2019 | $1,652 | $37,200 +32.4% |
| 2018 | $1,652 | $28,100 -0.4% |
| 2017 | -- | $28,200 -20.6% |
| 2016 | $1,258 | $35,500 +6% |
| 2015 | $1,258 -59.7% | $33,500 +7.4% |
| 2013 | $3,120 +147.9% | $31,200 +4% |
| 2012 | $1,258 | $30,000 -25.6% |
| 2010 | -- | $40,300 -4.5% |
| 2009 | -- | $42,200 -14.9% |
| 2008 | -- | $49,600 -5.5% |
| 2007 | -- | $52,500 +3.6% |
| 2005 | $1,330 | $50,700 +3% |
| 2003 | -- | $49,200 +24.8% |
| 2001 | -- | $39,426 +3.2% |
| 2000 | $1,564 | $38,204 |
Find assessor info on the county website
Monthly payment
Est. payment
Payment breakdown
Explore the cost of this home by adjusting the details. Changes won't be saved.Climate risks
Neighborhood: 48195
Nearby schools
GreatSchools rating
- 6/10Shelters Elementary SchoolGrades: PK-5Distance: 1.2 mi
- 5/10Davidson Middle SchoolGrades: 6-8Distance: 2.6 mi
- 7/10Southgate Anderson High SchoolGrades: 9-12Distance: 2.4 mi
Schools provided by the listing agent
- District: Southgate Community School District
Source: MiRealSource. This data may not be complete. We recommend contacting the local school district to confirm school assignments for this home.
- $--2 bd2 ba1.8k sqft17745 Raleigh Square Dr, Southgate, MI 48195Off Market
Save 
- $130,4002 bd1 ba912 sqft16480 Dunston St #80, Southgate, MI 48195Off Market
Save - $109,2002 bd1 ba912 sqft17500 Rudgate St, Southgate, MI 48195Off Market
Save - $144,400-- bd1 ba912 sqft17500 Rudgate St #83, Southgate, MI 48195Off Market
Save - $122,200-- bd1 ba912 sqft16400 Dunston St #79, Southgate, MI 48195Off Market
Save - $116,1232 bd2 ba1.8k sqft17440 Rudgate St, Southgate, MI 48195Sold
Save - $135,9002 bd1 ba912 sqft17560 Rudgate St, Southgate, MI 48195Off Market
Save - $126,4002 bd1 ba912 sqft16320 Dunston St UNIT 78, Southgate, MI 48195Off Market
Save
A local agent can set up tours, give advice and negotiate with sellers.