Cash Flow Starts Here! Opportunities like this don't come along often. Whether you're an investor looking to expand your portfolio or an owner-occupant ready to have rental income help with your mortgage, this well-maintained three-family offers the perfect combination of space, functionality, and long-term value. With over 3,300 square feet of living space, each unit features a spacious, functional layout filled with natural light, creating comfortable living spaces that tenants will appreciate. A standout feature is the dedicated one-car garage for each unit-a rare and highly desirable amenity that adds convenience and enhances rental appeal. Need extra space? The expansive workshop is ideal for contractors, hobbyists, DIY enthusiasts, or additional storage, offering flexibility rarely found in multi-family properties. Outside, the large private backyard provides endless possibilities for gardening, entertaining, recreation, or simply relaxing. Conveniently located on a quiet New Britain street close to shopping, restaurants, parks, schools, public transportation, and major highways, this property combines a desirable location with strong rental demand. Multi-family homes offering this much space, garage parking, workshop space, and outdoor living are becoming increasingly difficult to find. Whether you're building wealth through rental income, expanding your investment portfolio, or offsetting your mortgage by living in one unit, 23 Thorniley Street is an exceptional o
For sale
$485,900
23 Thorniley Street, New Britain, CT 06051
6beds
3,378sqft
Multi Family
Built in 1919
-- sqft lot
$-- Zestimate®
$144/sqft
$-- HOA
What's special
- 6 days |
- 492 |
- 48 |
Zillow last checked:
Listing updated:
Listed by:
Jacek Mikolajczyk Team,
Mirya Catanzaro (860)930-0709,
Berkshire Hathaway NE Prop. 860-677-4949,
Co-Listing Agent: Jacek Mikolajczyk 860-874-6646,
Berkshire Hathaway NE Prop.
Source: Smart MLS,MLS#: 24197885
Facts & features
Interior
Bedrooms & bathrooms
- Bedrooms: 6
- Bathrooms: 3
- Full bathrooms: 3
Heating
- Hot Water, Natural Gas
Cooling
- None
Appliances
- Included: Gas Water Heater, Water Heater
- Laundry: In Unit
Features
- Basement: Full,Unfinished
- Attic: Walk-up
- Has fireplace: No
Interior area
- Total structure area: 3,378
- Total interior livable area: 3,378 sqft
- Finished area above ground: 3,378
Property
Parking
- Total spaces: 4
- Parking features: Detached, Off Street, Driveway, Private, Asphalt
- Garage spaces: 3
- Has uncovered spaces: Yes
Lot
- Size: 10,454 Square Feet
- Features: Level
Details
- Parcel number: 651719
- Zoning: T
Construction
Type & style
- Home type: MultiFamily
- Architectural style: Units on different Floors
- Property subtype: Multi Family
Materials
- Vinyl Siding
- Foundation: Concrete Perimeter, Masonry
- Roof: Asphalt
Condition
- New construction: No
- Year built: 1919
Utilities & green energy
- Sewer: Public Sewer
- Water: Public
Community & HOA
Community
- Features: Near Public Transport, Golf, Medical Facilities, Public Rec Facilities, Shopping/Mall
HOA
- Has HOA: No
Location
- Region: New Britain
Financial & listing details
- Price per square foot: $144/sqft
- Tax assessed value: $212,310
- Annual tax amount: $8,318
- Date on market: 8/8/2026
Estimated market value
Not available
Estimated sales range
Not available
Not available
Price history
| Date | Event | Price |
|---|---|---|
| 8/13/2026 | Listed for sale | $485,900+70.6%$144/sqft |
Source:  Smart MLS #24197885 Report a problem Smart MLS #24197885 Report a problem | ||
| 1/5/2021 | Listing removed | -- |
Source:  Smart MLS Report a problem Smart MLS Report a problem | ||
| 12/3/2020 | Price change | $284,900+0.4%$84/sqft |
Source: Divine Realty, LLC #170357831 Report a problem | ||
| 12/1/2020 | Listed for sale | $283,900$84/sqft |
Source: Divine Realty, LLC #170357831 Report a problem | ||
Public tax history
| Year | Property taxes | Tax assessment |
|---|---|---|
| 2025 | $8,318 -1% | $212,310 |
| 2024 | $8,405 +3.4% | $212,310 |
| 2023 | $8,127 +36.6% | $212,310 +76.6% |
| 2022 | $5,949 | $120,190 |
| 2021 | $5,949 -2% | $120,190 |
| 2020 | $6,070 | $120,190 |
| 2019 | $6,070 | $120,190 |
| 2018 | $6,070 +6% | $120,190 +6% |
| 2017 | $5,727 | $113,400 |
| 2016 | $5,727 +3.1% | $113,400 |
| 2015 | $5,557 | $113,400 |
Find assessor info on the county website
Monthly payment
Est. payment
Payment breakdown
Explore the cost of this home by adjusting the details. Changes won't be saved.Climate risks
Neighborhood: 06051
Nearby schools
GreatSchools rating
- 2/10Chamberlain SchoolGrades: K-5Distance: 1.4 mi
- 2/10Pulaski Middle SchoolGrades: 6-8Distance: 2.1 mi
- 1/10New Britain High SchoolGrades: 9-12Distance: 2.1 mi
Schools provided by the listing agent
- Elementary: Chamberlain Primary
- High: New Britain
Source: Smart MLS. This data may not be complete. We recommend contacting the local school district to confirm school assignments for this home.
- $512,4006 bd3 ba3.3k sqft27 Thorniley St, New Britain, CT 06051Off Market
- $514,5006 bd3 ba3.3k sqft17 Thorniley St, New Britain, CT 06051Off Market
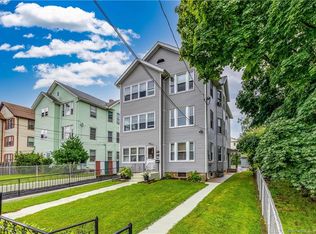
- $239,6002 bd1 ba1.1k sqft17 Thorniley St UNIT 3, New Britain, CT 06051Off Market
- $239,6002 bd1 ba1.1k sqft17 Thorniley St UNIT 2, New Britain, CT 06051Off Market
- $491,5006 bd3 ba3.3k sqft33 Thorniley St, New Britain, CT 06051Off Market
- $--2 bd1 ba900 sqft913 East St #2, New Britain, CT 06051Off Market
- $206,0006 bd3 ba3.3k sqft907 East St, New Britain, CT 06051Sold
- $508,9006 bd3 ba3.4k sqft35 Thorniley St, New Britain, CT 06051Off Market
A local agent can set up tours, give advice and negotiate with sellers.
Similar homes
- $489,1116 bd-- ba2.7k sqft78 Rhodes Street, New Britain, CT 06051For Sale

 MLS ID #24197311, Lisa Cozzi, Century 21 AllPoints Realty. Smart MLS
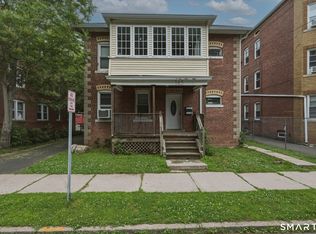
 - $469,9007 bd3 ba2.8k sqft145 Lawlor Street, New Britain, CT 06051For Sale
 MLS ID #24186380, Robert Jordan, Hagel & Assoc. Real Estate. Smart MLS
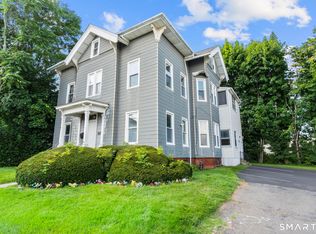
 - $499,9008 bd2 ba3.2k sqft47 Hart Street, New Britain, CT 06052For Sale
 MLS ID #24197676, Ryan Newport, Social & Co Realty. Smart MLS
 - $450,0006 bd4 ba2.1k sqft12 Lewis Road, New Britain, CT 06053For Sale
 MLS ID #24189038, Mustafa Muaremi, Coldwell Banker Realty. Smart MLS
 - $499,9008 bd3 ba3.5k sqft44-46 James Street, Hartford, CT 06106For SaleMLS ID #24198289, Tony S. Marques, Golden Rule Realty. Smart MLS
- $399,9003 bd3 ba2.4k sqft275 Winthrop Street, New Britain, CT 06052For SaleMLS ID #24197966, Maria G. Esposito, Premier Re Group LLC. Smart MLS
- $499,9003 bd3 ba2.1k sqft282 Tunxis Road, West Hartford, CT 06107For SaleMLS ID #24197137, Matthew Thurston, KW Legacy Partners. Smart MLS
- $465,0006 bd6 ba4.4k sqft102 Rowe Avenue, Hartford, CT 06106For SaleMLS ID #24197117, Amanda R. Faroni-Sheehan, Oxford Realty. Smart MLS
- $389,9009 bd3 ba3.9k sqft138-140 Putnam Street, Hartford, CT 06106For SaleMLS ID #24191891, Maria Rivera, eXp Realty. Smart MLS
- $469,9008 bd4 ba3.1k sqft81 Wood Street, Waterbury, CT 06704For SaleMLS ID #24198145, Tania Melo, Coldwell Banker Realty. Smart MLS
- $559,9006 bd2 ba3.5k sqft480-482 Hartford Avenue, Wethersfield, CT 06109For SaleMLS ID #24188944, Eileen Diaz, Berkshire Hathaway NE Prop.. Smart MLS
- $499,9995 bd2 ba2.5k sqft142 Gracey Avenue, Meriden, CT 06451For SaleMLS ID #24164108, Maricela Herrera, eXp Realty. Smart MLS
- $429,0007 bd3 ba2.8k sqft76 Rockville Road, East Windsor, CT 06016For SaleMLS ID #24197717, Michael Calabro, Coldwell Banker Calabro. Smart MLS
- $450,0004 bd4 ba2k sqft454 West Street, Bristol, CT 06010For SaleMLS ID #24188038, Derek Mahabir, NortheastPCG, Inc. Smart MLS
- $409,9008 bd3 ba2.5k sqft41-43 Dean Street, Hartford, CT 06114For SaleMLS ID #24198862, Kervin D. Figaro, Five Stars Realty. Smart MLS
- $399,9004 bd2 ba1.9k sqft63 Texas Drive, New Britain, CT 06052For SaleMLS ID #24184123, Ginger Glovna, KW Legacy Partners. Smart MLS
- $399,0003 bd3 ba1.8k sqft92 Hazelmere Road, New Britain, CT 06053For SaleMLS ID #24181952, Sophia Giuffria, Tea Leaf Realty. Smart MLS
- $477,7777 bd3 ba2.8k sqft41 Old Farms Road, Avon, CT 06001For SaleMLS ID #24195031, Gary Crawford, RE/MAX RISE. Smart MLS
- $439,9008 bd3 ba3k sqft30 North Walnut Street, Waterbury, CT 06704For SaleMLS ID #24199147, Amanda R. Faroni-Sheehan, Oxford Realty. Smart MLS
- $485,0005 bd4 ba3.9k sqft25 Plantation Road, East Windsor, CT 06016For SaleMLS ID #24178472, Amber L. Alcazar, Coldwell Banker Realty. Smart MLS
