Welcome to 17404 Falling Water Rd, a captivating ranch-style retreat nestled in the heart of Strongsville. Boasting 2,300 sqft of living space, this exquisite 4-bedroom, 2.5-bathroom home is a masterpiece of comfort & style, perfect for those seeking both tranquility & convenience. Step inside to discover a stunning great room, adorned with wood floors, offering picturesque views of the expansive deck & lush woods beyond. The adjacent family room is an entertainer’s dream, featuring a cozy fireplace, a wet bar, skylights, & abundant storage, creating an inviting atmosphere for gatherings or quiet relaxing evenings. The eat-in kitchen is a chef's delight, outfitted with modern finishes, stainless steel appliances, & illuminated by a skylight, ensuring your culinary experiences are always elevated. The primary suite is a sanctuary of luxury, complete with a walk-in closet, a private bath boasting double sinks & a bidet, & direct access to the deck through sliding glass doors. Three additional bedrooms offer generous space, with 2 containing built-in dressers in their closets & the 3rd with french doors & access to the outside. A dedicated laundry room adds convenience, while the screened-in porch, with its outdoor fan & ambient lighting, provides an idyllic setting for enjoying warm evenings. Outside, the newly painted expansive deck is perfect for summer barbecues & alfresco dining. The home also includes a 2-car attached garage, ensuring ample space for vehicles & storage. Just moments away lies a neighborhood pool, perfect for warm days & fostering community connections. Situated in a prime location, this property combines a peaceful setting with accessibility to local amenities. Strongsville offers excellent schools, parks, & shopping destinations, ensuring everything you need is within a short drive. Don’t miss the opportunity to make this remarkable property your own. Schedule a viewing today & experience firsthand the charm & allure of this exceptional home.
Closed
Zillow last checked:
Listing updated:
Bought with:
Ben Gilbert, 2018004240
Keller Williams Elevate
Source: MLS Now,MLS#: 5123807 Originating MLS: Akron Cleveland Association of REALTORS
Originating MLS: Akron Cleveland Association of REALTORSPrice history
| Date | Event | Price |
|---|---|---|
| 7/30/2025 | Sold | $450,000-2.2%$196/sqft |
Source:  MLS Now #5123807 Report a problem MLS Now #5123807 Report a problem | ||
| 7/21/2025 | Pending sale | $459,900$200/sqft |
Source: MLS Now #5123807 Report a problem | ||
| 6/24/2025 | Contingent | $459,900$200/sqft |
Source: MLS Now #5123807 Report a problem | ||
| 6/16/2025 | Price change | $459,900-1.9%$200/sqft |
Source: MLS Now #5123807 Report a problem | ||
| 6/5/2025 | Price change | $469,000-1.2%$204/sqft |
Source: MLS Now #5123807 Report a problem | ||
| 5/22/2025 | Listed for sale | $474,900+97.9%$206/sqft |
Source: MLS Now #5123807 Report a problem | ||
| 10/6/2017 | Sold | $240,000-2%$104/sqft |
Source: MLS Now #3927688 Report a problem | ||
| 9/7/2017 | Pending sale | $245,000$107/sqft |
Source: Greater Cleveland Southwest #3927688 Report a problem | ||
| 8/18/2017 | Listed for sale | $245,000+48%$107/sqft |
Source: Keller Williams Grt Cleve SW #3927688 Report a problem | ||
| 7/9/2013 | Sold | $165,500-2.6%$72/sqft |
Source: MLS Now #3373255 Report a problem | ||
| 4/18/2013 | Price change | $169,900-5.6%$74/sqft |
Source: Homepath #3373255 Report a problem | ||
| 3/19/2013 | Price change | $180,000-7.6%$78/sqft |
Source: Homepath #3373255 Report a problem | ||
| 2/5/2013 | Price change | $194,900-7.2%$85/sqft |
Source: Homepath #3373255 Report a problem | ||
| 1/4/2013 | Listed for sale | $210,000+75%$91/sqft |
Source: Homepath Report a problem | ||
| 10/19/2012 | Sold | $120,000-38.5%$52/sqft |
Source: Public Record Report a problem | ||
| 8/24/2006 | Sold | $195,000$85/sqft |
Source: Public Record Report a problem | ||
Nearby homes
- $299,0003 bd2 ba1.9k sqft17364 Falling Water Rd, Strongsville, OH 44136Sold
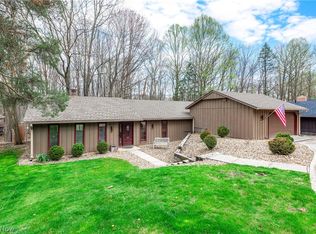
- $422,0003 bd3 ba2.7k sqft17444 Falling Water Rd, Strongsville, OH 44136Off Market

- $1,800-- bd-- ba-- sqftFalling Water Rd, Strongsville, OH 44136Off Market
- $400-- bd-- ba-- sqftFalling Water Rd, Strongsville, OH 44136Off Market
Get a cash offer in 3 minutes
Find out how much your home could sell for in as little as 3 minutes with a no-obligation cash offer.
Estimated market value
$463,300
