3 bedroom colonial in one of Glastonbury's most sought-after neighborhoods! Located in popular Farmcliff and Nayaug Elementary school district, this beautifully updated 3-bedroom, 2.1-bath home offers an ideal blend of style, space, and functionality. The updated kitchen features a spacious eat-in island, ample cabinetry, and plenty of natural light. A beautifully remodeled half bath adds to the home's thoughtful updates. The main level offers two living spaces plus a versatile sunroom that can easily adapt to a variety of uses-home office, playroom, sitting area, or additional entertaining space. Windows span the back of the home, filling the living spaces with natural light and providing a wonderful connection to the outdoors. Step outside to enjoy the expansive patio, perfect for entertaining or relaxing. Upstairs, the spacious primary suite features an updated ensuite bath with a walk-in shower and double vanity, along with an oversized walk-in closet. Two additional bedrooms share a beautifully renovated full bathroom. The finished lower level provides even more living and storage space, including a large mudroom with custom built-ins and a generously sized storage room. A two-car attached garage, stunning stonework throughout the outside of the property and professional landscaping complete this exceptional property. A wonderful opportunity to enjoy an updated home in one of Glastonbury's most desirable neighborhoods. Inside photos coming Thursday 8/13. Showings start Friday 8/14 at noon.
For sale
$649,900
32 Stonepost Road, Glastonbury, CT 06033
3beds
2,858sqft
Single Family Residence
Built in 1978
0.62 Acres Lot
$648,900 Zestimate®
$227/sqft
$-- HOA
What's special
- 2 days |
- 1,460 |
- 113 |
Zillow last checked:
Listing updated:
Listed by:
Barrett Daly Team at Berkshire Hathaway HomeServices New England Properties,
Taylor Mandell-Daly (860)716-2140,
Berkshire Hathaway NE Prop. 860-633-3674
Source: Smart MLS,MLS#: 24198526
Facts & features
Interior
Bedrooms & bathrooms
- Bedrooms: 3
- Bathrooms: 3
- Full bathrooms: 2
- 1/2 bathrooms: 1
Primary bedroom
- Level: Upper
Bedroom
- Level: Upper
Bedroom
- Level: Upper
Dining room
- Level: Main
Living room
- Level: Main
Heating
- Forced Air, Natural Gas
Cooling
- Central Air
Appliances
- Included: Oven/Range, Refrigerator, Freezer, Dishwasher, Disposal, Washer, Dryer, Gas Water Heater, Water Heater
- Laundry: Main Level
Features
- Basement: Full,Storage Space,Garage Access,Partially Finished
- Attic: Pull Down Stairs
- Number of fireplaces: 2
Interior area
- Total structure area: 2,858
- Total interior livable area: 2,858 sqft
- Finished area above ground: 2,263
- Finished area below ground: 595
Property
Parking
- Total spaces: 2
- Parking features: Attached
- Attached garage spaces: 2
Lot
- Size: 0.62 Acres
- Features: Landscaped
Details
- Parcel number: 576073
- Zoning: AA
Construction
Type & style
- Home type: SingleFamily
- Architectural style: Colonial
- Property subtype: Single Family Residence
Materials
- Vinyl Siding
- Foundation: Concrete Perimeter
- Roof: Asphalt
Condition
- New construction: No
- Year built: 1978
Utilities & green energy
- Sewer: Public Sewer
- Water: Well
Community & HOA
Community
- Subdivision: Farmcliff Neighborhood
HOA
- Has HOA: No
Location
- Region: Glastonbury
Financial & listing details
- Price per square foot: $227/sqft
- Tax assessed value: $299,500
- Annual tax amount: $9,833
- Date on market: 8/12/2026
Estimated market value
$648,900
$616,000 - $681,000
$3,098/mo
Price history
| Date | Event | Price |
|---|---|---|
| 8/14/2026 | Listed for sale | $649,900+31.3%$227/sqft |
Source:  Smart MLS #24198526 Report a problem Smart MLS #24198526 Report a problem | ||
| 7/8/2020 | Sold | $495,000+61.8%$173/sqft |
Source: Public Record Report a problem | ||
| 6/4/2013 | Sold | $306,000-3.9%$107/sqft |
Source: Smart MLS #G642009 Report a problem | ||
| 1/30/2004 | Sold | $318,375+44.7%$111/sqft |
Source: Smart MLS #G328623 Report a problem | ||
| 11/13/1992 | Sold | $220,000-16.2%$77/sqft |
Source: Public Record Report a problem | ||
| 12/17/1990 | Sold | $262,500$92/sqft |
Source: Public Record Report a problem | ||
Public tax history
| Year | Property taxes | Tax assessment |
|---|---|---|
| 2025 | $9,833 +2.8% | $299,500 |
| 2024 | $9,563 +3% | $299,500 |
| 2023 | $9,287 +15.6% | $299,500 +39.1% |
| 2022 | $8,031 0% | $215,300 |
| 2021 | $8,035 +1.1% | $215,300 |
| 2020 | $7,945 +1.5% | $215,300 |
| 2019 | $7,828 +1% | $215,300 |
| 2018 | $7,751 -10.9% | $215,300 -7.4% |
| 2017 | $8,703 +2.9% | $232,400 |
| 2016 | $8,459 | $232,400 |
Find assessor info on the county website
Monthly payment
Est. payment
Payment breakdown
Explore the cost of this home by adjusting the details. Changes won't be saved.Climate risks
Neighborhood: 06033
Nearby schools
GreatSchools rating
- 9/10Gideon Welles SchoolGrades: 5-6Distance: 2.8 mi
- 8/10Smith Middle SchoolGrades: 6-8Distance: 3.6 mi
- 9/10Glastonbury High SchoolGrades: 9-12Distance: 2.1 mi
Schools provided by the listing agent
- Elementary: Nayaug
- High: Glastonbury
Source: Smart MLS. This data may not be complete. We recommend contacting the local school district to confirm school assignments for this home.
- $870,9004 bd3 ba2.4k sqft40 Stonepost Rd, Glastonbury, CT 06033Off Market
- $684,3003 bd2 ba2.1k sqft24 Stonepost Rd, Glastonbury, CT 06033Off Market
- $627,8003 bd2 ba1.9k sqft41 Stonepost Rd, Glastonbury, CT 06033Off Market
- $596,3004 bd2 ba2k sqft327 Farmcliff Dr, Glastonbury, CT 06033Off Market
- $718,6004 bd2 ba2.1k sqft53 Stonepost Rd, Glastonbury, CT 06033Off Market
- $800,3004 bd2 ba2.7k sqft8 Stonepost Rd, Glastonbury, CT 06033Off Market
- $617,6003 bd4 ba2.5k sqft48 Stonepost Rd, Glastonbury, CT 06033Off Market
- $746,2004 bd3 ba2.7k sqft31 Stonepost Rd, Glastonbury, CT 06033Off Market
A local agent can set up tours, give advice and negotiate with sellers.
Similar homes
- $659,9003 bd2 ba2.3k sqft111 Pennywise Lane, Glastonbury, CT 06033For Sale

 MLS ID #24192208, Lisa Nolt, Berkshire Hathaway NE Prop.. Smart MLS
 - $699,0004 bd4 ba3.4k sqft24 Coleman Road, Glastonbury, CT 06033For Sale
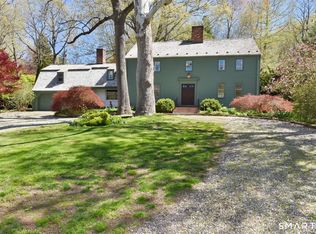 MLS ID #24197214, Jim A. Harrington, Carl Guild & Associates. Smart MLS
 - $699,9004 bd4 ba2.9k sqft260 Lexington Road, Glastonbury, CT 06033For Sale
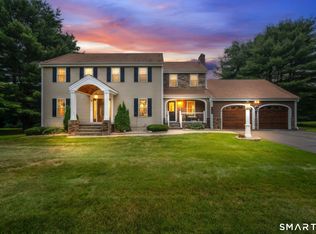 MLS ID #24198168, Tracy L. Molloy, Coldwell Banker Realty. Smart MLS
 - $574,9003 bd3 ba1.8k sqft248 Manchester Road, Glastonbury, CT 06033For Sale
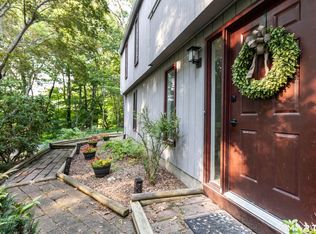 MLS ID #24197994, Frederick Ferguson, Carl Guild & Associates. Smart MLS
 - $549,0003 bd2 ba1.7k sqft146 Cambridge Drive, Glastonbury, CT 06033For SaleMLS ID #24198993, Brian Pastuszak, Kings of the House LLC. Smart MLS
- $499,9003 bd3 ba1.8k sqft208 Chimney Sweep Hill Road, Glastonbury, CT 06033For SaleMLS ID #24196885, Diana M. Brown, William Raveis Real Estate. Smart MLS
- $879,9004 bd4 ba3.1k sqft36 Founders Road, Glastonbury, CT 06033For SaleMLS ID #24197306, Michelle C. Collins, Berkshire Hathaway NE Prop.. Smart MLS
- $630,0004 bd4 ba3.4k sqft6 Smithbrook Terrace, Glastonbury, CT 06033For SaleMLS ID #24189538, Keri A. Watkins, William Raveis Real Estate. Smart MLS
- $799,9004 bd3 ba3.2k sqft179 Sherwood Drive, Glastonbury, CT 06033For SaleMLS ID #24195994, Joanne Arillotta-Femc, William Raveis Real Estate. Smart MLS
- $599,9003 bd3 ba2.1k sqft136 Heritage Drive, Glastonbury, CT 06033For SaleMLS ID #24195120, Amy P. Rio, Better Homes and Gardens Real Estate Executive Real Estate. Smart MLS
- $539,9004 bd3 ba2.1k sqft878 Manchester Road, Glastonbury, CT 06033For SaleMLS ID #24197932, Mark T. Massaro, Coldwell Banker Realty. Smart MLS
- $675,0004 bd3 ba3.3k sqft539 Hopewell Road, Glastonbury, CT 06073For SaleMLS ID #24178336, Kadji Anderson, Berkshire Hathaway NE Prop.. Smart MLS
- $625,0006 bd4 ba2.5k sqft1968 Chalker Hill, Glastonbury, CT 06033For SaleMLS ID #24182048, Kadji Anderson, Berkshire Hathaway NE Prop.. Smart MLS
- $749,9004 bd4 ba2.8k sqft650 Manchester Road, Glastonbury, CT 06033For SaleMLS ID #24196217, Maddy Ceruti, Century 21 AllPoints Realty. Smart MLS
- $599,9004 bd3 ba2.2k sqft285 Long Hill Drive, Glastonbury, CT 06033For SaleMLS ID #24190052, Yola Feery, Berkshire Hathaway NE Prop.. Smart MLS
- $499,9003 bd2 ba1.6k sqft244 Chestnut Hill Road, Glastonbury, CT 06033For SaleMLS ID #24181021, Harry Finer, William Raveis Real Estate. Smart MLS
- $499,9003 bd2 ba2.2k sqft251 Thompson Hill Road, Portland, CT 06480For SaleMLS ID #24198960, Carl J. Guild, Carl Guild & Associates. Smart MLS
- $519,0003 bd3 ba2.6k sqft166 Stevens Lane, Glastonbury, CT 06033For SaleMLS ID #24188897, Matthew Guida, Eagle Eye Realty PLLC. Smart MLS
- $599,9004 bd3 ba2.7k sqft15 Michele Drive, Portland, CT 06480For SaleMLS ID #24197375, Margaret M. Wilcox, William Raveis Real Estate. Smart MLS
- $609,9003 bd2 ba1.4k sqft157 Evergreen Road, Cromwell, CT 06416For SaleMLS ID #24199227, Robert Jordan, Hagel & Assoc. Real Estate. Smart MLS
