Skip main navigation
Closed
  • $1,037,000

    17406 Meadow Bottom Rd, Charlotte, NC 28277

    3beds
    3,420sqft
    Single Family Residence
    Built in 2004
    0.17 Acres Lot
    $1,034,500 Zestimate®
    $303/sqft
    $3,343 Estimated rent

    Home value

    $1,034,500

    $972,000 - $1.10M

    $3,343/mo

    Zestimate® history
    Loading
    Loading...

    Owner options

    List your home for rent

    $3,343/mo

    Rent Zestimate®

    Find your next renter with Zillow Rental Manager. Plus, with online applications, you can quickly screen prospective tenants – for free.

    Learn more

    $3,343/mo

    Rent Zestimate®

    Refinance and save

    $5,137/mo

    Est. payment

    Refinancing to a lower rate could help reduce your monthly payments and save thousands over the life of the loan.

    See today's rates

    $5,137/mo

    Est. payment

    Explore your selling options

    Work with a Zillow partner agent

    Leverage their expertise and Zillow's premium Showcase listings to get your home seen by more buyers.

    Get started

    List with your own agent

    Get your home in front of millions of buyers by listing it on Zillow.

    Learn how to do it

    Sell it yourself

    Take full control of how buyers see your home on Zillow by listing For Sale by Owner (FSBO).

    List your home

    What's special

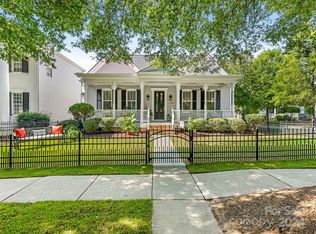
    In the heart of one of Ballantyne's most desirable communities! Nestled in the award-winning Ardrey neighborhood, this beautifully updated home enjoys a premier location backing directly to one of the community's charming pocket parks, offering peaceful views and green space right outside your back door. Designed with both everyday living and entertaining in mind, this thoughtfully crafted 3-bedroom, 3-bath home features a highly sought-after floor plan with the primary suite and a secondary bedroom with a full bath on the main level—ideal for guests, multigenerational living, or a dedicated home office. The fully remodeled gourmet kitchen is the heart of the home, showcasing an oversized designer island, custom 42-inch cabinetry with detailed trim, pull-out storage, gas range, dual refrigerator drawers, stainless steel appliances, and exceptional prep space for the home chef. Escape to the luxurious primary suite featuring dual walk-in closets, dual granite vanities, a soaking tub, and a spacious dual-head shower. Additional living spaces include a formal dining room, bright sunroom, and inviting breakfast area, providing flexible spaces to gather, relax, or work from home. Quality craftsmanship is evident throughout with 10-foot ceilings, hardwood floors, plantation shutters, designer lighting, extensive moldings, and numerous custom upgrades. Additional features include a custom workshop, over 185 square feet of easily accessible walk-in storage, LeafGuard gutter system, trim lighting, and a new water heater. Upstairs offers a spacious bonus room, third bedroom, full bath, and flexible office or hobby space, creating the perfect private retreat for family or guests. Residents enjoy resort-style amenities including a clubhouse, fitness center, pool, dog park, bocce courts, playground, and beautifully maintained pocket parks—all with lawn maintenance included for low-maintenance living. Located in the heart of Ballantyne, just minutes from premier shopping, dining, golf, and top-rated schools, this exceptional home offers the perfect combination of timeless design, thoughtful updates, and an unbeatable location. Opportunities like this in Ardrey are rare—schedule your private showing today.

    Zillow last checked:

    Listing updated:

    Listed by:

    Rachel Cost rachel@rachelcostrealestate.com,

    Corcoran HM Properties

    Bought with:

    Allison McAllister

    First Source Real Estate

    Source: Canopy MLS as distributed by MLS GRID,MLS#: 4397244MLS Logo

    Facts & features

    Interior

    Bedrooms & bathrooms
    • Bedrooms: 3
    • Bathrooms: 3
    • Full bathrooms: 3
    • Main level bedrooms: 2
    Primary bedroom
    • Level: Main
    Bedroom s
    • Level: Upper
    Bedroom s
    • Level: Main
    Bathroom full
    • Level: Main
    Bathroom full
    • Level: Main
    Bathroom full
    • Level: Upper
    Bonus room
    • Level: Upper
    Dining area
    • Level: Main
    Dining room
    • Level: Main
    Flex space
    • Level: Main
    Flex space
    • Level: Upper
    Kitchen
    • Level: Main
    Laundry
    • Level: Main
    Workshop
    • Level: Main
    Heating
    • Central
    Cooling
    • Central Air
    Appliances
    • Included: Dishwasher, Exhaust Fan, Gas Oven, Gas Range, Gas Water Heater
    • Laundry: Inside, Main Level
    Features
    • Kitchen Island, Open Floorplan, Pantry, Storage, Walk-In Closet(s)
    • Flooring: Carpet, Tile, Wood
    • Has basement: No
    Interior area
    • Total structure area: 3,420
    • Total interior livable area: 3,420 sqft
    • Finished area above ground: 3,420
    • Finished area below ground: 0

    Property

    Parking
    • Total spaces: 2
    • Parking features: Attached Garage, Garage Door Opener, Garage on Main Level
    • Attached garage spaces: 2
    Features
    • Levels: One and One Half
    • Stories: 1.5
    • Patio & porch: Covered, Front Porch, Side Porch
    • Fencing: Front Yard
    Lot
    • Size: 0.17 Acres
    • Dimensions: 82 x 140
    Details
    • Additional structures: Workshop
    • Parcel number: 22943235
    • Zoning: N1-A
    • Special conditions: Standard

    Construction

    Type & style
    • Home type: SingleFamily
    • Architectural style: Charleston
    • Property subtype: Single Family Residence
    Materials
    • Fiber Cement, Vinyl
    • Foundation: Crawl Space
    Condition
    • New construction: No
    • Year built: 2004

    Utilities & green energy

    • Sewer: Public Sewer
    • Water: City
    • Utilities for property: Electricity Connected

    Community & HOA

    Community
    • Features: Clubhouse, Dog Park, Fitness Center, Playground, Recreation Area, Sidewalks
    • Subdivision: Ardrey
    HOA
    • Has HOA: Yes
    • HOA fee: $165 monthly
    • HOA name: Cusick - Ardrey HOA
    Location
    • Region: Charlotte

    Financial & listing details

    • Price per square foot: $303/sqft
    • Tax assessed value: $697,900
    • Annual tax amount: $5,526
    • Date on market: 6/25/2026
    • Cumulative days on market: 3 days
    • Listing terms: Cash,Conventional,FHA,VA Loan
    • Exclusions: Light fixture in dinning room
    • Electric utility on property: Yes
    • Road surface type: Concrete, Paved

    Price history

    DateEventPrice
    10/8/2026Sold$1,037,000-1.2%$303/sqft
    Source: Canopy MLS as distributed by MLS GRID #4397244 Report a problem
    8/6/2026Listed for sale$1,050,000+94.4%$307/sqft
    Source: Canopy MLS as distributed by MLS GRID #4397244 Report a problem
    3/24/2021Listing removed--
    Source: Owner Report a problem
    8/21/2020Sold$540,000$158/sqft
    Source: Canopy MLS as distributed by MLS GRID #3609857 Report a problem
    7/18/2020Pending sale$540,000$158/sqft
    Source: Owner Report a problem
    5/13/2020Price change$540,000-1.8%$158/sqft
    Source: Owner Report a problem
    2/5/2020Listed for sale$550,000+17%$161/sqft
    Source: Owner Report a problem
    6/25/2015Sold$470,000-1.5%$137/sqft
    Source: Public Record Report a problem
    5/3/2015Listed for sale$477,000+6.5%$139/sqft
    Source: Owner Report a problem
    7/21/2006Sold$448,000+21.4%$131/sqft
    Source: Public Record Report a problem
    12/21/2004Sold$369,000$108/sqft
    Source: Public Record Report a problem

    Public tax history

    YearProperty taxesTax assessment
    2025$5,526 +1.6%$697,900
    2024$5,438 +3.4%$697,900
    2023$5,258 +1.6%$697,900 +33.4%
    2022$5,174 +0.2%$523,200
    2021$5,163 +0.1%$523,200
    2020$5,156 +0.3%$523,200
    2019$5,140 -6.7%$523,200 +26.3%
    2018$5,510 +1.7%$414,400
    2016$5,417 $414,400
    2015$5,417 +0.6%$414,400
    2014$5,385 $414,400
    2013-- $414,400 -0.5%
    2012-- $416,300
    2011-- $416,300 +25.1%
    2010-- $332,800
    2009-- $332,800
    2008-- $332,800
    2007-- $332,800
    2006-- $332,800
    2005-- $332,800
    Find assessor info on the county website

    Neighborhood: Provincetowne

    Nearby schools

    GreatSchools rating
    Schools provided by the listing agent
    • Elementary: Knights View
    • Middle: Community House
    • High: Ardrey Kell

    Source: Canopy MLS as distributed by MLS GRID. This data may not be complete. We recommend contacting the local school district to confirm school assignments for this home.

    Get a cash offer in 3 minutes
    Find out how much your home could sell for in as little as 3 minutes with a no-obligation cash offer.
    Estimated market value

    $1,034,500

    Get a cash offer in 3 minutes
    Find out how much your home could sell for in as little as 3 minutes with a no-obligation cash offer.
    Estimated market value

    $1,034,500