Welcome home to this lovingly maintained 5-bedroom, 2 full bath, 2 half-bath Colonial, tucked away on a cul-de-sac in a desirable Newington neighborhood. Step into the welcoming foyer, with a comfortable living room with fireplace to the right and a light-filled dining room to the left. Hardwood floors, updated paint colors, and abundant natural light create inviting spaces that feel both polished and comfortable. At the back of the home, the updated kitchen is designed for everyday living and entertaining, featuring white cabinetry, stainless steel appliances, a large center island, and a spacious eat-in area. Step directly outside to the deck and backyard-ideal for summer dinners, gatherings, or simply relaxing at home. Upstairs are four bedrooms and a hall bath, plus an expansive primary suite built over the garage. With its own exterior access, this flexible space offers potential for an in-law setup, guest suite, home office, or private retreat. The partially finished basement provides even more room for recreation, exercise, hobbies, or storage, and includes an additional half bathroom. Additional features include gas heat, central air replaced in 2021, an attached two-car garage, and conveniently located close to Beacon Park, John Paterson Elementary and John Wallace Middle Schools, and all Central CT has to offer!
For sale
$549,900
109 Boylston Street, Newington, CT 06111
5beds
3,252sqft
:
Get pre-qualified$3,733/mo
Single Family Residence
Built in 1977
0.28 Acres Lot
$-- Zestimate®
$169/sqft
$-- HOA
What's special
- 4 days |
- 1,244 |
- 97 |
Zillow last checked:
Listing updated:
Listed by:
The Kachwaha Team At Keller Williams Legacy Partners,
Nadia Kachwaha (860)810-0576,
KW Legacy Partners 860-313-0700
Source: Smart MLS,MLS#: 24197607
Facts & features
Interior
Bedrooms & bathrooms
- Bedrooms: 5
- Bathrooms: 4
- Full bathrooms: 2
- 1/2 bathrooms: 2
Rooms
- Room types: Bonus Room, Laundry
Primary bedroom
- Level: Upper
- Area: 453.26 Square Feet
- Dimensions: 22.11 x 20.5
Bedroom
- Level: Upper
- Area: 168.99 Square Feet
- Dimensions: 13.1 x 12.9
Bedroom
- Level: Upper
- Area: 119.3 Square Feet
- Dimensions: 11.8 x 10.11
Bedroom
- Level: Upper
- Area: 128.38 Square Feet
- Dimensions: 13.1 x 9.8
Bedroom
- Level: Upper
- Area: 117.32 Square Feet
- Dimensions: 16.5 x 7.11
Dining room
- Level: Main
- Area: 131.1 Square Feet
- Dimensions: 11.8 x 11.11
Kitchen
- Features: Kitchen Island
- Level: Main
- Area: 180.44 Square Feet
- Dimensions: 12.11 x 14.9
Living room
- Features: Fireplace
- Level: Main
- Area: 234.49 Square Feet
- Dimensions: 13.1 x 17.9
Heating
- Baseboard, Natural Gas
Cooling
- Central Air
Appliances
- Included: Gas Range, Microwave, Refrigerator, Dishwasher, Washer, Dryer, Gas Water Heater, Water Heater
- Laundry: Upper Level
Features
- Entrance Foyer
- Basement: Full,Partially Finished
- Attic: Pull Down Stairs
- Number of fireplaces: 1
Interior area
- Total structure area: 3,252
- Total interior livable area: 3,252 sqft
- Finished area above ground: 2,952
- Finished area below ground: 300
Video & virtual tour
Property
Parking
- Total spaces: 6
- Parking features: Attached, Paved, Driveway, Garage Door Opener, Private
- Attached garage spaces: 2
- Has uncovered spaces: Yes
Features
- Patio & porch: Porch, Deck
- Exterior features: Balcony
- Fencing: Partial
Lot
- Size: 0.28 Acres
- Features: Rear Lot, Sloped, Cul-De-Sac
Details
- Parcel number: 660653
- Zoning: R-20
Construction
Type & style
- Home type: SingleFamily
- Architectural style: Colonial
- Property subtype: Single Family Residence
Materials
- Vinyl Siding
- Foundation: Concrete Perimeter
- Roof: Asphalt
Condition
- New construction: No
- Year built: 1977
Utilities & green energy
- Sewer: Public Sewer
- Water: Public
- Utilities for property: Cable Available
Community & HOA
HOA
- Has HOA: No
Location
- Region: Newington
Financial & listing details
- Price per square foot: $169/sqft
- Tax assessed value: $228,280
- Annual tax amount: $9,127
- Date on market: 8/10/2026
Estimated market value
Not available
Estimated sales range
Not available
Not available
Price history
| Date | Event | Price |
|---|---|---|
| 8/14/2026 | Listed for sale | $549,900+64.1%$169/sqft |
Source:  Smart MLS #24197607 Report a problem Smart MLS #24197607 Report a problem | ||
| 8/30/2010 | Sold | $335,000$103/sqft |
Source: Smart MLS #G565951 Report a problem | ||
Public tax history
| Year | Property taxes | Tax assessment |
|---|---|---|
| 2025 | $9,127 +0.8% | $228,280 |
| 2024 | $9,056 +3.4% | $228,280 |
| 2023 | $8,757 -0.3% | $228,280 |
| 2022 | $8,786 -0.8% | $228,280 |
| 2021 | $8,860 -5.5% | $228,280 -4.4% |
| 2020 | $9,375 -0.4% | $238,680 |
| 2019 | $9,416 +2.5% | $238,680 |
| 2018 | $9,189 +5.2% | $238,680 |
| 2017 | $8,733 +2.3% | $238,680 |
| 2016 | $8,533 | $238,680 |
Find assessor info on the county website
Monthly payment
Est. payment
Payment breakdown
Explore the cost of this home by adjusting the details. Changes won't be saved.Climate risks
Neighborhood: 06111
Nearby schools
GreatSchools rating
- 5/10John Paterson SchoolGrades: PK-4Distance: 0.3 mi
- 6/10John Wallace Middle SchoolGrades: 5-8Distance: 0.5 mi
- 8/10Newington High SchoolGrades: 9-12Distance: 2.2 mi
Schools provided by the listing agent
- High: Newington
Source: Smart MLS. This data may not be complete. We recommend contacting the local school district to confirm school assignments for this home.
- $448,3003 bd2 ba1.4k sqft117 Boylston St, Newington, CT 06111Off Market
- $478,8003 bd2 ba1.7k sqft103 Boylston St, Newington, CT 06111Off Market
- $472,7004 bd2 ba1.8k sqft123 Boylston St, Newington, CT 06111Off Market
- $444,0003 bd2 ba1.5k sqft99 Boylston St, Newington, CT 06111Off Market
- $495,8004 bd2 ba2k sqft92 Beacon St, Newington, CT 06111Off Market
- $498,5003 bd2 ba1.4k sqft114 Boylston St, Newington, CT 06111Off Market
- $477,5003 bd2 ba1.9k sqft106 Boylston St, Newington, CT 06111Off Market
- $527,6004 bd2 ba2k sqft108 Beacon St, Newington, CT 06111Off Market
A local agent can set up tours, give advice and negotiate with sellers.
Similar homes
- $399,9004 bd2 ba1.9k sqft43 Sunset Road, Newington, CT 06111For Sale
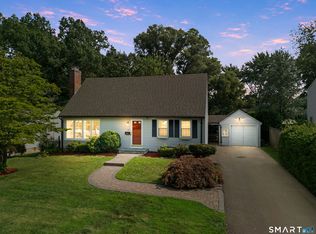
 MLS ID #24198464, Reza Abbassi, New Door Realty. Smart MLS
 - $529,0004 bd3 ba2k sqft236 Ridgewood Road, West Hartford, CT 06107For Sale
 MLS ID #24198084, Daniel L. Stocker, KW Legacy Partners. Smart MLS
 - $625,0005 bd4 ba4k sqft30 Rolling Hills Drive, Meriden, CT 06451For Sale
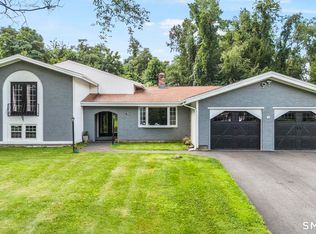 MLS ID #24197172, Lauren Freedman, Coldwell Banker Realty. Smart MLS
 - $599,9004 bd3 ba2.7k sqft15 Michele Drive, Portland, CT 06480For Sale
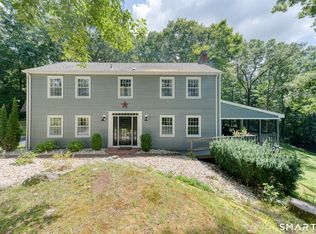 MLS ID #24197375, Margaret M. Wilcox, William Raveis Real Estate. Smart MLS
 - $550,0006 bd5 ba2.9k sqft40 Ten Acre Road, New Britain, CT 06052For SaleMLS ID #24158945, Cheryl A. Rosadino, Berkshire Hathaway NE Prop.. Smart MLS
- $569,9003 bd3 ba2.7k sqft897 East Street, Middletown, CT 06457For SaleMLS ID #24196131, LaurieAnn Hansen, Coldwell Banker Realty. Smart MLS
- $509,9004 bd4 ba2.8k sqft110 Orchard Hill Drive, Windsor Locks, CT 06096For SaleMLS ID #24198055, Cheryl Bergeron, LPT Realty - IConn Team. Smart MLS
- $525,0004 bd4 ba2.5k sqft97 Nutmeg Drive, Manchester, CT 06040For SaleMLS ID #24183041, Julie Corrado, Coldwell Banker Realty. Smart MLS
- $339,9002 bd3 ba2k sqftChase At Foxboro, Newington, CT 06111For SaleMLS ID #24198282, Jacqueline Grier, William Raveis Real Estate. Smart MLS
- $459,9004 bd2 ba2.5k sqft127 Rowland Drive, East Hartford, CT 06118For SaleMLS ID #24197708, Hiram Colon, Premier Properties of CT. Smart MLS
- $699,9004 bd4 ba3k sqft48 Chatfield Drive, West Hartford, CT 06110For SaleMLS ID #24197441, Robert Perriello, Century 21 AllPoints Realty. Smart MLS
- $520,0005 bd4 ba3.4k sqft436 Tiffany Lane, Bristol, CT 06010For SaleMLS ID #24182437, Doug J. Hagen, Starr Team at LPT Realty. Smart MLS
- $507,0003 bd3 ba2.2k sqft36 Cross Hill Road, Wethersfield, CT 06109For SaleMLS ID #24187593, Michael Albert, RE/MAX RISE. Smart MLS
- $599,9003 bd3 ba2.1k sqft64 Red Top Drive, West Hartford, CT 06110For SaleMLS ID #24189047, Mike Trinh, Naples Realty Group, LLC. Smart MLS
- $565,0005 bd4 ba2.5k sqft99 West Chippen Hill Road, Burlington, CT 06013For SaleMLS ID #24187637, Amy M. Bartolucci, Coldwell Banker Realty. Smart MLS
- $589,9003 bd2 ba2.1k sqft164 Farms Village Road, Rocky Hill, CT 06067For SaleMLS ID #24195163, Mirella L. D'Antonio, William Raveis Real Estate. Smart MLS
- $699,9004 bd4 ba2.9k sqft260 Lexington Road, Glastonbury, CT 06033For SaleMLS ID #24198168, Tracy L. Molloy, Coldwell Banker Realty. Smart MLS
- $449,0004 bd3 ba2.6k sqft61 Broadleaf Circle, Windsor, CT 06095For SaleMLS ID #24195908, Kathryn Owens, eXp Realty. Smart MLS
- $525,0004 bd2 ba1.8k sqft26 Fernbel Lane, West Hartford, CT 06107For SaleMLS ID #24179218, Suzanne W. Walsh, William Raveis Real Estate. Smart MLS
- $399,9003 bd3 ba2.4k sqft275 Winthrop Street, New Britain, CT 06052For SaleMLS ID #24197966, Maria G. Esposito, Premier Re Group LLC. Smart MLS
