Incredible opportunity at 2 Green Valley Drive in Simsbury! Set on a spectacular, large and level corner lot within a quiet cul-de-sac neighborhood, this classic Dutch Colonial offers the setting, space, and potential to create something truly special. Perfectly positioned on the property, the home enjoys impressive curb appeal from the approach, while the expansive yard provides tremendous room for outdoor living, recreation, entertaining, or play. The home features four bedrooms and 2.5 baths, including a primary suite, along with a previously finished basement offering additional potential living space. Currently a naked pallet and in need of TLC, the property presents an ideal opportunity for a contractor, investor, or buyer looking to restore and customize a home to their own vision. With its timeless Dutch Colonial architecture, desirable neighborhood setting, exceptional lot, and generous footprint, the fundamentals are already here. Bring your ideas and transform this property into the beautiful Simsbury home it has the potential to become. A true fixer-upper opportunity where location, land, and upside come together.
Foreclosure
$549,000
2 Green Valley Drive, Simsbury, CT 06070
4beds
1,882sqft
Single Family Residence
Built in 1968
0.97 Acres Lot
$-- Zestimate®
$292/sqft
$-- HOA
What's special
Exceptional lotClassic dutch colonialTimeless dutch colonial architectureFour bedroomsQuiet cul-de-sac neighborhoodImpressive curb appeal
- 2 days |
- 1,042 |
- 33 |
Zillow last checked:
Listing updated:
Listed by:
Kyle Neumann (860)370-3712,
Houlihan Lawrence 203-438-0455
Source: Smart MLS,MLS#: 24188446
Facts & features
Interior
Bedrooms & bathrooms
- Bedrooms: 4
- Bathrooms: 3
- Full bathrooms: 2
- 1/2 bathrooms: 1
Primary bedroom
- Level: Upper
Bedroom
- Level: Upper
Bedroom
- Level: Upper
Bedroom
- Level: Upper
Dining room
- Level: Main
Family room
- Level: Main
Kitchen
- Level: Main
Living room
- Level: Main
Heating
- Hot Water, Oil
Cooling
- None
Appliances
- Included: Oven/Range, Dishwasher, Water Heater
Features
- Basement: Full,Unfinished,Interior Entry
- Attic: Pull Down Stairs
- Number of fireplaces: 1
Interior area
- Total structure area: 1,882
- Total interior livable area: 1,882 sqft
- Finished area above ground: 1,882
Property
Parking
- Total spaces: 2
- Parking features: Attached
- Attached garage spaces: 2
Features
- Patio & porch: Porch
Lot
- Size: 0.97 Acres
- Features: Corner Lot, Level, Cul-De-Sac
Details
- Parcel number: 700695
- Zoning: R-40
- Special conditions: Real Estate Owned
Construction
Type & style
- Home type: SingleFamily
- Architectural style: Colonial
- Property subtype: Single Family Residence
Materials
- Vinyl Siding
- Foundation: Concrete Perimeter
- Roof: Asphalt
Condition
- New construction: No
- Year built: 1968
Utilities & green energy
- Sewer: Septic Tank
- Water: Public
Community & HOA
Community
- Features: Park, Public Rec Facilities
HOA
- Has HOA: No
Location
- Region: Simsbury
Financial & listing details
- Price per square foot: $292/sqft
- Tax assessed value: $223,510
- Annual tax amount: $7,635
- Date on market: 8/12/2026
Foreclosure details
Estimated market value
Not available
Estimated sales range
Not available
Not available
Price history
| Date | Event | Price |
|---|---|---|
| 1/2/1992 | Sold | $30,000$16/sqft |
Source: Public Record Report a problem | ||
Public tax history
| Year | Property taxes | Tax assessment |
|---|---|---|
| 2025 | $7,635 +2.6% | $223,510 |
| 2024 | $7,445 +4.7% | $223,510 |
| 2023 | $7,112 +22.3% | $223,510 +48.5% |
| 2022 | $5,816 | $150,560 |
| 2021 | $5,816 +4.2% | $150,560 |
| 2020 | $5,584 -0.6% | $150,560 |
| 2019 | $5,619 -0.7% | $150,560 |
| 2018 | $5,660 -12.9% | $150,560 -10.2% |
| 2017 | $6,496 +4.4% | $167,590 |
| 2016 | $6,221 | $167,590 |
Find assessor info on the county website
Monthly payment
Climate risks
Neighborhood: 06070
Nearby schools
GreatSchools rating
- 9/10Squadron Line SchoolGrades: PK-6Distance: 2.3 mi
- 8/10Henry James Memorial SchoolGrades: 7-8Distance: 2.6 mi
- 10/10Simsbury High SchoolGrades: 9-12Distance: 3.1 mi
Schools provided by the listing agent
- Middle: Henry James
- High: Simsbury
Source: Smart MLS. This data may not be complete. We recommend contacting the local school district to confirm school assignments for this home.
- $484,1003 bd1 ba1.9k sqft1 Bluebell Ln, Simsbury, CT 06070Off Market
- $500,4004 bd3 ba1.5k sqft8 Tollgate Ln, Simsbury, CT 06070Off Market
- $550,3004 bd2 ba1.9k sqft9 Tollgate Ln, Simsbury, CT 06070Off Market
- $442,4003 bd2 ba1.4k sqft4 Green Valley Dr, Simsbury, CT 06070Off Market
- $525,7004 bd3 ba1.7k sqft6 Tollgate Ln, Simsbury, CT 06070Off Market
- $546,7003 bd3 ba2.2k sqft10 Tollgate Ln, Simsbury, CT 06070Off Market
- $375,0003 bd3 ba1.6k sqft3 Bluebell Ln, Simsbury, CT 06070Sold
- $567,4004 bd2 ba2k sqft3 Green Valley Dr, Simsbury, CT 06070Off Market
A local agent can set up tours, give advice and negotiate with sellers.
Similar homes
- $575,0004 bd3 ba2.1k sqft47 Farmstead Lane, Simsbury, CT 06092For Sale
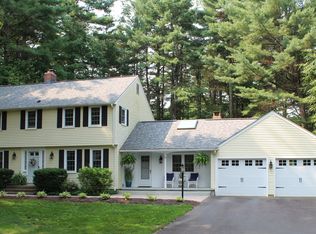
 MLS ID #24198195, Amanda A. Albert, Coldwell Banker Realty. Smart MLS
 - $599,0004 bd3 ba2.7k sqft4 Lenora Drive, Simsbury, CT 06092For Sale
 MLS ID #24198173, Kevin D. Rockoff, Rockoff Realty. Smart MLS
 - $480,0004 bd2 ba1.8k sqft44 Climax Road, Simsbury, CT 06070For Sale
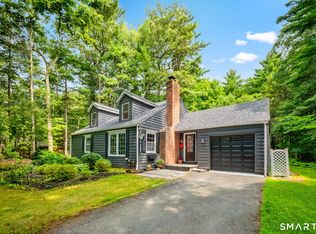 MLS ID #24197334, Peter Nowak, Ryze Realty Group LLC. Smart MLS
 - $474,9003 bd3 ba1.6k sqft7 Field Drive, Simsbury, CT 06070For Sale
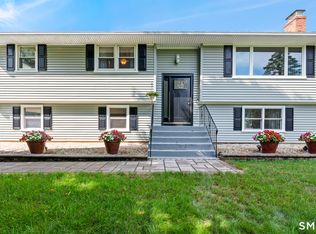 MLS ID #24198040, Stephanie Daley, Berkshire Hathaway NE Prop.. Smart MLS
 - $599,9004 bd3 ba2.5k sqft161 Great Pond Road, Simsbury, CT 06070For SaleMLS ID #24195862, Heidi Picard-Ramsay, Berkshire Hathaway NE Prop.. Smart MLS
- $545,0004 bd3 ba2.4k sqft12 Indian Hill Drive, Granby, CT 06035For SaleMLS ID #24199117, Anna Sogliuzzo, Berkshire Hathaway NE Prop.. Smart MLS
- $599,9003 bd3 ba2k sqft537 Bushy Hill Road, Simsbury, CT 06070For SaleMLS ID #24197868, Dwayne K. Jones Jr, King Realty Group LLC. Smart MLS
- $479,9003 bd2 ba2.1k sqft201 S Main Street, East Granby, CT 06026For SaleMLS ID #24196074, Apryl White, Coldwell Banker Realty. Smart MLS
- $499,9003 bd3 ba2.3k sqft112 Hedgehog Lane, Simsbury, CT 06092For SaleMLS ID #24193123, Pamela C. Marra, Coldwell Banker Realty. Smart MLS
- $550,0004 bd4 ba2.6k sqft54 Ferncliff Drive, West Hartford, CT 06117For SaleMLS ID #24199450, Paula Fahy Ostop, William Raveis Real Estate. Smart MLS
- $695,0004 bd3 ba2.1k sqft28 Crestwood Road, Simsbury, CT 06070For SaleMLS ID #24190964, Tracy S. Gallagher, Coldwell Banker Realty. Smart MLS
- $599,9003 bd3 ba2.7k sqft11 Ice Pond Road, Granby, CT 06035For SaleMLS ID #24198059, TK Krumm, Berkshire Hathaway NE Prop.. Smart MLS
- $584,9003 bd3 ba1.4k sqftLot 28 Cambridge Court, Simsbury, CT 06070New ConstructionMLS ID #24198125, Jenna Talbot, RE/MAX One. Smart MLS
- $449,0004 bd3 ba2.6k sqft61 Broadleaf Circle, Windsor, CT 06095For SaleMLS ID #24195908, Kathryn Owens, eXp Realty. Smart MLS
- $614,9993 bd3 ba1.7k sqftLot 20 Cambridge Court, Simsbury, CT 06070New ConstructionMLS ID #24195533, Jenna Talbot, RE/MAX One. Smart MLS
- $590,0004 bd3 ba2.3k sqft99 Old Farms Road, Avon, CT 06001For SaleMLS ID #24198025, Luis A. Rodriguez, Coldwell Banker Realty. Smart MLS
- $549,9004 bd2 ba2.1k sqft220 Arch Road, Avon, CT 06001For SaleMLS ID #24187411, Dave P. Olson, eXp Realty. Smart MLS
- $479,9003 bd3 ba1.8k sqft11 Fawn Drive, Granby, CT 06035For SaleMLS ID #24195073, Nancy B. Reardon, Berkshire Hathaway NE Prop.. Smart MLS
- $547,9234 bd3 ba2.1k sqft5 Butternut Drive, Bloomfield, CT 06002For SaleMLS ID #24191305, Dayris Del Castillo, eRealty Advisors, Inc.. Smart MLS
- $599,9003 bd3 ba2.5k sqft21 Ethan Drive, Windsor, CT 06095For SaleMLS ID #24197257, Kate B. Gervais, William Raveis Real Estate. Smart MLS
