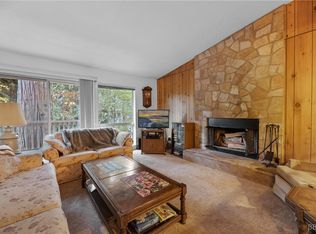
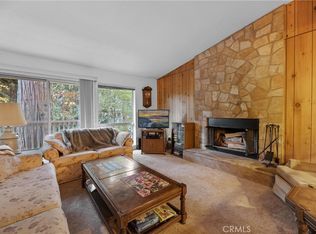
Set within the Lake Arrowhead Chalets, this 3 bedroom, 2 bath corner unit condo has been the backdrop for decades of mountain memories. Long summer days on the lake, fireside evenings, crowded dinner tables, kids tucked into bunk beds, and weekends everyone wishes could last a little longer. Now, it’s ready for a new generation to make it their own. Offered as a true plug-and-play Lake Arrowhead escape, the home is filled with warmth, character, and thoughtful upgrades. Wood floors carry you into the beautiful living room, where a dramatic stone fireplace anchors the space and a private deck invites you outside into the mountain air. The galley kitchen keeps everything close at hand, while the generous dining area was made for gathering. Just beyond, another deck creates an effortless connection to the outdoors. French doors from the living room open to the main level primary bedroom, currently used as a welcoming family and sitting room, offering flexibility to make the space your own. A full bath completes the main level. Downstairs, two spacious bedrooms create a comfortable retreat for family and guests, complete with built-in bunk beds that feel made for childhood summers, cousins, friends, and late-night conversations. A second full bath and laundry area complete the lower level. Offering the full package, The Lake Arrowhead Chalets feature a swimming pool, recreation room with ping-pong and pool tables, office and meeting space centered around a distinctive Swedish fireplace, and use of day docks for your boat. Lake Arrowhead Village, the lake, restaurants, shopping, and the experiences that make this mountain community so special are all close by. Bring the family. Bring the friends. Bring the boat, and start making the memories everyone will talk about for decades to come.
For sale
Listed by: Vista Sotheby's International Realty • Christen Sheridan • Contact: 909-332-4320
$349,000
191 Kuffel Canyon Rd, Lake Arrowhead, CA 92352
3beds
1,326sqft
Condominium
Built in 1975
-- sqft lot
$343,500 Zestimate®
$263/sqft
$680/mo HOA
What's special
- 4 days |
- 211 |
- 7 |
Likely to sell faster than
Zillow last checked:
Listing updated:
Listed by:
Christen Sheridan DRE #02035781 909-332-4320,
Vista Sotheby's International Realty
Source: CRMLS,MLS#: IG26176093 Originating MLS: California Regional MLS
Originating MLS: California Regional MLSFacts & features
Interior
Bedrooms & bathrooms
- Bedrooms: 3
- Bathrooms: 2
- Full bathrooms: 2
- Main level bathrooms: 1
- Main level bedrooms: 1
Rooms
- Room types: Bedroom, Entry/Foyer, Family Room, Kitchen, Living Room
Bedroom
- Features: Bedroom on Main Level
Bathroom
- Features: Bathtub, Tub Shower
Kitchen
- Features: Galley Kitchen
Heating
- Central
Cooling
- See Remarks
Appliances
- Included: Dishwasher, Freezer, Disposal, Gas Oven, Gas Range, Microwave, Refrigerator, Dryer, Washer
- Laundry: Inside
Features
- Ceiling Fan(s), Multiple Staircases, Bedroom on Main Level, Galley Kitchen
- Flooring: Carpet, Wood
- Doors: French Doors
- Has fireplace: Yes
- Fireplace features: Living Room
- Common walls with other units/homes: 1 Common Wall,End Unit,No One Above,No One Below
Interior area
- Total interior livable area: 1,326 sqft
Property
Parking
- Total spaces: 2
- Parking features: Uncovered
- Uncovered spaces: 2
Features
- Levels: Two
- Stories: 2
- Entry location: 1
- Patio & porch: Deck
- Pool features: In Ground, Association
- Has view: Yes
- View description: Trees/Woods
Lot
- Size: 2,000 Square Feet
Details
- Parcel number: 0331323080000
- Special conditions: Standard
Construction
Type & style
- Home type: Condo
- Property subtype: Condominium
- Attached to another structure: Yes
Condition
- New construction: No
- Year built: 1975
Utilities & green energy
- Sewer: Public Sewer
- Utilities for property: Cable Connected, Natural Gas Connected, Phone Connected, Sewer Connected, Water Connected
Community & HOA
Community
- Features: Biking, Dog Park, Fishing, Golf, Hiking, Lake, Mountainous, Park, Water Sports
- Subdivision: Arrowhead Woods (Awhw)
HOA
- Has HOA: Yes
- Amenities included: Billiard Room, Clubhouse, Dock, Maintenance Grounds, Meeting Room, Pool, Recreation Room
- HOA fee: $680 monthly
- HOA name: Lake Arrowhead Chalets
- HOA phone: 909-621-5941
Location
- Region: Lake Arrowhead
Financial & listing details
- Price per square foot: $263/sqft
- Tax assessed value: $193,625
- Annual tax amount: $2,402
- Date on market: 8/11/2026
- Cumulative days on market: 4 days
- Listing terms: Cash
- Road surface type: Paved
Estimated market value
$343,500
$326,000 - $361,000
$2,833/mo
Price history
| Date | Event | Price |
|---|---|---|
| 8/12/2026 | Listed for sale | $349,000+132.7%$263/sqft |
Source:  CRMLS #IG26176093 Report a problem CRMLS #IG26176093 Report a problem | ||
| 2/3/2010 | Sold | $150,000-48.9%$113/sqft |
Source: Public Record Report a problem | ||
| 6/27/2006 | Sold | $293,500+34.6%$221/sqft |
Source: Public Record Report a problem | ||
| 3/1/2005 | Sold | $218,000+115.8%$164/sqft |
Source: Public Record Report a problem | ||
| 8/31/2001 | Sold | $101,000$76/sqft |
Source: Public Record Report a problem | ||
Public tax history
| Year | Property taxes | Tax assessment |
|---|---|---|
| 2025 | $2,402 +5.3% | $193,625 +2% |
| 2024 | $2,280 +1.1% | $189,828 +2% |
| 2023 | $2,256 +2.1% | $186,106 +2% |
| 2022 | $2,210 +1.2% | $182,457 +2% |
| 2021 | $2,184 +0.1% | $178,880 +1% |
| 2020 | $2,181 +2.5% | $177,046 +2% |
| 2019 | $2,129 +10.7% | $173,574 +2% |
| 2018 | $1,922 +1.9% | $170,171 +2% |
| 2017 | $1,887 | $166,835 +2% |
| 2016 | $1,887 +2% | $163,563 +1.5% |
| 2015 | $1,850 +1.1% | $161,106 +2% |
| 2014 | $1,830 | $157,950 +0.5% |
| 2013 | -- | $157,236 +2% |
| 2012 | -- | $154,153 +2% |
| 2011 | -- | $151,130 -51.4% |
| 2010 | -- | $310,725 -0.2% |
| 2009 | -- | $311,464 +2% |
| 2008 | -- | $305,357 +2% |
| 2007 | -- | $299,370 +34.6% |
| 2006 | -- | $222,360 +111.9% |
| 2005 | -- | $104,942 +2% |
| 2004 | -- | $102,885 +1.9% |
| 2003 | -- | $101,000 |
| 2002 | -- | $101,000 +23.8% |
| 2001 | -- | $81,600 |
| 2000 | -- | -- |
Find assessor info on the county website
Monthly payment
Est. payment
Payment breakdown
Explore the cost of this home by adjusting the details. Changes won't be saved.Climate risks
Neighborhood: 92352
Nearby schools
GreatSchools rating
- 4/10Lake Arrowhead Elementary SchoolGrades: K-5Distance: 1.8 mi
- 3/10Mary P. Henck Intermediate SchoolGrades: 6-8Distance: 2.1 mi
- 6/10Rim Of The World Senior High SchoolGrades: 9-12Distance: 1.9 mi
- $629,1003 bd2 ba2.2k sqft745 Kuffel Canyon Rd, Skyforest, CA 92385Off Market
- $38,4350.27 acres483 Kuffel Canyon Rd, San Bernardino, CA 92407Off Market
- $337,9003 bd2 ba1.3k sqft193 Rockledge Ln, Lake Arrowhead, CA 92352Off Market
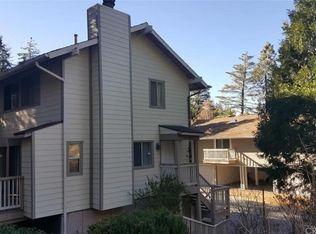
- $332,4002 bd2 ba1k sqft197 Rockledge Ln, Lake Arrowhead, CA 92352Off Market
- $148,7222 bd2 ba1k sqft196-114 Rockledge Ln, Lake Arrowhead, CA 92352Sold
- $320,6002 bd2 ba1k sqft198 Rockledge Ln, Lake Arrowhead, CA 92352Off Market
- $25,3122,308 sqft28432 Fresh Spring Ln, Lake Arrowhead, CA 92352Off Market
- $280,5002 bd2 ba1.1k sqft214 Cool #22, Lake Arrowhead, CA 92352Off Market
A local agent can set up tours, give advice and negotiate with sellers.
Similar homes
- $320,0003 bd2 ba1.4k sqft307 Canyon Crest Ln, Lake Arrowhead, CA 92352For Sale
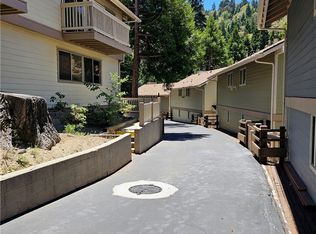 MLS ID #CV26000308, Sebastian Street, eHomes. CRMLS
 - $400,0003 bd2 ba1.4k sqft320 Flower Dr, Lake Arrowhead, CA 92352For Sale
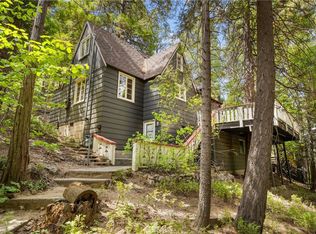 MLS ID #CV26178159, Rhonda Keliipio, SparrowLily Realty, Inc. CRMLS
 - $355,0004 bd2 ba1.3k sqft103 Rockledge Ln #103, Lake Arrowhead, CA 92352For Sale
 MLS ID #32501776, Rachael Smith. Mountain Resort Communities AOR
 - $355,0004 bd2 ba1.3k sqft103 Rockledge Ln, Lake Arrowhead, CA 92352For Sale
 MLS ID #IG25155914, RACHAEL SMITH, RE/MAX BIG BEAR. CRMLS
 - $329,9002 bd2 ba896 sqft939 Canyon Spur, Lake Arrowhead, CA 92352For SaleMLS ID #PW26140854, Arnold Serrata, Arnold Serrata, Broker. CRMLS
- $325,0003 bd2 ba960 sqft515 View Dr, Lake Arrowhead, CA 92352For SaleMLS ID #IG26157585, Sierra Werner, RE/MAX LAKESIDE. CRMLS
- $350,0003 bd2 ba1.1k sqft285 Lilac Way, San Bernardino, CA 92321For SaleMLS ID #IG26175045, Paul Marmorstein, Real Broker. CRMLS
- $339,0002 bd2 ba983 sqft659 Virginia Ct, Lake Arrowhead, CA 92352For SaleMLS ID #IG26160413, Starlette Self, Windermere Real Estate. CRMLS
- $374,0003 bd2 ba1.3k sqft543 Community Dr, Lake Arrowhead, CA 92352For SaleMLS ID #IG26042480, Amy Kaplan, KELLER WILLIAMS LAKE ARROWHEAD. CRMLS
- $359,0003 bd1 ba1k sqft721 Ivy Ln, Lake Arrowhead, CA 92352For SaleMLS ID #CV26129428, Don San Angelo, RE/MAX TIME REALTY. CRMLS
- $295,0002 bd2 ba1k sqft312 Canyon Crest Ln, Lake Arrowhead, CA 92352For SaleMLS ID #CV25269554, Sebastian Street, eHomes. CRMLS
- $295,0002 bd2 ba1k sqft310 Canyon Crest Ln, Lake Arrowhead, CA 92352For SaleMLS ID #CV25271841, Sebastian Street, eHomes. CRMLS
- $340,0002 bd2 ba1.4k sqft551 Community Dr, Lake Arrowhead, CA 92352For SaleMLS ID #IV26033251, TONY BREWER, RE/MAX ONE. CRMLS
- $349,000-- bd-- ba1.3k sqft376 N Bay Rd #A, Lake Arrowhead, CA 92352For SaleMLS ID #IG26176057, Frank Sottile, RE/MAX LAKESIDE. CRMLS
- $349,0003 bd1 ba1k sqft748 Lake Dr, Lake Arrowhead, CA 92352For SaleMLS ID #IG26081241, Brian L. Cohen, ARROWHEAD PREMIER PROPERTIES. CRMLS
- $399,0003 bd2 ba1.9k sqft27432 White Fir Dr, Lake Arrowhead, CA 92352For SaleMLS ID #IG26161529, Angelique Koster, REAL BROKER TECHNOLOGIES. CRMLS
- $350,0002 bd2 ba816 sqft612 Sunderland Ct, Lake Arrowhead, CA 92352For SaleMLS ID #PW26086254, Carlos Garcia, Supreme Legacy Homes. CRMLS
- $339,0004 bd2 ba800 sqft726 Golden Dr, Lake Arrowhead, CA 92352For SaleMLS ID #IG26027679, ALMA BORCUK, EXP REALTY OF CALIFORNIA INC.. CRMLS
- $295,0002 bd2 ba1k sqft314 Canyon Crest Ln, Lake Arrowhead, CA 92352For SaleMLS ID #CV25274723, Sebastian Street, eHomes. CRMLS
- $449,0004 bd2 ba1.2k sqft1327 Evergreen Way, Lake Arrowhead, CA 92352For SaleMLS ID #26872903, Jorge Guerrero DRE # 01980145, EstateX inc.. CLAW
Local buyer's agents are ready to help
