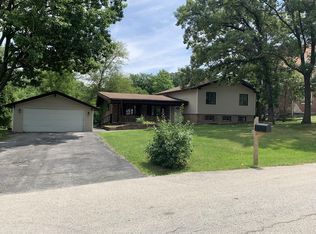
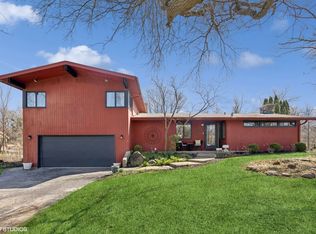
High ceilingsHalf-acre lotOpen-concept single-family homeSpacious homeFormal dining room
Welcome to this beautiful open-concept single-family home located in the private and highly desirable Flossmoor Dell community. This spacious home features high ceilings and sits on a half-acre lot, offering privacy and tranquility. The home includes 4 bedrooms and 2.5 bathrooms, along with a bright living room, formal dining room, and a large kitchen with stainless steel appliances. The tri-level den/basement provides plenty of space for relaxing or entertaining. Enjoy the all-seasons sunroom overlooking the large backyard with a deck. The primary bedroom includes an ensuite bath and Juliet balcony. The lower level also features an additional bathroom, laundry room, and a large storage area. The property includes a long driveway with space for four additional cars and a 2-car detached garage. Located in the Homewood-Flossmoor School District. The home is in great condition but is being sold as-is. Schedule your exclusive showing today.
13 days
|
348
|
11
|
Zillow last checked:
Listing updated:
Listed by:
Carolyn Barnes(773)505-2132,
Real People Realty
Source: MRED as distributed by MLS GRID,MLS#: 12592875
Facts & features
Interior
Bedrooms & bathrooms
Bedrooms: 4
Bathrooms: 3
Full bathrooms: 2
1/2 bathrooms: 1
Rooms
Room types: Exercise Room
Primary bedroom
Features: Bathroom (Full)
Level: Second
Area: 238 Square Feet
Dimensions: 14X17
Bedroom 2
Level: Second
Area: 70 Square Feet
Dimensions: 10X7
Bedroom 3
Level: Second
Area: 140 Square Feet
Dimensions: 14X10
Bedroom 4
Level: Second
Area: 150 Square Feet
Dimensions: 10X15
Dining room
Level: Main
Area: 143 Square Feet
Dimensions: 11X13
Exercise room
Level: Main
Area: 165 Square Feet
Dimensions: 15X11
Family room
Level: Basement
Area: 720 Square Feet
Dimensions: 18X40
Kitchen
Level: Main
Area: 221 Square Feet
Dimensions: 17X13
Laundry
Level: Basement
Area: 56 Square Feet
Dimensions: 7X8
Living room
Level: Main
Area: 360 Square Feet
Dimensions: 30X12
Heating
Natural Gas
Cooling
Central Air
Appliances
Laundry: In Unit, Sink
Features
Beamed Ceilings, Open Floorplan, Separate Dining Room
Source: MRED as distributed by MLS GRID. This data may not be complete. We recommend contacting the local school district to confirm school assignments for this home.