Skip main navigation
Sold for $375,000
  • $375,000

    1741 Old Chapel Rd, Boyce, VA 22620

    3beds
    2,100sqft
    Single Family Residence
    Built in 1971
    1.82 Acres Lot
    $374,300 Zestimate®
    $179/sqft
    $2,597 Estimated rent

    Home value

    $374,300

    $356,000 - $393,000

    $2,597/mo

    Zestimate® history
    Loading
    Loading...

    Owner options

    List your home for rent

    $2,597/mo

    Rent Zestimate®

    Find your next renter with Zillow Rental Manager. Plus, with online applications, you can quickly screen prospective tenants – for free.

    Learn more

    $2,597/mo

    Rent Zestimate®

    Refinance and save

    $2,271/mo

    Est. payment

    Refinancing to a lower rate could help reduce your monthly payments and save thousands over the life of the loan.

    See today's rates

    $2,271/mo

    Est. payment

    Explore your selling options

    Work with a Zillow partner agent

    Leverage their expertise and Zillow's premium Showcase listings to get your home seen by more buyers.

    Get started

    List with your own agent

    Get your home in front of millions of buyers by listing it on Zillow.

    Learn how to do it

    Sell it yourself

    Take full control of how buyers see your home on Zillow by listing For Sale by Owner (FSBO).

    List your home

    What's special

    Ranch-style homeMultiple outbuildingsSpacious lotPeaceful settingFull basementSpacious layout
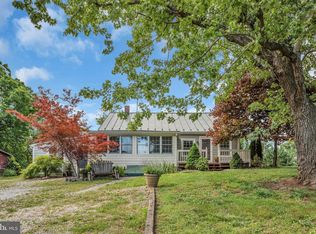
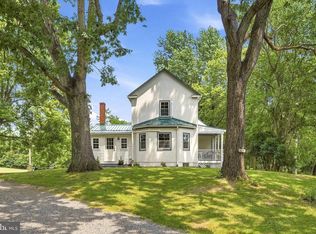
    Opportunity is knocking at 1741 Old Chapel Road in Boyce, VA! Situated on 1.82 acres of level land, this ranch-style home is ready for its next chapter and awaits your personal vision and updates. Whether you're looking for a primary residence to make your own or searching for a property with incredible hobby or workshop potential, this one deserves a closer look. Step inside to discover three bedrooms and two full bathrooms, all conveniently located on one level. Beneath the existing carpet, you'll find hardwood flooring just waiting to be brought back to life. The spacious layout provides a solid foundation for modern updates while maintaining the charm of this well-loved home. The full basement offers endless possibilities with additional space perfect for a recreation room, home gym, office, or flex area. A fireplace—never used by the current owner—adds character and future potential, while the unfinished portion of the basement has served as a dedicated woodworking shop for years. Outside, you'll appreciate the multiple outbuildings, providing ample storage for equipment, hobbies, or workshop space, all surrounded by nearly two acres of usable land. One of the property's most unique features is its seven amateur (HAM) radio antennas, including an impressive 80-foot tower. Amateur, or "HAM," radio is a licensed hobby and communication service that allows operators to communicate locally, across the country, and even around the world using radio frequencies. HAM radio enthusiasts often use these systems for recreation, emergency communications during natural disasters, public service events, and connecting with other operators globally. The existing antenna system presents a rare opportunity for an amateur radio operator to enjoy an established setup or, if not desired, gives future owners the flexibility to repurpose the space to suit their needs. Bring your creativity and imagine the possibilities this property has to offer. With its peaceful setting, spacious lot, abundant storage, and endless potential, this is your chance to create the home you've always envisioned in the heart of Clarke County.

    Zillow last checked:

    Listing updated:

    Listed by:

    Natasha Fogle 304-620-2225,

    Real Broker, LLC

    Bought with:

    Carolyn Young, WV0022361

    Samson Properties

    Source: Bright MLS,MLS#: VACL2006974MLS Logo

    Facts & features

    Interior

    Bedrooms & bathrooms
    • Bedrooms: 3
    • Bathrooms: 2
    • Full bathrooms: 2
    • Main level bathrooms: 2
    • Main level bedrooms: 3
    Basement
    • Area: 500
    Heating
    • Heat Pump, Electric
    Cooling
    • Central Air, Electric
    Appliances
    • Included: Refrigerator, Water Heater, Cooktop, Electric Water Heater
    • Laundry: In Basement
    Features
    • Bathroom - Tub Shower, Bathroom - Stall Shower, Dining Area, Floor Plan - Traditional, Eat-in Kitchen, Primary Bath(s), Dry Wall
    • Flooring: Laminate, Carpet
    • Basement: Partially Finished,Sump Pump,Concrete,Rear Entrance,Full,Connecting Stairway
    • Number of fireplaces: 1
    Interior area
    • Total structure area: 2,100
    • Total interior livable area: 2,100 sqft
    • Finished area above ground: 1,600
    • Finished area below ground: 500

    Property

    Parking
    • Total spaces: 1
    • Parking features: Asphalt, Attached Carport
    • Carport spaces: 1
    • Has uncovered spaces: Yes
    Accessibility
    • Accessibility features: Accessible Doors
    Features
    • Levels: Two
    • Stories: 2
    • Pool features: None
    Lot
    • Size: 1.82 Acres
    • Features: Not In Development, Unrestricted
    Details
    • Additional structures: Above Grade, Below Grade, Outbuilding
    • Parcel number: 22A85
    • Zoning: AOC
    • Special conditions: Standard

    Construction

    Type & style
    • Home type: SingleFamily
    • Architectural style: Ranch/Rambler
    • Property subtype: Single Family Residence
    Materials
    • Brick, Vinyl Siding
    • Foundation: Concrete Perimeter
    • Roof: Architectural Shingle
    Condition
    • Below Average
    • New construction: No
    • Year built: 1971

    Utilities & green energy

    • Electric: 200+ Amp Service
    • Sewer: Septic Exists
    • Water: Well

    Community & HOA

    Community
    • Subdivision: None Available
    HOA
    • Has HOA: No
    Location
    • Region: Boyce

    Financial & listing details

    • Price per square foot: $179/sqft
    • Tax assessed value: $387,700
    • Annual tax amount: $1,749
    • Date on market: 7/10/2026
    • Listing agreement: Exclusive Right To Sell
    • Listing terms: Cash,Conventional
    • Inclusions: Antennas
    • Ownership: Fee Simple
    • Road surface type: Black Top

    Price history

    DateEventPrice
    10/30/2026Sold$375,000-3.3%$179/sqft
    Source: Bright MLS #VACL2006974 Report a problem
    9/22/2026Pending sale$387,700$185/sqft
    Source: Bright MLS #VACL2006974 Report a problem
    7/10/2026Listed for sale$387,700$185/sqft
    Source: Bright MLS #VACL2006974 Report a problem

    Public tax history

    YearProperty taxesTax assessment
    2025$1,749 +2.9%$387,700 +36.9%
    2024$1,699 $283,200
    2023$1,699 -1.6%$283,200
    2022$1,728 $283,200
    2021$1,728 +2.4%$283,200
    2020$1,686 $283,200 +19.2%
    2019$1,686 $237,500
    2018-- $237,500
    2017-- $237,500
    2016-- $237,500 -19%
    2015-- $293,300
    2014-- $293,300
    2013-- $293,300
    2012-- $293,300
    2011-- $293,300
    2010-- $293,300 -12.2%
    2009-- $334,100
    2008-- $334,100
    2007-- $334,100 +132%
    2006-- $144,000
    2005-- $144,000
    2004-- $144,000
    2003-- $144,000
    2002-- $144,000
    Find assessor info on the county website

    Neighborhood: 22620

    Nearby schools

    GreatSchools rating
    Schools provided by the listing agent
    • District: Clarke County Public Schools

    Source: Bright MLS. This data may not be complete. We recommend contacting the local school district to confirm school assignments for this home.

    Get a cash offer in 3 minutes
    Find out how much your home could sell for in as little as 3 minutes with a no-obligation cash offer.
    Estimated market value

    $374,300

    Get a cash offer in 3 minutes
    Find out how much your home could sell for in as little as 3 minutes with a no-obligation cash offer.
    Estimated market value

    $374,300