Pre-Construction. To be built. A kitchen-front layout highlights this open-concept floorplan. Windows flowing from the Kitchen to the Great Room fill the Eva with natural light. Owner's Suite highlights include a location tucked off the Great Room, separate dual vanities, and option to extend the rear of the home by four feet, increasing both the Owner’s Suite and Lanai. Three distinct exterior choices provide plenty of options to create curb appeal. You can personalize the Eva floorplan with structural options that include second-floor Bonus Room variations, Snore Room connected to Owner’s Suite in lieu of Bedroom 2, Fitness/Study or Bedroom 3 in lieu of Flex, or extend the Garage by 4'. Residents of Cresswind at Lake Harris enjoy exclusive amenities, including 8 championship pickleball courts, a grand clubhouse with state-of-the-art fitness center, a resort-style swimming pool with lakefront views, and marina access to the pristine Lake Harris. Nestled on a peninsula in between Lake Harrs and Lake Dora, this location puts you right in the center of the Chain Of Lakes area and all it has to offer. Experience privacy, security, and an active lifestyle in a highly desirable location. Club Cresswind will overlook the lake and feature a wide range of indoor and outdoor amenities such as Cresswind SmartFIT Training Center powered by EGYM. Photos of a decorated model home are for reference only. Actual home will differ. To learn about all the ways you can have this home built around you, contact a Cresswind at Lake Harris New Home Guide.
New construction
$439,990
1741 POINT GRACE ROAD, TAVARES, FL 32778
2beds
1,668sqft
Single Family Residence
Built in 2027
6,500 Square Feet Lot
$-- Zestimate®
$264/sqft
$465/mo HOA
What's special
Open-concept floorplanKitchen-front layout
- 3 days
- 10
- 2
Zillow last checked:
Listing updated:
Listed by:
Bill Maltbie 813-819-5255,
MALTBIE REALTY GROUP 813-819-5255
Source: Stellar MLS,MLS#: W7890478 Originating MLS: West Pasco
Facts & features
Interior
Bedrooms & bathrooms
- Bedrooms: 2
- Bathrooms: 2
- Full bathrooms: 2
Rooms
- Room types: Bonus Room
Primary bedroom
- Features: Dual Sinks, En Suite Bathroom, Makeup/Vanity Space, Shower No Tub, Water Closet/Priv Toilet, Walk-In Closet(s)
- Level: First
- Area: 194.58 Square Feet
- Dimensions: 13.8x14.1
Bedroom 2
- Features: Walk-In Closet(s)
- Level: First
- Area: 111 Square Feet
- Dimensions: 11.1x10
Balcony porch lanai
- Features: No Closet
- Level: First
- Area: 188 Square Feet
- Dimensions: 18.8x10
Bonus room
- Features: No Closet
- Level: First
- Area: 105 Square Feet
- Dimensions: 10.5x10
Great room
- Level: First
- Area: 468.05 Square Feet
- Dimensions: 18.5x25.3
Kitchen
- Features: Pantry, Exhaust Fan, Granite Counters, Built-in Closet
- Level: First
- Area: 196.85 Square Feet
- Dimensions: 12.7x15.5
Heating
- Central
Cooling
- Central Air
Appliances
- Included: Dishwasher, Disposal, Exhaust Fan, Microwave, Range, Refrigerator
- Laundry: Inside
Features
- High Ceilings, In Wall Pest System, Open Floorplan, Primary Bedroom Main Floor, Stone Counters, Thermostat, Tray Ceiling(s), Walk-In Closet(s)
- Flooring: Carpet, Tile
- Doors: Sliding Doors
- Has fireplace: No
Interior area
- Total structure area: 2,395
- Total interior livable area: 1,668 sqft
Video & virtual tour
Property
Parking
- Total spaces: 2
- Parking features: Driveway
- Attached garage spaces: 2
- Has uncovered spaces: Yes
- Details: Garage Dimensions: 20x23
Features
- Levels: One
- Stories: 1
- Patio & porch: Covered, Patio
- Exterior features: Irrigation System, Lighting, Sidewalk
- Has view: Yes
- View description: Park/Greenbelt
- Waterfront features: Lake, Waterfront, Lake Privileges
- Body of water: LAKE HARRIS
Lot
- Size: 6,500 Square Feet
- Dimensions: 50 x 130
- Features: Cleared, Greenbelt, City Lot, Landscaped, Level, Sidewalk
- Residential vegetation: Trees/Landscaped
Details
- Parcel number: 351925001000012200
- Zoning: R
- Special conditions: None
Construction
Type & style
- Home type: SingleFamily
- Architectural style: Traditional
- Property subtype: Single Family Residence
Materials
- Block, Concrete
- Foundation: Slab
- Roof: Shingle
Condition
- Pre-Construction
- New construction: Yes
- Year built: 2027
Details
- Builder model: Eva
- Builder name: Kolter Homes
- Warranty included: Yes
Utilities & green energy
- Sewer: Public Sewer
- Water: Public
- Utilities for property: BB/HS Internet Available, Cable Connected, Electricity Connected, Natural Gas Connected, Sewer Connected, Sprinkler Meter, Street Lights, Underground Utilities
Green energy
- Energy efficient items: Appliances, HVAC, Insulation, Lighting, Roof, Thermostat, Windows
- Indoor air quality: Air Filters MERV 10+, HVAC Filter MERV 8+, Integrated Pest Management
- Water conservation: Low-Flow Fixtures, Fl. Friendly/Native Landscape
Community & HOA
Community
- Features: Boat Slip, Dock, Fishing, Lake, Water Access, Waterfront, Clubhouse, Fitness Center, Gated Community - No Guard, Park, Pool, Sidewalks, Tennis Court(s)
- Pet fee: $0 monthly
- Senior community: Yes
- Subdivision: CRESSWIND AT LAKE HARRIS
HOA
- Has HOA: Yes
- Amenities included: Clubhouse, Fitness Center, Gated, Park, Pickleball Court(s), Pool, Tennis Court(s)
- Services included: Community Pool, Maintenance Grounds, Pool Maintenance, Recreational Facilities
- HOA fee: $465 monthly
- HOA name: Cresswind at Lake Harris Sales Office
Location
- Region: Tavares
Financial & listing details
- Price per square foot: $264/sqft
- Date on market: 10/20/2026
- Cumulative days on market: 4 days
- Listing terms: Cash,Conventional,FHA,VA Loan
- Ownership: Fee Simple
- Total actual rent: 0
- Electric utility on property: Yes
- Road surface type: Paved, Asphalt
Estimated market value
Not available
Estimated sales range
Not available
Not available
Price history
| Date | Event | Price |
|---|---|---|
| 10/20/2026 | Listed for sale | $439,990$264/sqft |
Source:  Stellar MLS #W7890478 Report a problem | ||
Public tax history
Tax history is unavailable.
Monthly payment
Est. payment
Payment breakdown
Explore the cost of this home by adjusting the details. Changes won't be saved.Climate risks
Neighborhood: 32778
Nearby schools
Schools provided by the listing agent
- Elementary: Tavares Elem
- Middle: Tavares Middle
- High: Tavares High
Source: Stellar MLS. This data may not be complete. We recommend contacting the local school district to confirm school assignments for this home.

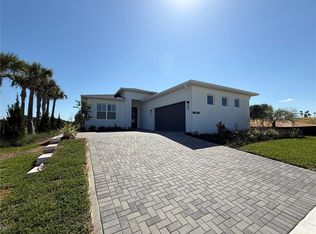
Similar homes
- $462,9902 bd2 ba1.9k sqft1743 POINT GRACE ROAD, TAVARES, FL 32778New Construction
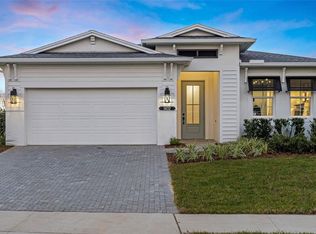
 MLS ID #W7890483, Bill Maltbie, MALTBIE REALTY GROUP. Stellar MLS
- $470,0003 bd2 ba1.5k sqft30749 GLENN DRIVE, TAVARES, FL 32778For Sale
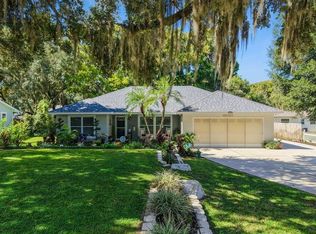 MLS ID #G5119003, Lisa Jones, ERA GRIZZARD REAL ESTATE. Stellar MLS
- from $390,9903 bd2 ba1.7k sqftClaire Plan, Cresswind at Lake Harris, Tavares, FL 32778New Construction
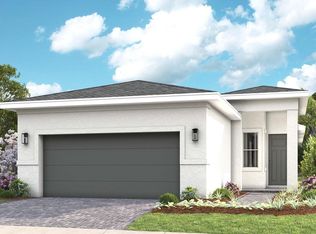 Kolter Homes
- $375,0004 bd2 ba2.4k sqft4460 MARSH HARBOR DRIVE, TAVARES, FL 32778For Sale
 MLS ID #G5119335, Kristie Baumgartner, BHHS FLORIDA REALTY. Stellar MLS
- $434,8674 bd3 ba2.1k sqft194 BLUE STAR COURT, TAVARES, FL 32778New ConstructionMLS ID #S5159869, Stephanie Morales, LLC, AXEN REALTY LLC. Stellar MLS
- $314,9903 bd2 ba1.5k sqft487 OCHO RIOS AVENUE, TAVARES, FL 32778For SaleMLS ID #O6451773, Jared Dunn, LIVE MVRK LLC. Stellar MLS
- $381,9903 bd2 ba1.9k sqft2569 RAGHAV TRAIL, TAVARES, FL 32778New ConstructionMLS ID #O6448245, Suresh Gupta, PARK SQUARE REALTY. Stellar MLS
- $499,9902 bd2 ba1.9k sqft1725 POINT GRACE ROAD, TAVARES, FL 32778For SaleMLS ID #O6441966, Maureen Nguyen, LLC, REAL BROKER, LLC. Stellar MLS
- $466,0004 bd2 ba1.9k sqft31018 COVE ROAD, TAVARES, FL 32778For SaleMLS ID #V4950732, Kimberly Ramirez, LPT REALTY, LLC. Stellar MLS
- $299,0003 bd2 ba1.6k sqft461 BAYTREE BOULEVARD, TAVARES, FL 32778For SaleMLS ID #G5119424, Kevin Shipley, LAKEFRONT LIVING REALTY FLORIDA. Stellar MLS
- $565,0003 bd2 ba1.5k sqft1080 FOREST DRIVE, TAVARES, FL 32778For SaleMLS ID #O6450945, John Hart, PLLC, PREMIER SOTHEBYS INT'L REALTY. Stellar MLS
- $399,9992 bd2 ba1.4k sqft1463 SANTORINI WAY, TAVARES, FL 32778New ConstructionStellar MLS
- $516,9903 bd3 ba2.1k sqft1732 POINT GRACE ROAD, TAVARES, FL 32778New ConstructionMLS ID #W7888736, Bill Maltbie, MALTBIE REALTY GROUP. Stellar MLS
- $385,0003 bd2 ba2k sqft32919 INDIAN WOODS DRIVE, LEESBURG, FL 34788For SaleMLS ID #O6440191, Jenny Wemert, WEMERT GROUP REALTY LLC. Stellar MLS
