UNTOUCHED 1965 BRICK RANCH SURVIVOR in Southwest's Mid-Century Edsells Addition! * 1290sf 2br+den 1.5ba $180,000 * The foyer entry begins the display of Preserved Original Woodwork, Natural Wood Built-Ins and Architectural Details Throughout. * Entry flows into a Hearth Living Room as well as a Cathedral Ceiling Den, Sitting Room or Additional Bedroom if you like. * Living Room flows out to a Sun Lounge overlooking the Large Back Yard with 1950 Cupola Storage Shed. * An Eat-In Kitchen with abundant Hardwood Cabinets, Hutch Built-In, Vintage Counters, Character Lighting & Updated Appliances. * 2 Comfortably Sized Bedrooms feature more built-in Chest of Drawers & Closets, a shared 4-Piece Full Bath and hallway built-in storage. * A short walk from Time Corners, Jefferson Pointe and Great Neighbors!
Closed
$180,000
1741 Reckeweg Rd, Fort Wayne, IN 46804
2beds
1,290sqft
Single Family Residence
Built in 1965
0.51 Acres Lot
$180,700 Zestimate®
$--/sqft
$1,379 Estimated rent
Home value
$180,700
$168,000 - $193,000
$1,379/mo
Zestimate® history
Owner options
List your home for rent
$1,379/mo
Rent Zestimate®
Find your next renter with Zillow Rental Manager. Plus, with online applications, you can quickly screen prospective tenants – for free.
$1,379/mo
Rent Zestimate®
Refinance and save
$1,176/mo
Est. payment
Refinancing to a lower rate could help reduce your monthly payments and save thousands over the life of the loan.
$1,176/mo
Est. payment
Explore your selling options
Work with a Zillow partner agent
Leverage their expertise and Zillow's premium Showcase listings to get your home seen by more buyers.
Get startedList with your own agent
Get your home in front of millions of buyers by listing it on Zillow.
Learn how to do itSell it yourself
Take full control of how buyers see your home on Zillow by listing For Sale by Owner (FSBO).
List your homeWhat's special
Vintage countersPreserved original woodworkCathedral ceiling denArchitectural details throughoutCharacter lightingComfortably sized bedroomsEat-in kitchen
Zillow last checked:
Listing updated:
Listed by:
Duane Miller Off:260-437-8088,
Duane Miller Real Estate
Bought with:
Duane Miller, RB14044454
Duane Miller Real Estate
Source: IRMLS,MLS#: 202627775
Facts & features
Interior
Bedrooms & bathrooms
- Bedrooms: 2
- Bathrooms: 2
- Full bathrooms: 1
- 1/2 bathrooms: 1
- Main level bedrooms: 2
Bedroom 1
- Level: Main
Bedroom 2
- Level: Main
Dining room
- Level: Main
- Area: 99
- Dimensions: 11 x 9
Family room
- Level: Main
- Area: 285
- Dimensions: 15 x 19
Kitchen
- Level: Main
- Area: 110
- Dimensions: 11 x 10
Living room
- Level: Main
- Area: 336
- Dimensions: 24 x 14
Heating
- Electric
Cooling
- Multi Units
Features
- Basement: Crawl Space
- Number of fireplaces: 1
- Fireplace features: Living Room, Wood Burning
Interior area
- Total structure area: 1,290
- Total interior livable area: 1,290 sqft
- Finished area above ground: 1,290
- Finished area below ground: 0
Property
Parking
- Total spaces: 2
- Parking features: Attached
- Attached garage spaces: 2
Features
- Levels: One
- Stories: 1
Lot
- Size: 0.51 Acres
- Dimensions: 75x270
- Features: Level
Details
- Additional structures: Shed
- Parcel number: 021208155010.000074
Construction
Type & style
- Home type: SingleFamily
- Property subtype: Single Family Residence
Materials
- Brick
Condition
- New construction: No
- Year built: 1965
Utilities & green energy
- Sewer: City
- Water: City
Community & HOA
Community
- Subdivision: Edsall
Location
- Region: Fort Wayne
Financial & listing details
- Tax assessed value: $257,200
- Annual tax amount: $2,674
- Date on market: 7/11/2026
Price history
| Date | Event | Price |
|---|---|---|
| 8/17/2026 | Sold | $180,000 |
Source:  IRMLS #202627775 Report a problem IRMLS #202627775 Report a problem | ||
| 7/11/2026 | Pending sale | $180,000 |
Source: IRMLS #202627775 Report a problem | ||
| 7/11/2026 | Listed for sale | $180,000 |
Source: IRMLS #202627775 Report a problem | ||
Public tax history
| Year | Property taxes | Tax assessment |
|---|---|---|
| 2025 | $2,518 +13.5% | $257,200 +16.4% |
| 2024 | $2,219 +16.1% | $220,900 +12.2% |
| 2023 | $1,912 +28% | $196,800 +15.2% |
| 2022 | $1,494 +4.3% | $170,900 +26.3% |
| 2021 | $1,432 +6.3% | $135,300 +2.1% |
| 2020 | $1,347 +11.9% | $132,500 +5.7% |
| 2019 | $1,204 +7% | $125,400 +12% |
| 2018 | $1,125 +7.5% | $112,000 +7.4% |
| 2017 | $1,047 +0.2% | $104,300 +6.4% |
| 2016 | $1,045 -5.5% | $98,000 -8.9% |
| 2014 | $1,105 +113.9% | $107,600 +1.7% |
| 2013 | $517 +4% | $105,800 -10.8% |
| 2011 | $497 | $118,600 -2.3% |
| 2010 | -- | $121,400 +26.9% |
| 2007 | -- | $95,700 +16.3% |
| 2005 | -- | $82,300 |
| 2004 | -- | $82,300 +77.4% |
| 2001 | -- | $46,400 +199.9% |
| 1999 | -- | $15,470 |
Find assessor info on the county website
Neighborhood: Reckeweg Road
Nearby homes
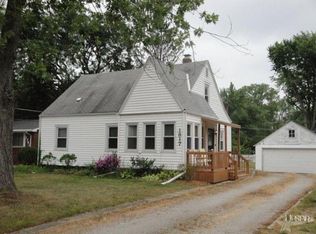
- $201,7002 bd1 ba1.5k sqft1817 Reckeweg Rd, Fort Wayne, IN 46804Off Market
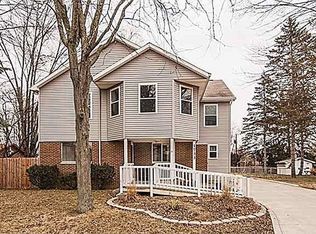
- $334,8005 bd2 ba42 sqft1733 Reckeweg Rd, Fort Wayne, IN 46804Off Market
- $168,3002 bd2 ba1k sqft1823 Reckeweg Rd, Fort Wayne, IN 46804Off Market
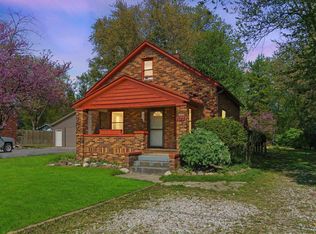
- $240,0003 bd2 ba1.7k sqft1725 Reckeweg Rd, Fort Wayne, IN 46804Off Market
- $194,4003 bd1 ba1.2k sqft4810 Ridgelane Dr, Fort Wayne, IN 46804Off Market
- $170,9002 bd1 ba1.4k sqft1829 Reckeweg Rd, Fort Wayne, IN 46804Off Market
- $205,8003 bd2 ba1.3k sqft1717 Reckeweg Rd, Fort Wayne, IN 46804Off Market
- $184,0002 bd2 ba1.2k sqft4905 Pinebrook Dr, Fort Wayne, IN 46804Sold
Nearby schools
GreatSchools rating
- 4/10Lindley Elementary SchoolGrades: PK-5Distance: 0.9 mi
- 6/10Portage Middle SchoolGrades: 6-8Distance: 0.9 mi
- 2/10Wayne High SchoolGrades: 9-12Distance: 5.9 mi
Schools provided by the listing agent
- Elementary: Lindley
- Middle: Portage
- High: Wayne
- District: Fort Wayne Community
Source: IRMLS. This data may not be complete. We recommend contacting the local school district to confirm school assignments for this home.
Sell for more on Zillow
Get a Zillow Showcase℠ listing at no additional cost and you could sell for .
$180,700
2% more
+$3,614
With Zillow Showcase(estimated)
$184,314
Sell for more on Zillow
Get a Zillow Showcase℠ listing at no additional cost and you could sell for .
$180,700
2% more
+$3,614
With Zillow Showcase(estimated)
$184,314
- Indiana
- Allen County
- Fort Wayne
- 46804
- Reckeweg Road
- 1741 Reckeweg Rd
