Welcome to 1741 N. Tallowood — a 3-bedroom, 2-bath townhouse-style home that feels bigger and more comfortable than you'd expect. The living area is warm and inviting, flowing naturally into a kitchen with white cabinetry, tile backsplash, and plenty of room to cook and gather. The laundry room is a genuine standout — oversized with built-in shelving and the kind of functional space that makes everyday living just a little easier. Step outside to a fully privacy-fenced backyard with more room than you'd expect — perfect for weekend cookouts, letting the pets run, or simply unwinding at the end of the day. Conveniently located near shopping, dining, and everything Lake Charles has to offer. Refrigerator, washer/dryer, and most furnishings are negotiable for the right buyer. New roof (2021), new A/C (2020). All measurements are more or less.
For sale
Price cut: $2.4K (8/24)
$134,650
1741 Tallow Rd, Lake Charles, LA 70607
3beds
920sqft
Duplex, Residential
Built in 2003
-- sqft lot
$133,800 Zestimate®
$146/sqft
$-- HOA
What's special
Fully privacy-fenced backyardTile backsplashPerfect for weekend cookoutsKitchen with white cabinetryLetting the pets run
- 151 days
- 305
- 35
Zillow last checked:
Listing updated:
Listed by:
Aspen Keel 337-372-0400,
Exit Realty Coastal 337-799-1000
Source: SWLAR,MLS#: SWL26002236
Facts & features
Interior
Bedrooms & bathrooms
- Bedrooms: 3
- Bathrooms: 2
- Full bathrooms: 2
Heating
- Central
Cooling
- Central Air, Ceiling Fan(s)
Features
- Has basement: No
- Has fireplace: No
- Fireplace features: None
Interior area
- Total interior livable area: 920 sqft
Property
Features
- Fencing: None
Lot
- Size: 3,920 Square Feet
- Dimensions: 33' x 120' x 33' x 119'
- Features: Back Yard
Details
- Parcel number: 01361121
- Special conditions: Standard
Construction
Type & style
- Home type: MultiFamily
- Property subtype: Duplex, Residential
Condition
- New construction: No
- Year built: 2003
Utilities & green energy
- Sewer: Public Sewer
- Water: Public
- Utilities for property: Electricity Connected, Water Connected
Community & HOA
Community
- Subdivision: PRIEN PLACE SUB
HOA
- Has HOA: No
Location
- Region: Lake Charles
Financial & listing details
- Price per square foot: $146/sqft
- Tax assessed value: $63,300
- Annual tax amount: $622
- Date on market: 5/15/2026
- Cumulative days on market: 151 days
- Electric utility on property: Yes
Estimated market value
$133,800
$127,000 - $140,000
$1,460/mo
Price history
| Date | Event | Price |
|---|---|---|
| 8/24/2026 | Price change | $134,650-1.7%$146/sqft |
Source: SWLAR #SWL26002236 Report a problem | ||
| 8/1/2026 | Listed for sale | $137,000$149/sqft |
Source: SWLAR #SWL26002236 Report a problem | ||
| 7/22/2026 | Contingent | $137,000$149/sqft |
Source: SWLAR #SWL26002236 Report a problem | ||
| 6/30/2026 | Price change | $137,000-4.5%$149/sqft |
Source: SWLAR #SWL26002236 Report a problem | ||
| 5/15/2026 | Listed for sale | $143,500+10.5%$156/sqft |
Source: SWLAR #SWL26002236 Report a problem | ||
| 4/30/2019 | Listing removed | $129,900$141/sqft |
Source: EXP REALTY LLC #176145 Report a problem | ||
| 4/12/2019 | Listed for sale | $129,900+8.5%$141/sqft |
Source: EXP REALTY LLC #176145 Report a problem | ||
| 2/22/2016 | Sold | -- |
Source: Public Record Report a problem | ||
| 3/1/2014 | Listing removed | $119,777$130/sqft |
Source: CENTURY 21 Mike D. Bono & Co.'s #125896 Report a problem | ||
| 2/25/2014 | Pending sale | $119,777$130/sqft |
Source: CENTURY 21 Mike D. Bono & Co.'s #125896 Report a problem | ||
| 2/24/2014 | Sold | -- |
Source: SWLAR #125896 Report a problem | ||
| 12/31/2013 | Price change | $119,777-4.2%$130/sqft |
Source: CENTURY 21 Mike D. Bono & Co.'s #125897 Report a problem | ||
| 9/20/2013 | Listed for sale | $125,000$136/sqft |
Source: CENTURY 21 Mike D. Bono & Co.'s #125897 Report a problem | ||
Public tax history
| Year | Property taxes | Tax assessment |
|---|---|---|
| 2025 | $622 +2.4% | $6,330 |
| 2024 | $607 -1.1% | $6,330 |
| 2023 | $614 +0.3% | $6,330 |
| 2022 | $612 -2.1% | $6,330 |
| 2021 | $625 +12.9% | $6,330 +10.1% |
| 2020 | $554 -8.3% | $5,750 -8.1% |
| 2019 | $604 | $6,260 |
| 2018 | $604 -0.3% | $6,260 |
| 2017 | $606 +535.3% | $6,260 |
| 2016 | $95 -84.5% | $6,260 |
| 2015 | $616 | $6,260 |
Find assessor info on the county website
Monthly payment
Est. payment
Payment breakdown
Explore the cost of this home by adjusting the details. Changes won't be saved.Climate risks
Neighborhood: 70607
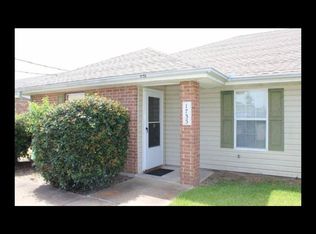
- $143,2003 bd2 ba1.2k sqft1735 N Tallowood Dr #1, Lake Charles, LA 70605Off Market
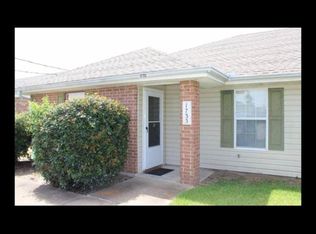
- $221,9003 bd2 ba1.2k sqft1735 N Tallowood Dr, Lake Charles, LA 70605Off Market
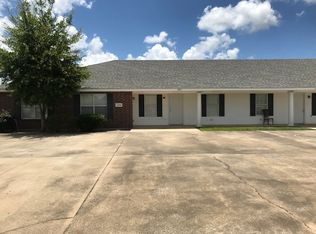
- $150,6002 bd2 ba-- sqft1803 N Tallowood Dr, Lake Charles, LA 70605Off Market
- $---- bd-- ba2.2k sqft1747-1749 N Tallowood Dr, Lake Charles, LA 70605Sold
Similar homes
- $130,0002 bd2 ba1.1k sqft1218 Arkansas St, Lake Charles, LA 70607For Sale
 MLS ID #SWL26003570, Dana P Hoffpauir. SWLAR
 - $160,0002 bd2 ba984 sqft1817 N Tallowood Dr, Lake Charles, LA 70605For Sale
 MLS ID #26-5485, Courtney Thompson. Greater Fort Polk Area Realtors
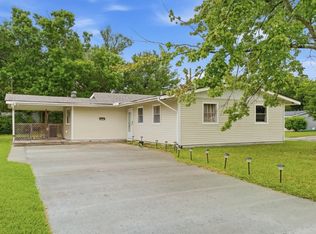
 - $138,0003 bd2 ba1.2k sqft1621 Sage Dr, Lake Charles, LA 70607For Sale
 MLS ID #SWL26002027, Christina Bazinet. SWLAR
 - $120,0002 bd2 ba935 sqft1840 N Tallowood Dr, Lake Charles, LA 70605For Sale
 MLS ID #SWL26002437, Tim Castle. SWLAR
