Skip main navigation
For sale
  • $825,000

    1741 Whitman Rd, Concord, CA 94518

    3beds
    1,502sqft
    : 
    $5,556/mo
    Get pre-qualified
    Single Family Residence
    Built in 1955
    10,454 Square Feet Lot
    $811,400 Zestimate®
    $549/sqft
    $-- HOA

    What's special

    Dedicated vegetable gardenGenerous two-car garageTowering redwoodBeautiful hardwood floorsWelcoming formal entryLow-maintenance landscaping
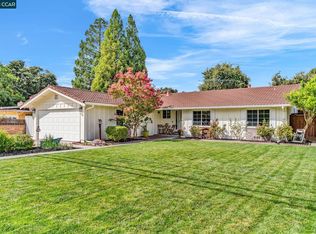
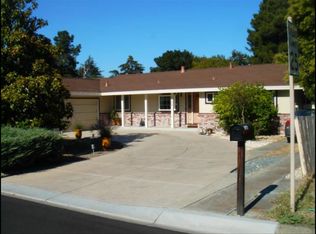
    OPEN HOUSE Sunday, 9/6, 1-3PM. Enjoy the best of country living in this charming, single-story Concord home. Freshly painted inside and out, this well-appointed property features beautiful hardwood floors, a welcoming formal entry, and an outstanding floor plan centered around a striking double-sided fireplace. The spacious dining room offers direct access to the rear yard, while dual-pane windows provide comfort and natural light throughout. A generous two-car garage and possible RV or boat parking add plenty of flexibility. Step outside and enjoy exceptional outdoor living, with an expansive covered deck perfect for relaxing or entertaining, low-maintenance landscaping, a towering redwood, and a dedicated vegetable garden. Don't miss the garage BONUS ROOM with full bath. Comfortable, inviting, and full of character, this wonderful home offers a rare opportunity to enjoy a country feel while still being close to everything Concord has to offer.
    2 days
    511
    65

    Zillow last checked:

    Listing updated:

    Listed by:

    Mark Shaw DRE #01245584 925-250-5591,

    Re/max Accord

    Source: CCAR,MLS#: 41147199MLS Logo

      Facts & features

      Interior

      Bedrooms & bathrooms
      • Bedrooms: 3
      • Bathrooms: 3
      • Full bathrooms: 2
      • Partial bathrooms: 1
      Rooms
      • Room types: 3 Bedrooms, 2.5 Baths
      Kitchen
      • Features: Tile Counters, Dishwasher, Disposal
      Heating
      • Forced Air
      Cooling
      • Central Air
      Appliances
      • Included: Dishwasher
      • Laundry: Hookups Only
      Features
      • In-Law Floorplan
      • Flooring: Tile, Wood
      • Windows: Window Coverings
      • Number of fireplaces: 1
      • Fireplace features: Brick, Dining Room, Living Room
      Interior area
      • Total structure area: 1,502
      • Total interior livable area: 1,502 sqft

      Property

      Parking
      • Total spaces: 2
      • Parking features: Attached
      • Attached garage spaces: 2
      Features
      • Levels: One
      • Stories: 1
      • Exterior features: Garden/Play
      • Pool features: None
      • Fencing: Fenced
      Lot
      • Size: 10,454 Square Feet
      • Features: Premium Lot, Landscaped, Back Yard, Front Yard, Side Yard, Landscape Back, Landscape Front
      Details
      • Parcel number: 1471730174
      • Special conditions: Standard
      • Other equipment: Irrigation Equipment

      Construction

      Type & style
      • Home type: SingleFamily
      • Architectural style: Ranch
      • Property subtype: Single Family Residence
      Materials
      • Stucco, Wood Siding
      • Roof: Composition
      Condition
      • Existing
      • New construction: No
      • Year built: 1955

      Utilities & green energy

      • Electric: No Solar
      • Sewer: Public Sewer
      • Water: Public

      Community & HOA

      Community
      • Subdivision: Not Listed
      HOA
      • Has HOA: No
      Location
      • Region: Concord

      Financial & listing details

      • Price per square foot: $549/sqft
      • Tax assessed value: $397,152
      • Date on market: 9/4/2026

        Estimated market value

        $811,400

        $771,000 - $852,000

        $4,114/mo

        Price history

        DateEventPrice
        9/4/2026Listed for sale$825,000+166.1%$549/sqft
        Source: CCAR #41147199 Report a problem
        5/3/2012Sold$310,000-2.8%$206/sqft
        Source: CCAR #40541685 Report a problem
        2/26/2012Listed for sale$319,000$212/sqft
        Source: RE/MAX C.C. CONNECTION INC #40541685 Report a problem
        12/31/2011Listing removed$319,000$212/sqft
        Source: RE/MAX C.C. CONNECTION INC #40541685 Report a problem
        12/30/2011Listed for sale$319,000$212/sqft
        Source: RE/MAX C.C. CONNECTION INC #40541685 Report a problem
        9/13/2011Listing removed$319,000$212/sqft
        Source: RE/MAX C.C. CONNECTION INC #40541685 Report a problem
        9/9/2011Listed for sale$319,000-41.7%$212/sqft
        Source: RE/MAX C.C. CONNECTION INC #40541685 Report a problem
        11/5/2004Sold$547,000+66.8%$364/sqft
        Source: CCAR #40042198 Report a problem
        1/29/2002Sold$328,000+9.5%$218/sqft
        Source: Public Record Report a problem
        2/10/2000Sold$299,500+42.6%$199/sqft
        Source: CCAR #11040015 Report a problem
        10/15/1999Sold$210,000$140/sqft
        Source: Public Record Report a problem

        Public tax history

        YearProperty taxesTax assessment
        2026-- $397,152 +2%
        2025$5,311 +2.8%$389,365 +2%
        2024$5,167 +2.1%$381,731 +2%
        2023$5,060 +1.6%$374,247 +2%
        2022$4,981 +2.7%$366,910 +2%
        2021$4,850 +0.9%$359,717 +1%
        2020$4,809 +1.2%$356,030 +2%
        2019$4,751 +4.1%$349,050 +2%
        2018$4,566 +3.6%$342,207 +2%
        2017$4,408 +3.1%$335,498 +2%
        2016$4,274 +1.5%$328,920 +1.5%
        2015$4,213 +2.1%$323,980 +2%
        2014$4,127 $317,634 +0.5%
        2013-- $316,200 -10%
        2012-- $351,500 -6.6%
        2011-- $376,500 -6.3%
        2010-- $402,000 +5.8%
        2009-- $380,000 -24.1%
        2008-- $500,500 -12.1%
        2007-- $569,098 +2%
        2006-- $557,940 +2%
        2005-- $547,000 +60.5%
        2004-- $340,805 +1.9%
        2003-- $334,560 +7.4%
        2002-- $311,599 +2%
        2001-- $305,490
        Find assessor info on the county website

        Monthly payment

        Est. payment

        Payment breakdown

        Explore the cost of this home by adjusting the details. Changes won't be saved.
        All calculations are estimates and provided by Zillow, Inc. for informational purposes only. Actual amounts may vary.
        HOA fees may include property taxes on listings classified as Co-Ops. Contact the listing agent and/or owner for fee details.
        See how much you could borrow to make a competitive offer.

        Climate risks

        Neighborhood: Four Corners

        Getting around

        21 / 100
        Car-Dependent
        32 / 100
        Some Transit
        36 / 100
        Somewhat Bikeable

        Nearby schools

        GreatSchools rating

        A local agent can set up tours, give advice and negotiate with sellers.

        Browse local experts
            • Local buyer's agents are ready to help