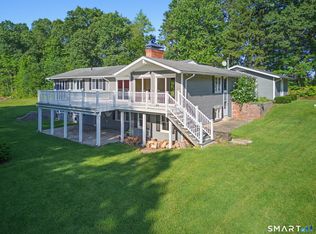
Welcome to desirable Orchard Hill Estates, where this meticulously maintained Colonial offers an impressive combination of space, comfort, & versatility. The main level features beautiful hardwood floors & a spacious kitchen w/ gorgeous cabinetry and an abundance of storage. Enjoy multiple gathering spaces, including a living room with fireplace and a warm and inviting family room with a 2nd fireplace and sliders leading to the back deck and gazebo overlooking the pool/yard. A formal dining room, half bath, & convenient first-floor laundry complete this level. Upstairs, you'll find new carpeting throughout all 4 bedrooms. The spacious primary suite features a full bath & walk-in closet, while 3 additional bedrooms share a full hallway bath. Generous hall closets provide plenty of additional storage. The fully finished, walk-out lower level truly sets this home apart! Designed for entertaining and flexible living, this space features a beautiful custom-built bar, kitchenette, full bath, additional laundry, & direct access to the backyard-offering potential for an in-law setup, guest space, or an incredible recreation/entertaining area. Outside, your own backyard retreat awaits. Enjoy a multi-level deck with privacy fence wrapping around a portion of the pool, a gazebo for relaxing or dining outdoors, & a patio with firepit perfect for summer evenings and fall nights. All of this plus the everyday convenience of gas heat, central air and public utilities!
For sale
$509,900
110 Orchard Hill Drive, Windsor Locks, CT 06096
4beds
2,892sqft
Single Family Residence
Built in 1981
0.68 Acres Lot
$522,100 Zestimate®
$176/sqft
$-- HOA
What's special
- 4 days |
- 596 |
- 49 |
Zillow last checked:
Listing updated:
Listed by:
Iconn Team at LPT Realty,
Cheryl Bergeron (860)614-3680,
LPT Realty - IConn Team 877-366-2213
Source: Smart MLS,MLS#: 24198055
Facts & features
Interior
Bedrooms & bathrooms
- Bedrooms: 4
- Bathrooms: 4
- Full bathrooms: 3
- 1/2 bathrooms: 1
Primary bedroom
- Features: Full Bath, Walk-In Closet(s)
- Level: Upper
Bedroom
- Level: Upper
Bedroom
- Level: Upper
Bedroom
- Level: Upper
Dining room
- Level: Main
Family room
- Features: Fireplace, Sliders
- Level: Main
Kitchen
- Level: Main
Kitchen
- Level: Lower
Living room
- Features: Fireplace
- Level: Main
Rec play room
- Level: Lower
Heating
- Forced Air, Natural Gas
Cooling
- Central Air
Appliances
- Included: Oven/Range, Microwave, Refrigerator, Dishwasher, Washer, Dryer, Gas Water Heater, Water Heater
- Laundry: Lower Level, Main Level
Features
- In-Law Floorplan
- Basement: Full,Heated,Finished,Cooled,Walk-Out Access,Liveable Space
- Attic: None
- Number of fireplaces: 2
Interior area
- Total structure area: 2,892
- Total interior livable area: 2,892 sqft
- Finished area above ground: 2,028
- Finished area below ground: 864
Property
Parking
- Total spaces: 2
- Parking features: Attached
- Attached garage spaces: 2
Features
- Patio & porch: Deck, Patio
- Has private pool: Yes
- Pool features: Above Ground
Lot
- Size: 0.68 Acres
- Features: Level
Details
- Additional structures: Shed(s)
- Parcel number: 2319836
- Zoning: RAA
Construction
Type & style
- Home type: SingleFamily
- Architectural style: Colonial
- Property subtype: Single Family Residence
Materials
- Aluminum Siding
- Foundation: Concrete Perimeter
- Roof: Asphalt
Condition
- New construction: No
- Year built: 1981
Utilities & green energy
- Sewer: Public Sewer
- Water: Public
- Utilities for property: Underground Utilities
Community & HOA
HOA
- Has HOA: No
Location
- Region: Windsor Locks
Financial & listing details
- Price per square foot: $176/sqft
- Tax assessed value: $302,470
- Annual tax amount: $7,256
- Date on market: 8/10/2026
Estimated market value
$522,100
$496,000 - $548,000
$3,369/mo
Price history
| Date | Event | Price |
|---|---|---|
| 8/14/2026 | Listed for sale | $509,900+54.6%$176/sqft |
Source:  Smart MLS #24198055 Report a problem Smart MLS #24198055 Report a problem | ||
| 1/8/2021 | Listing removed | $329,900$114/sqft |
Source:  Keller Williams #72756613 Report a problem Keller Williams #72756613 Report a problem | ||
| 11/30/2020 | Pending sale | $329,900$114/sqft |
Source: Keller Williams Realty-Longmdw #170353108 Report a problem | ||
| 11/19/2020 | Listed for sale | $329,900$114/sqft |
Source: Keller Williams Realty #72756613 Report a problem | ||
| 11/16/2020 | Pending sale | $329,900$114/sqft |
Source: Keller Williams Realty #72756613 Report a problem | ||
| 11/12/2020 | Listed for sale | $329,900+10%$114/sqft |
Source: Keller Williams Realty-Longmdw #170353108 Report a problem | ||
| 8/1/2016 | Sold | $300,000+7.5%$104/sqft |
Source: Smart MLS #G10121665 Report a problem | ||
| 11/30/2004 | Sold | $279,000+64.1%$96/sqft |
Source: Smart MLS #G360329 Report a problem | ||
| 7/1/1994 | Sold | $170,000$59/sqft |
Source: Public Record Report a problem | ||
Public tax history
| Year | Property taxes | Tax assessment |
|---|---|---|
| 2025 | $7,256 +24.7% | $302,470 +46.3% |
| 2024 | $5,819 +6.9% | $206,780 |
| 2023 | $5,445 +1.9% | $206,780 |
| 2022 | $5,341 | $206,780 |
| 2021 | $5,341 | $206,780 |
| 2020 | $5,341 | $206,780 |
| 2019 | $5,341 -3.1% | $206,780 +2.7% |
| 2017 | $5,511 +2.7% | $201,300 |
| 2016 | $5,367 | $201,300 |
Find assessor info on the county website
Monthly payment
Est. payment
Payment breakdown
Explore the cost of this home by adjusting the details. Changes won't be saved.Climate risks
Neighborhood: 06096
Nearby schools
GreatSchools rating
- 6/10South Elementary SchoolGrades: 3-5Distance: 0.3 mi
- 5/10Windsor Locks Middle SchoolGrades: 6-8Distance: 0.2 mi
- 4/10Windsor Locks High SchoolGrades: 9-12Distance: 0.4 mi
- $430,5003 bd3 ba1.5k sqft114 Orchard Hill Dr, Windsor Locks, CT 06096Off Market
- $543,1004 bd3 ba2.8k sqft113 Orchard Hill Dr, Windsor Locks, CT 06096Off Market
- $515,0003 bd3 ba3.1k sqft106 Orchard Hill Dr, Windsor Locks, CT 06096Sold
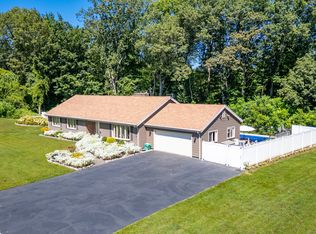
- $434,3003 bd2 ba1.6k sqft118 Orchard Hill Dr, Windsor Locks, CT 06096Off Market
- $448,8003 bd2 ba1.6k sqft109 Orchard Hill Dr, Windsor Locks, CT 06096Off Market
- $312,1002 bd1 ba1.2k sqft149 Sunset St, Windsor Locks, CT 06096Off Market
- $557,1004 bd4 ba2.7k sqft91 Paul Dr, Windsor Locks, CT 06096Off Market
- $--1 bd1 ba1.1k sqft91 Paul Dr #2, Windsor Locks, CT 06096Off Market
A local agent can set up tours, give advice and negotiate with sellers.
Similar homes
- $415,0003 bd3 ba2.1k sqft223 North Street, Windsor Locks, CT 06096For Sale
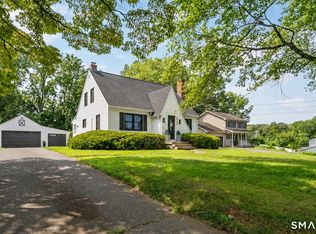
 MLS ID #24196887, Sara Tufano, Real Broker CT, LLC. Smart MLS
 - $449,0004 bd3 ba2.6k sqft61 Broadleaf Circle, Windsor, CT 06095For Sale
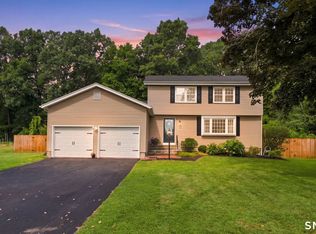 MLS ID #24195908, Kathryn Owens, eXp Realty. Smart MLS
 - $474,9003 bd3 ba1.6k sqft7 Field Drive, Simsbury, CT 06070For Sale
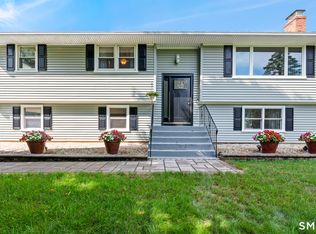 MLS ID #24198040, Stephanie Daley, Berkshire Hathaway NE Prop.. Smart MLS
 - $485,0005 bd4 ba3.9k sqft25 Plantation Road, East Windsor, CT 06016For Sale
 MLS ID #24178472, Amber L. Alcazar, Coldwell Banker Realty. Smart MLS
 - $525,0004 bd4 ba2.5k sqft97 Nutmeg Drive, Manchester, CT 06040For SaleMLS ID #24183041, Julie Corrado, Coldwell Banker Realty. Smart MLS
- $599,9003 bd3 ba2.7k sqft11 Ice Pond Road, Granby, CT 06035For SaleMLS ID #24198059, TK Krumm, Berkshire Hathaway NE Prop.. Smart MLS
- $529,0004 bd3 ba2k sqft236 Ridgewood Road, West Hartford, CT 06107For SaleMLS ID #24198084, Daniel L. Stocker, KW Legacy Partners. Smart MLS
- $499,9003 bd3 ba2.3k sqft112 Hedgehog Lane, Simsbury, CT 06092For SaleMLS ID #24193123, Pamela C. Marra, Coldwell Banker Realty. Smart MLS
- $569,9004 bd3 ba2.2k sqft40 Windmill Road, Ellington, CT 06029For SaleMLS ID #24192758, Pam Moriarty, Coldwell Banker Realty. Smart MLS
- $449,9003 bd2 ba1.7k sqft(Undisclosed Address), Suffield, CT 06078For SaleMLS ID #24193552, Gregory E. Heineman, Trend 2000 Real Estate. Smart MLS
- $539,9004 bd3 ba3.1k sqft12 Juniper Road, Bloomfield, CT 06002For SaleMLS ID #24193745, Geena B. Becker, William Raveis Real Estate. Smart MLS
- $549,9005 bd4 ba3.2k sqft109 Boylston Street, Newington, CT 06111For SaleMLS ID #24197607, Nadia Kachwaha, KW Legacy Partners. Smart MLS
- $529,9004 bd2 ba1.4k sqft75 West Shore Road, Ellington, CT 06029For SaleMLS ID #24194665, Shawna Rohan, eXp Realty. Smart MLS
- $449,9004 bd3 ba2.1k sqft228 Echo Drive, Vernon, CT 06066For SaleMLS ID #24197596, Emily Braman, Berkshire Hathaway NE Prop.. Smart MLS
- $544,0004 bd3 ba2.7k sqft9 Candlewood Lane, Granby, CT 06035For SaleMLS ID #24186464, Stephen Simard, Real Broker CT, LLC. Smart MLS
- $499,9003 bd3 ba2.1k sqft282 Tunxis Road, West Hartford, CT 06107For SaleMLS ID #24197137, Matthew Thurston, KW Legacy Partners. Smart MLS
- $624,9004 bd3 ba2.6k sqft987 Hill Street, Suffield, CT 06078For SaleMLS ID #24195619, Christine A. Green, Ardor Real Estate. Smart MLS
- $429,0007 bd3 ba2.8k sqft76 Rockville Road, East Windsor, CT 06016For SaleMLS ID #24197717, Michael Calabro, Coldwell Banker Calabro. Smart MLS
- $399,9004 bd2 ba2.6k sqft73 Notch Road, Bolton, CT 06043For SaleMLS ID #24196620, Julie Corrado, Coldwell Banker Realty. Smart MLS
- $474,9004 bd3 ba2.1k sqft346 Long Hill Road, South Windsor, CT 06074For SaleMLS ID #24190291, Michael D. Long, Roundtree Realty LLC. Smart MLS
