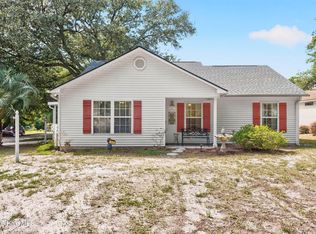
Look no further than your own beach getaway! Nestled in Ocean Isle Beach, NC, this beautifully renovated 3-bedroom, 2-bathroom home offers the perfect blend of comfort, convenience, and coastal charm. Located just minutes from beaches, shopping, dining, golf, and area entertainment, you'll enjoy everything this sought-after coastal community has to offer.
Completely renovated, this move-in-ready home features a new roof, new HVAC system, and new appliances. Relax on the covered deck, take advantage of the attached carport, and enjoy the added storage and flexibility of the detached one-car garage.
The home has been de-titled, which may assist with various financing options. Best of all, there are no HOA fees, allowing you freedom without additional monthly dues.
Whether you're searching for a primary residence, vacation retreat, or investment opportunity, this coastal gem is ready for its next owner. Why just visit the beach when you can call this coastal retreat your own?
For sale
$315,000
1742 Hideaway Road SW, Ocean Isle Beach, NC 28469
3beds
1,326sqft
Manufactured Home
Built in 1997
5,227 Square Feet Lot
$304,300 Zestimate®
$238/sqft
$-- HOA
What's special
Completely renovatedAttached carportNew roofNew hvac systemNew appliances
- 60 days
- 233
- 7
Zillow last checked:
Listing updated:
Listed by:
Beverly R Thomas 704-699-4676,
Keller Williams Ballantyne Area
Source: Hive MLS,MLS#: 100595905 Originating MLS: MLS of Goldsboro
Originating MLS: MLS of GoldsboroFacts & features
Interior
Bedrooms & bathrooms
- Bedrooms: 3
- Bathrooms: 2
- Full bathrooms: 2
Rooms
- Room types: Bathroom 2, Bedroom 2, Bedroom 3, Living Room, Bathroom 1, Master Bedroom
Bedroom 3
- Dimensions: 11.12 x 10.15
Bathroom 2
- Dimensions: 6 x 7.52
Heating
- Other, Electric, Heat Pump
Cooling
- Central Air
Appliances
- Laundry: In Hall
Features
- Master Downstairs, Ceiling Fan(s)
- Flooring: Carpet
- Basement: None
- Has fireplace: No
Interior area
- Total structure area: 1,326
- Total interior livable area: 1,326 sqft
Property
Parking
- Total spaces: 2
- Parking features: Garage Faces Front, Concrete, Off Street
- Garage spaces: 1
- Carport spaces: 1
- Covered spaces: 2
Features
- Levels: One
- Patio & porch: Covered, Deck, Wrap Around
- Pool features: None
- Fencing: None
- Has view: Yes
- View description: See Remarks
- Waterfront features: None
- Frontage type: See Remarks
Lot
- Size: 5,227 Square Feet
- Dimensions: 49 x 111 x 48 x 113
Details
- Parcel number: 2423b179
- Zoning: Co-R-6000
- Special conditions: Standard
Construction
Type & style
- Home type: MobileManufactured
- Property subtype: Manufactured Home
Materials
- Aluminum Siding, Vinyl Siding, Wood Frame
- Foundation: Other, Crawl Space, Pilings
- Roof: Shingle,Composition
Condition
- New construction: No
- Year built: 1997
Utilities & green energy
- Sewer: Septic Tank
- Water: Public
- Utilities for property: Water Available, See Remarks
Community & HOA
Community
- Subdivision: Not In Subdivision
HOA
- Has HOA: No
- Amenities included: None
Location
- Region: Ocean Isle Beach
Financial & listing details
- Price per square foot: $238/sqft
- Tax assessed value: $153,830
- Annual tax amount: $396
- Date on market: 8/13/2026
- Cumulative days on market: 60 days
- Listing agreement: Exclusive Right To Sell
- Listing terms: Cash,Conventional,FHA,VA Loan
- Road surface type: Paved
Estimated market value
$304,300
$289,000 - $320,000
Not available
Price history
| Date | Event | Price |
|---|---|---|
| 8/13/2026 | Listed for sale | $315,000+21.6%$238/sqft |
Source:  Canopy MLS as distributed by MLS GRID #4414117 Report a problem Canopy MLS as distributed by MLS GRID #4414117 Report a problem | ||
| 12/2/2025 | Listing removed | $259,000+581.6%$195/sqft |
Source:  Hive MLS #100434669 Report a problem Hive MLS #100434669 Report a problem | ||
| 6/3/2025 | Sold | $38,000-83.5%$29/sqft |
Source: Public Record Report a problem | ||
| 2/1/2025 | Listing removed | $230,000$173/sqft |
Source: Canopy MLS as distributed by MLS GRID #4208569 Report a problem | ||
| 12/30/2024 | Listed for sale | $230,000-11.2%$173/sqft |
Source: Canopy MLS as distributed by MLS GRID #4208569 Report a problem | ||
| 7/9/2024 | Listing removed | $259,000$195/sqft |
Source: BHHS broker feed #100434669 Report a problem | ||
| 3/28/2024 | Listed for sale | $259,000$195/sqft |
Source: Hive MLS #100434669 Report a problem | ||
Public tax history
| Year | Property taxes | Tax assessment |
|---|---|---|
| 2025 | $726 | $153,830 |
| 2024 | $726 +59.7% | $153,830 |
| 2023 | $455 +14.8% | $153,830 +83.5% |
| 2022 | $396 0% | $83,830 |
| 2021 | $396 | $83,830 |
| 2020 | $396 | $83,830 |
| 2019 | $396 -25.3% | $83,830 +205.9% |
| 2018 | $530 +18.1% | $27,400 |
| 2017 | $449 | $27,400 |
| 2016 | $449 | $27,400 -61.9% |
| 2015 | $449 +3.3% | $71,880 -4.8% |
| 2014 | $434 | $75,542 |
| 2013 | -- | -- |
| 2012 | -- | -- |
| 2011 | -- | -- |
| 2010 | -- | -- |
| 2009 | -- | -- |
| 2008 | -- | -- |
| 2007 | -- | -- |
| 2006 | -- | -- |
| 2005 | -- | -- |
| 2004 | -- | -- |
| 2003 | -- | -- |
| 2002 | -- | -- |
| 2001 | -- | -- |
| 2000 | -- | -- |
Find assessor info on the county website
Monthly payment
Climate risks
Neighborhood: 28469
Nearby schools
Schools provided by the listing agent
- Elementary: Jessie Mae Monroe Elementary
- Middle: Shallotte Middle
- High: West Brunswick
Source: Hive MLS. This data may not be complete. We recommend contacting the local school district to confirm school assignments for this home.
Similar homes
- $324,9003 bd2 ba1k sqft1650 Frink Street SW, Ocean Isle Beach, NC 28469For Sale
 MLS ID #100603715, The Cheek Team, The Cheek Team. Hive MLS
 - $269,0003 bd2 ba1k sqft703 Dogwood Drive, Sunset Beach, NC 28468For Sale
 MLS ID #100588143, Beth Berger, The Saltwater Agency. Hive MLS
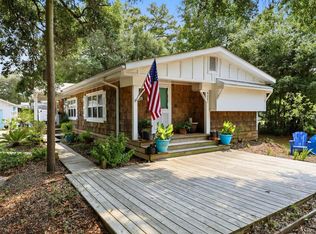
 - $339,0004 bd2 ba1.5k sqft9081 Beach Drive SW, Calabash, NC 28467For Sale
 MLS ID #100591323, Aspyre Collective, eXp Realty. Hive MLS
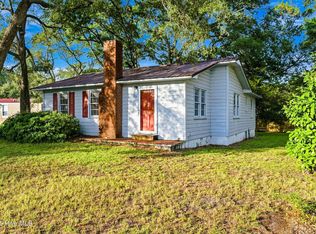
 - $266,5002 bd1 ba1k sqft2011 Ocean Haven Road SW, Ocean Isle Beach, NC 28469For Sale
 MLS ID #100594648, Kristen A. McGuire, PROACTIVE Real Estate. Hive MLS
 - $389,9003 bd2 ba1.5k sqft5875 Lycia Lane SW, Ocean Isle Beach, NC 28469For SaleMLS ID #100605193, Linda H Melton, Atlantic Shore Linda Melton Properties. Hive MLS
- $299,7502 bd2 ba1.1k sqft1714 Deerfield Drive SW Apt 2, Ocean Isle Beach, NC 28469For SaleMLS ID #100574855, Laura Hewett, Carolina Elite Properties LHR. Hive MLS
- $255,5003 bd2 ba1.4k sqft247 Ocean Forest Drive NW, Calabash, NC 28467For SaleMLS ID #100601840, Caryn C Walsh, Century 21 Collective. Hive MLS
- $330,0003 bd3 ba1.8k sqft36 Swamp Fox Drive, Carolina Shores, NC 28467For SaleMLS ID #100605820, Mary B Conover, Coldwell Banker Sea Coast Advantage. Hive MLS
- $325,0003 bd2 ba1.3k sqft2560 Waterscape Drive SW, Supply, NC 28462For SaleMLS ID #100593019, Cole J Justice, Coastal Development & Realty. Hive MLS
- $286,0003 bd2 ba1.5k sqft1 Golfview Court, Carolina Shores, NC 28467For SaleMLS ID #100590908, Nichole R. McLean, Berkshire Hathaway HomeServices Carolina Premier Properties. Hive MLS
- $270,0003 bd2 ba1.8k sqft1041 Palm Court SW, Calabash, NC 28467For SaleMLS ID #100535102, Burt B Elmore, Northrop Realty. Hive MLS
- $310,0002 bd2 ba1.6k sqft435 Baker Drive SW, Supply, NC 28462For SaleMLS ID #100591383, Jayne A Anderson, Coldwell Banker Sloane Realty OIB. Hive MLS
- $259,9003 bd2 ba1.5k sqft5305 Lakewood Drive SW, Shallotte, NC 28470For SaleMLS ID #100602488, Jason Pardue, Beacon Point Realty, LLC. Hive MLS
- $274,9002 bd2 ba980 sqft1899 Wm And Odell Gurganus Lane SW, Shallotte, NC 28470For SaleMLS ID #100584132, Lisa J Adams, Keller Williams Innovate-OIB Mainland. Hive MLS
- $220,0003 bd2 ba1k sqft8990 Bonaparte Drive SW, Sunset Beach, NC 28468For SaleMLS ID #100608140, Kathy Jean Sanders, The Saltwater Agency. Hive MLS
- $249,9002 bd2 ba1.2k sqft1089 Captains Court, Calabash, NC 28467For SaleMLS ID #100583755, Colleen Teifer, Silver Coast Properties. Hive MLS
- $310,0002 bd1 ba965 sqft2220 Franklin Circle, Little River, SC 29566For Sale
 MLS ID #2623070, Karen L Knight, Shoreline Realty. CCAR
 - $284,9002 bd2 ba1.5k sqft482 Pepper Breeze Avenue SW, Calabash, NC 28467For SaleMLS ID #100542117, Kathy S Stamp, Starheel Properties, Inc.. Hive MLS
- $364,5003 bd2 ba1.7k sqft20 Sandtrap Drive, Shallotte, NC 28470For SaleMLS ID #100600050, The Andrews Team, Coldwell Banker Sea Coast Advantage. Hive MLS
- $449,0002 bd2 ba792 sqft277 W First Street #1j, Ocean Isle Beach, NC 28469For SaleMLS ID #100602831, McNeely Group, Landmark Sotheby's International Realty. Hive MLS
