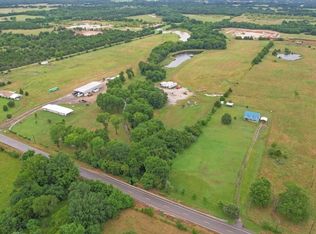
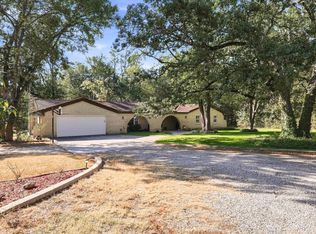
Experience the appeal of custom living with the space and privacy of approximately 5 acres at 1742 Recreation Road 3. Built in 2020, this beautifully designed 3-bedroom, 2.5-bath home offers approximately 2,077 square feet of thoughtfully appointed living space with a seamless blend of comfort, functionality, and timeless style. The expansive front porch creates an inviting introduction to the home, opening to a large front entryway that immediately showcases the home's spacious design. Inside, the open-concept floorplan centers around a generous living room that serves as the heart of the home, flowing naturally into the dining area and beautifully appointed kitchen. The kitchen is designed to impress, featuring crisp white shaker cabinetry with soft-close hardware, granite countertops, Frigidaire appliances, and a spacious butler's pantry that adds both storage and functionality. A dedicated mud room and laundry room provide abundant storage and practical workspace for everyday living. The primary suite offers a private retreat with a double vanity, separate soaking tub and shower, and custom walk-in closet. Two additional bedrooms and a half bath provide versatile space for guests, work, hobbies, or other needs. Beyond the interior, the property's approximately 5 acres create an expansive canvas for enjoying the outdoors, gardening, recreation, or simply taking in the peaceful surroundings. From the welcoming front porch to the carefully considered interior details and generous acreage, this custom-built property offers a rare combination of modern amenities, craftsmanship, and rural living—while remaining conveniently located in the Bonham area. A distinctive property with room to live, relax, and make it your own. If you love lake activities, Lake Bonham is just down the road and Bois D' Arc Lake is minutes away. If you have questions about this home, please contact the listing agents Sharon Bartlett or Mike Hancock at Seeto Realty.
For sale
$849,000
1742 Recreation Rd #3, Bonham, TX 75418
3beds
2,077sqft
Single Family Residence
Built in 2020
5.35 Acres Lot
$-- Zestimate®
$409/sqft
$-- HOA
What's special
Dedicated mud roomExpansive front porchOpen-concept floorplanLarge front entrywayGranite countertopsSpacious designPeaceful surroundings
- 4 hours
- 17
- 1
Zillow last checked:
Listing updated:
Listed by:
Sharon Bartlett 0684103 972-509-7100,
Seeto Realty 972-509-7100,
Michael Hancock 0678986 425-894-0226,
Seeto Realty
Source: NTREIS,MLS#: 21394588
Facts & features
Interior
Bedrooms & bathrooms
- Bedrooms: 3
- Bathrooms: 3
- Full bathrooms: 2
- 1/2 bathrooms: 1
Primary bedroom
- Features: Built-in Features, Closet Cabinetry, Ceiling Fan(s), Dual Sinks, En Suite Bathroom, Garden Tub/Roman Tub, Linen Closet, Separate Shower, Steam Shower, Walk-In Closet(s)
- Level: First
- Dimensions: 13 x 15
Bedroom
- Features: Ceiling Fan(s), Walk-In Closet(s)
- Level: First
- Dimensions: 12 x 13
Bedroom
- Features: Ceiling Fan(s), Walk-In Closet(s)
- Level: First
- Dimensions: 12 x 13
Den
- Features: Ceiling Fan(s)
- Level: First
- Dimensions: 12 x 12
Dining room
- Level: First
- Dimensions: 10 x 10
Kitchen
- Features: Built-in Features, Butler's Pantry, Granite Counters, Kitchen Island
- Level: First
- Dimensions: 10 x 14
Laundry
- Features: Built-in Features, Linen Closet
- Level: First
- Dimensions: 12 x 6
Living room
- Features: Ceiling Fan(s), Fireplace
- Level: First
- Dimensions: 20 x 19
Mud room
- Features: Built-in Features
- Level: First
- Dimensions: 12 x 4
Heating
- Central, Electric, Fireplace(s)
Cooling
- Central Air, Ceiling Fan(s), Electric
Appliances
- Included: Dishwasher, Electric Oven, Gas Cooktop, Disposal, Microwave, Tankless Water Heater, Vented Exhaust Fan
- Laundry: Washer Hookup, Dryer Hookup, ElectricDryer Hookup, Laundry in Utility Room
Features
- Chandelier, Decorative/Designer Lighting Fixtures, Double Vanity, Granite Counters, High Speed Internet, Kitchen Island, Open Floorplan, Pantry, Vaulted Ceiling(s), Walk-In Closet(s)
- Flooring: Carpet, Tile, Wood
- Windows: Window Coverings
- Has basement: No
- Number of fireplaces: 1
- Fireplace features: Gas Log, Gas Starter, Living Room, Stone
Interior area
- Total interior livable area: 2,077 sqft
Video & virtual tour
Property
Parking
- Total spaces: 2
- Parking features: Door-Single, Driveway, Garage, Garage Door Opener, Kitchen Level, Oversized, Garage Faces Side
- Attached garage spaces: 2
Features
- Levels: One
- Stories: 1
- Patio & porch: Covered
- Exterior features: Lighting, Rain Gutters
- Pool features: None
Lot
- Size: 5.35 Acres
- Features: Acreage
Details
- Parcel number: 000000128263
Construction
Type & style
- Home type: SingleFamily
- Architectural style: Ranch,Detached
- Property subtype: Single Family Residence
Materials
- Foundation: Slab
- Roof: Composition
Condition
- Year built: 2020
Utilities & green energy
- Sewer: Aerobic Septic
- Water: Community/Coop
- Utilities for property: Electricity Available, Septic Available, Water Available
Community & HOA
Community
- Security: Smoke Detector(s)
- Subdivision: Samuel Slaughter Surv Abs # 99
HOA
- Has HOA: No
Location
- Region: Bonham
Financial & listing details
- Price per square foot: $409/sqft
- Annual tax amount: $6,432
- Date on market: 9/25/2026
- Cumulative days on market: 1 day
- Listing terms: Cash,Conventional,FHA,USDA Loan,VA Loan
Estimated market value
Not available
Estimated sales range
Not available
Not available
Price history
| Date | Event | Price |
|---|---|---|
| 9/25/2026 | Listed for sale | $849,000$409/sqft |
Source: NTREIS #21394588 Report a problem | ||
Public tax history
Tax history is unavailable.
Monthly payment
Est. payment
Payment breakdown
Explore the cost of this home by adjusting the details. Changes won't be saved.Climate risks
Neighborhood: 75418
Nearby schools
Schools provided by the listing agent
- Elementary: Finleyoate
- Middle: Rather
- High: Bonham
- District: Bonham ISD
Source: NTREIS. This data may not be complete. We recommend contacting the local school district to confirm school assignments for this home.
Similar homes
- $799,9994 bd3 ba2.6k sqft239 County Road 4105, Bonham, TX 75418For Sale
 MLS ID #21326013, Brent Bailey. NTREIS
 - $875,0003 bd3 ba3k sqft1176 W Fm 1753, Bonham, TX 75418For Sale
 MLS ID #20981045, Kimberly Uselton. REALSTACK
 - $799,0003 bd3 ba2.9k sqft1847 County Road 4205, Bonham, TX 75418For Sale
 MLS ID #21274250, Megan Towery. NTREIS
 - $455,0003 bd2 ba2.3k sqft2126 County Road 1450, Bonham, TX 75418For Sale
 MLS ID #21381858, Ryan Titsworth. NTREIS
