Located in one of Springville's most desirable neighborhoods, this beautifully updated home combines modern finishes, comfort, and convenience. Fresh interior paint, brand-new plush carpet, and stylish luxury vinyl plank flooring create a bright, welcoming atmosphere throughout. The kitchen is designed to impress with stainless steel appliances, gorgeous quartz countertops, and ample workspace for cooking and entertaining. Updated bathrooms feature upgraded finishes that add a touch of everyday luxury. Outside, enjoy the benefits of being near a park while maintaining quick access to shopping, dining, schools, and freeway connections. Exceptionally clean and truly move-in ready, this home offers the ideal combination of location, style, and value. Schedule your showing today!
For sale
$599,900
1742 W Renaissance Way, Springville, UT 84663
6beds
3,323sqft
Single Family Residence
Built in 2002
0.27 Acres Lot
$594,900 Zestimate®
$181/sqft
$90/mo HOA
What's special
Modern finishesFresh interior paintBrand-new plush carpetBright welcoming atmosphereStainless steel appliancesGorgeous quartz countertops
- 2 days
- 187
- 23
Zillow last checked:
Listing updated:
Listed by:
Matthew Peay 801-946-1211,
Dimension Realty Services (Salt Lake City)
Source: UtahRealEstate.com,MLS#: 2190372
Facts & features
Interior
Bedrooms & bathrooms
- Bedrooms: 6
- Bathrooms: 3
- Full bathrooms: 3
- Main level bedrooms: 3
Rooms
- Room types: Master Bathroom, Updated Kitchen
Primary bedroom
- Level: First
Heating
- Forced Air, Central
Cooling
- Central Air
Appliances
- Included: Microwave, Disposal, Free-Standing Range
Features
- Separate Bath/Shower, Walk-In Closet(s), Vaulted Ceiling(s)
- Flooring: Carpet, Tile
- Windows: Double Pane Windows
- Basement: Full
- Number of fireplaces: 1
- Fireplace features: Fireplace Insert, Insert
Interior area
- Total structure area: 3,323
- Total interior livable area: 3,323 sqft
- Finished area above ground: 1,675
- Finished area below ground: 1,565
Property
Parking
- Total spaces: 2
- Parking features: Garage - Attached
- Attached garage spaces: 2
Features
- Stories: 2
- Patio & porch: Patio, Open Patio
- Pool features: Association
- Fencing: Partial
- Has view: Yes
- View description: Mountain(s)
Lot
- Size: 0.27 Acres
- Features: Curb & Gutter, Secluded, Sprinkler: Auto-Full
- Topography: Terrain
- Residential vegetation: Landscaping: Full
Details
- Parcel number: 493880001
- Zoning description: Single-Family
Construction
Type & style
- Home type: SingleFamily
- Architectural style: Rambler/Ranch
- Property subtype: Single Family Residence
Materials
- Asphalt, Stone, Stucco
- Roof: Asphalt
Condition
- Blt./Standing
- New construction: No
- Year built: 2002
Utilities & green energy
- Water: Culinary
- Utilities for property: Natural Gas Connected, Electricity Connected, Water Connected
Community & HOA
Community
- Security: Fire Alarm
- Subdivision: Camelot
HOA
- Has HOA: Yes
- Amenities included: Barbecue, Biking Trails, Cable TV, Clubhouse, Fitness Center, Picnic Area, Playground, Pool
- Services included: Cable TV
- HOA fee: $90 monthly
- HOA name: Advantage Management
- HOA phone: 801-235-7368
Location
- Region: Springville
Financial & listing details
- Price per square foot: $181/sqft
- Annual tax amount: $2,868
- Date on market: 10/9/2026
- Listing terms: Cash,Conventional,FHA,VA Loan
- Inclusions: Fireplace Insert, Microwave, Range
- Acres allowed for irrigation: 0
- Electric utility on property: Yes
- Road surface type: Paved
Estimated market value
$594,900
$565,000 - $625,000
$3,162/mo
Price history
| Date | Event | Price |
|---|---|---|
| 10/9/2026 | Listed for sale | $599,900+5.3%$181/sqft |
Source:  UtahRealEstate.com #2190372 Report a problem UtahRealEstate.com #2190372 Report a problem | ||
| 7/3/2023 | Pending sale | $569,900$172/sqft |
Source: UtahRealEstate.com #1866159 Report a problem | ||
| 6/29/2023 | Price change | $569,900-5%$172/sqft |
Source: UtahRealEstate.com #1866159 Report a problem | ||
| 4/12/2023 | Price change | $599,900-3.2%$181/sqft |
Source: UtahRealEstate.com #1866159 Report a problem | ||
| 3/13/2023 | Listed for sale | $619,900$187/sqft |
Source: UtahRealEstate.com #1866159 Report a problem | ||
Public tax history
Tax history is unavailable.
Monthly payment
Est. payment
Payment breakdown
Explore the cost of this home by adjusting the details. Changes won't be saved.Climate risks
Neighborhood: 84663
Nearby schools
Schools provided by the listing agent
- Elementary: Meadow Brook
- Middle: Springville Jr
- High: Springville
- District: Nebo
Source: UtahRealEstate.com. This data may not be complete. We recommend contacting the local school district to confirm school assignments for this home.
- $--6 bd3 ba3.4k sqft1742 Renaissance Way, Springville, UT 84663Sold
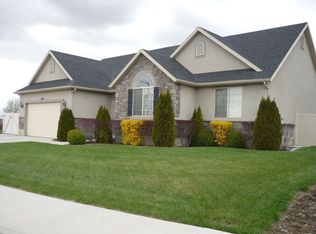
- $669,0006 bd3 ba2.9k sqft1706 W Renaissance Way S, Springville, UT 84663For Sale

- $542,6003 bd2 ba1.7k sqft1728 W Renaissance Way, Springville, UT 84663Off Market
- $524,6006 bd3 ba2.9k sqft1706 W Renaissance Way, Springville, UT 84663Off Market
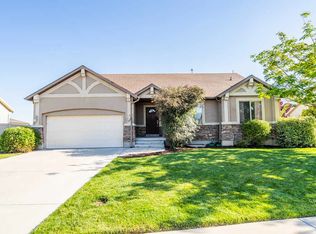
Similar homes
- $570,0004 bd3 ba2.2k sqft1158 S 1325 W #91, Springville, UT 84663For Sale

 MLS ID #2190247, Matt Sumsion, KW Westfield (Excellence). UtahRealEstate.com
 - $500,0005 bd3 ba2.6k sqft1208 S 1530 W, Springville, UT 84663For Sale
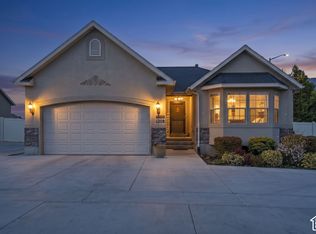 MLS ID #2190333, Dustyn Haug, KW Westfield (Excellence). UtahRealEstate.com
 - $574,9004 bd3 ba2.3k sqft1339 S 1100 W, Springville, UT 84663For SaleMLS ID #2190403, Mark Erickson, Dimension Realty Services (Salt Lake City). UtahRealEstate.com
- $669,0006 bd3 ba2.9k sqft1706 W Renaissance Way S, Springville, UT 84663For SaleMLS ID #2188245, Daniel Stran, Equity Real Estate (Results). UtahRealEstate.com
- $599,9005 bd3 ba2.9k sqft1689 W Cadbury Ln S, Springville, UT 84663For SaleMLS ID #2184531, Ammon Childs, Simple Choice Real Estate. UtahRealEstate.com
- $613,0004 bd3 ba2.1k sqft1184 S 1325 W, Springville, UT 84663For SaleMLS ID #2188785, Liana Brown, Presidio Real Estate. UtahRealEstate.com
- $605,0006 bd3 ba3k sqft464 N 950 W, Springville, UT 84663For SaleMLS ID #2185365, Alisa Helms, Bybee & Co Realty, LLC. UtahRealEstate.com
- $630,0005 bd3 ba3k sqft2538 S Cimmaron Dr E, Springville, UT 84663For SaleMLS ID #2188794, Matthew S Porter, Real Broker, LLC. UtahRealEstate.com
- $546,0005 bd3 ba2.8k sqft1418 S Avalon Dr, Springville, UT 84663For SaleMLS ID #2178462, Jared Fields, Real Broker, LLC. UtahRealEstate.com
- $599,0005 bd3 ba2.9k sqft193 E Santa Fe Dr, Springville, UT 84663For SaleMLS ID #2172994, Paul W Gardner, KW WESTFIELD. UtahRealEstate.com
- $625,0005 bd4 ba2.3k sqft1764 W 1200 N, Mapleton, UT 84664For SaleMLS ID #2190297, Michelle L Andersen, Realtypath LLC (Premier). UtahRealEstate.com
- $594,9994 bd3 ba2.1k sqft1184 W 1200 S, Springville, UT 84663For SaleMLS ID #2181939, Cameron Ketch, Entrust Property Management LLC. UtahRealEstate.com
- $599,0004 bd3 ba2.1k sqft1343 W 1250 S, Springville, UT 84663For SaleMLS ID #2181710, Lucio Holdaway, Real Broker, LLC. UtahRealEstate.com
- $599,9005 bd3 ba3k sqft240 N 300 E, Springville, UT 84663For SaleMLS ID #2183390, Tyler Shenk, Real Broker, LLC. UtahRealEstate.com
- $640,0005 bd3 ba2.5k sqft2508 S Goodnight Dr E, Springville, UT 84663For SaleMLS ID #2184928, Jennifer Jensen, Berkshire Hathaway HomeServices Elite Real Estate. UtahRealEstate.com
- $572,9003 bd3 ba2.1k sqft1132 S 750 W, Springville, UT 84663For SaleMLS ID #2176107, Perry Mills, Fathom Realty (Orem). UtahRealEstate.com
- $645,0005 bd3 ba3.4k sqft881 E Hillcrest Dr, Springville, UT 84663For SaleMLS ID #2184787, Kerry Oman, Summit Sotheby's International Realty. UtahRealEstate.com
- $524,9004 bd3 ba2.5k sqft1038 W 950 S, Springville, UT 84663For SaleMLS ID #2171119, Drew Payne, Woodley Real Estate. UtahRealEstate.com
- $565,0003 bd3 ba1.9k sqft1173 W 1275 S, Springville, UT 84663For SaleMLS ID #2167608, William Rowe, KW WESTFIELD. UtahRealEstate.com
- $550,0005 bd4 ba2.6k sqft376 N 525 E, Springville, UT 84663For SaleMLS ID #2163554, Luke Zander, Zander Real Estate Team PLLC. UtahRealEstate.com
