NEW CONSTRUCTION BY Starlight Homes! Available August 2026! From the covered porch, you step into the foyer, where you're greeted by a coat closet and welcomed into the open dining area, kitchen, and family room. Just off the kitchen is the laundry room, which also provides access to the two-car garage. The family room leads to a back patio for outdoor living, as well as the private primary bedroom featuring a walk-in closet and a spacious primary bath. Also located off the kitchen are two additional bedrooms that share a full bath and have access to a nearby linen closet.
Pending
$335,990
17420 Ronocco Rd, Pflugerville, TX 78660
3beds
1,536sqft
Single Family Residence
Built in 2026
6,098 Square Feet Lot
$-- Zestimate®
$219/sqft
$85/mo HOA
What's special
Two-car garageFamily roomOpen dining areaNearby linen closetWalk-in closetCoat closetLaundry room
- 54 days
- 13
- 3
Zillow last checked:
Listing updated:
Listed by:
Kent Zarbock (512) 270-4765,
ERA Experts (512) 270-4765,
Raquel Atwell (512) 970-6720,
ERA Experts
Source: Unlock MLS,MLS#: 8132289
Facts & features
Interior
Bedrooms & bathrooms
- Bedrooms: 3
- Bathrooms: 2
- Full bathrooms: 2
- Main level bedrooms: 3
Primary bedroom
- Features: None
- Level: Main
Primary bathroom
- Features: Walk-In Closet(s), Walk-in Shower
- Level: Main
Kitchen
- Features: Breakfast Bar, Kitchen Island, Granite Counters, Dining Area, Open to Family Room, Pantry, Recessed Lighting
- Level: Main
Heating
- Central, Electric
Cooling
- Central Air, Electric
Appliances
- Included: Dishwasher, Disposal, Gas Range, Ice Maker, Microwave, Refrigerator, Self Cleaning Oven, Stainless Steel Appliance(s), Washer/Dryer, Electric Water Heater
Features
- Breakfast Bar, Granite Counters, Electric Dryer Hookup, Entrance Foyer, Kitchen Island, No Interior Steps, Open Floorplan, Pantry, Primary Bedroom on Main, Recessed Lighting, Walk-In Closet(s), Washer Hookup
- Flooring: Carpet, Vinyl
- Windows: Double Pane Windows, Screens
Interior area
- Total interior livable area: 1,536 sqft
Property
Parking
- Total spaces: 2
- Parking features: Attached, Garage, Garage Door Opener, Garage Faces Front
- Attached garage spaces: 2
Accessibility
- Accessibility features: None
Features
- Levels: One
- Stories: 1
- Patio & porch: Covered, Front Porch, Patio
- Exterior features: None
- Pool features: None
- Fencing: Back Yard, Fenced, Privacy, Wood
- Has view: Yes
- View description: None
- Waterfront features: None
Lot
- Size: 6,098 Square Feet
- Dimensions: 50 x 125
- Features: Irregular Lot, Sprinkler - Automatic, Sprinkler - Back Yard, Sprinklers In Front, Sprinkler - Side Yard
Details
- Additional structures: None
- Parcel number: 17420 Ronocco Rd
- Special conditions: Standard
Construction
Type & style
- Home type: SingleFamily
- Property subtype: Single Family Residence
Materials
- Foundation: Slab
- Roof: Composition, Shingle
Condition
- New Construction
- New construction: Yes
- Year built: 2026
Details
- Builder name: Starlight Homes
Utilities & green energy
- Sewer: Public Sewer
- Water: Public
- Utilities for property: Electricity Available, Natural Gas Available, Sewer Available, Water Available
Community & HOA
Community
- Features: Clubhouse, Cluster Mailbox, Playground, Pool
- Subdivision: The Trails at Carmel
HOA
- Has HOA: Yes
- Services included: Common Area Maintenance
- HOA fee: $85 monthly
- HOA name: The Trails at Carmel HOA
Location
- Region: Pflugerville
Financial & listing details
- Price per square foot: $219/sqft
- Annual tax amount: $133
- Date on market: 7/23/2026
- Listing terms: Cash,Conventional,FHA,Texas Vet,VA Loan
- Electric utility on property: Yes
Estimated market value
Not available
Estimated sales range
Not available
Not available
Price history
| Date | Event | Price |
|---|---|---|
| 8/25/2026 | Pending sale | $335,990$219/sqft |
Source:  Unlock MLS #8132289 Report a problem Unlock MLS #8132289 Report a problem | ||
| 7/23/2026 | Listed for sale | $335,990$219/sqft |
Source: Unlock MLS #8132289 Report a problem | ||
Public tax history
Tax history is unavailable.
Monthly payment
Est. payment
Payment breakdown
Explore the cost of this home by adjusting the details. Changes won't be saved.Climate risks
Neighborhood: 78660
Nearby schools
Schools provided by the listing agent
- Elementary: Mott
- Middle: Kelly Lane
- High: Weiss
- District: Pflugerville ISD
Source: Unlock MLS. This data may not be complete. We recommend contacting the local school district to confirm school assignments for this home.
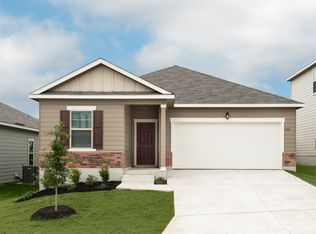
- $351,9903 bd2 ba1.6k sqft17428 Ronocco Rd, Pflugerville, TX 78660New Construction
- $1,010,000-- bd-- ba-- sqft17112 Cameron Rd, Pflugerville, TX 78660Off Market
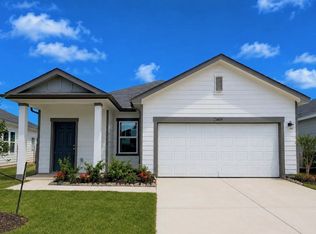
- $325,9903 bd2 ba1.4k sqft17417 Ronocco Rd, Pflugerville, TX 78660New Construction
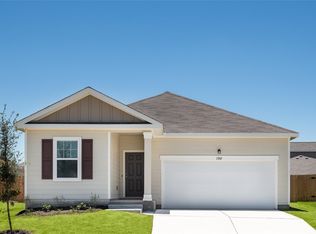
- $341,9903 bd2 ba1.6k sqft17413 Ronocco Rd, Pflugerville, TX 78660New Construction
Similar homes
- $325,9903 bd2 ba1.4k sqft17417 Ronocco Rd, Pflugerville, TX 78660New ConstructionStarlight Homes
- from $336,9903 bd2 ba1.6k sqftMoonbeam Plan, The Trails at Carmel, Pflugerville, TX 78660New ConstructionStarlight Homes
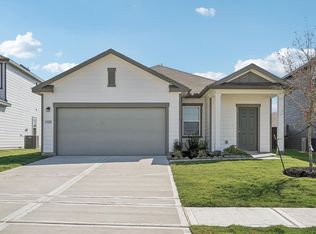
- $313,9903 bd2 ba1.4k sqft17420 Escolle Way, Pflugerville, TX 78660Active
 Unlock MLS
 - $351,9903 bd2 ba1.6k sqft17428 Ronocco Rd, Pflugerville, TX 78660New ConstructionStarlight Homes
- $367,9904 bd3 ba1.9k sqft17416 Escolle Way, Pflugerville, TX 78660ActiveMLS ID #3123279, Kent Zarbock, ERA Experts. Unlock MLS
- $309,9993 bd2 ba1.8k sqft14105 Nightview Cv, Pflugerville, TX 78660ActiveMLS ID #7289194, Christopher Marti, Keller Williams City-View. Unlock MLS
- $301,2803 bd2 ba1.2k sqft13308 Underbank Rd, Pflugerville, TX 78660ActiveUnlock MLS
- $394,0004 bd2 ba2k sqft17813 Bassano Ave, Pflugerville, TX 78660ActiveMLS ID #5575646, Sara Kogut, Christies Intl Real Estate Lone Star. Unlock MLS
- $372,9903 bd2 ba1.7k sqft4225 Texoma Dr, Pflugerville, TX 78660ActiveUnlock MLS
- $300,0003 bd2 ba1.5k sqft13917 Inaugural St, Manor, TX 78653ActiveMLS ID #8636141, Rita Calhoun, Realty One Group Prosper. Unlock MLS
- $349,0004 bd3 ba2k sqft20308 Lone Peak Pass, Manor, TX 78653ActiveMLS ID #6655232, Thi Nguyen, Core Properties. Unlock MLS
