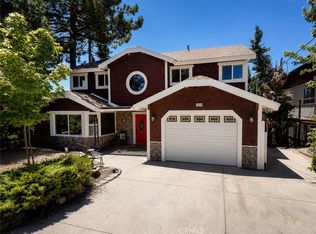
MOUNTAIN LIVING AT ITS BEST — PLUS A COMPLETED ADU! Beautiful, spacious, and lovingly maintained, this exceptional 2,332 sq. ft. Lake Arrowhead mountain home is tucked away on a private paved road and offers the perfect escape from the hustle and bustle. Featuring 4 bedrooms, 3 baths, a whole-house Generac generator, and an incredible completed 1 bed 1 bath full ADU, this property offers comfort, flexibility, and ADA accessibility.
Relax on the spacious front porch and listen to the wind through the pines before entering through the custom-carved front door. A grand spiral staircase and soaring cathedral ceilings create a stunning first impression, complemented by beautiful etched-glass windows. The inviting formal living room features a substantial brick fireplace and flows into the formal dining room.
The chef’s kitchen is thoughtfully appointed with newer stainless-steel appliances, a walk-in pantry, and a second dining area surrounded by spectacular panoramic views. Continue into the comfortable family room, complete with a real wood-burning stove, or step outside onto the expansive wraparound deck to enjoy bird watching and towering pines.
Downstairs, all-new luxury vinyl plank flooring adds a fresh, modern touch. The home also offers the uncommon benefit of ADA accessibility, including a convenient ramp from the garage to the first-floor bedroom and ADA-accessible shower.
Comfort and privacy are enhanced by new dual-zone air conditioning and Pella windows with integrated dual-pane blinds, offering easy operation and year-round comfort. Upstairs, the spacious primary suite features its own private balcony, jetted tub, separate shower, and abundant storage, including a walk-in closet. Two additional bedrooms and a hall bathroom complete the upper level.
And the best part of all — the completed ADU! Located on the lower level of the property, this over-500 sq. ft. 1-bedroom, 1-bath ADU features its own separate entrance, full kitchen, living room with a sleek modern fireplace, and bath, providing a truly private and versatile space for guests, extended family, a caregiver, or additional income potential. Access is enhanced by brand-new poured concrete steps leading to a new driveway, all enclosed and protected by a brand-new fence. This is a rare opportunity to have a fully finished secondary living space that feels separate and private from the main residence.
For sale
Listed by: Onyx Homes • Stephenie Falcone • Contact: 562-330-7345
$650,000
26180 Augusta Way, Lake Arrowhead, CA 92352
5beds
2,832sqft
Single Family Residence
Built in 1991
0.47 Acres Lot
$635,700 Zestimate®
$230/sqft
$-- HOA
What's special
- 4 days |
- 454 |
- 45 |
Likely to sell faster than
Zillow last checked:
Listing updated:
Listed by:
Stephenie Falcone DRE #02141675 562-330-7345,
Onyx Homes,
Christian Stubbs DRE #02082942 949-649-4902,
Onyx Homes
Source: CRMLS,MLS#: OC26175467 Originating MLS: California Regional MLS
Originating MLS: California Regional MLSFacts & features
Interior
Bedrooms & bathrooms
- Bedrooms: 5
- Bathrooms: 4
- Full bathrooms: 3
- 1/2 bathrooms: 1
- Main level bathrooms: 1
- Main level bedrooms: 1
Rooms
- Room types: Bedroom, Dining Room
Bedroom
- Features: Bedroom on Main Level
Kitchen
- Features: Granite Counters, Walk-In Pantry
Heating
- Central
Cooling
- Central Air, Attic Fan
Appliances
- Included: Dishwasher, Gas Oven, Microwave, Dryer, Washer
- Laundry: Laundry Room
Features
- Built-in Features, Balcony, Tray Ceiling(s), Chair Rail, Ceiling Fan(s), Crown Molding, Cathedral Ceiling(s), Separate/Formal Dining Room, Eat-in Kitchen, Pantry, Paneling/Wainscoting, Bedroom on Main Level
- Flooring: Laminate, Tile, Vinyl, Wood
- Doors: Sliding Doors
- Windows: Double Pane Windows
- Has fireplace: Yes
- Fireplace features: Wood Burning
- Common walls with other units/homes: No Common Walls
Interior area
- Total interior livable area: 2,832 sqft
Property
Parking
- Total spaces: 2
- Parking features: Garage
- Attached garage spaces: 2
Accessibility
- Accessibility features: Customized Wheelchair Accessible, See Remarks
Features
- Levels: Three Or More
- Stories: 3
- Entry location: first floor
- Patio & porch: Deck, Patio, Wrap Around
- Pool features: None
- Fencing: Chain Link
- Has view: Yes
- View description: Mountain(s), Panoramic
Lot
- Size: 0.47 Acres
- Features: 0-1 Unit/Acre
Details
- Parcel number: 0345494030000
- Special conditions: Standard
Construction
Type & style
- Home type: SingleFamily
- Architectural style: Traditional
- Property subtype: Single Family Residence
Materials
- Wood Siding
- Foundation: Raised
- Roof: Composition,Shingle
Condition
- Turnkey
- New construction: No
- Year built: 1991
Utilities & green energy
- Electric: 220 Volts Other, 220 Volts in Garage, 220 Volts in Kitchen, 220 Volts in Laundry, See Remarks
- Sewer: Public Sewer
- Water: Public
- Utilities for property: Cable Connected, Electricity Connected, Natural Gas Connected, Sewer Connected, Water Connected
Community & HOA
Community
- Features: Fishing, Hiking, Lake, Mountainous, Near National Forest, Park, Preserve/Public Land, Rural
- Subdivision: Arrowhead Woods (Awhw)
Location
- Region: Lake Arrowhead
Financial & listing details
- Price per square foot: $230/sqft
- Tax assessed value: $544,547
- Annual tax amount: $7,568
- Date on market: 8/11/2026
- Cumulative days on market: 4 days
- Listing terms: Cash,Conventional,FHA,VA Loan
- Road surface type: Paved
Estimated market value
$635,700
$604,000 - $667,000
$3,385/mo
Price history
| Date | Event | Price |
|---|---|---|
| 8/12/2026 | Listed for sale | $650,000+41.3%$230/sqft |
Source:  CRMLS #OC26175467 Report a problem CRMLS #OC26175467 Report a problem | ||
| 2/19/2016 | Sold | $460,000-12.4%$162/sqft |
Source:  Mountain Resort Communities AOR #RW2151696 Report a problem Mountain Resort Communities AOR #RW2151696 Report a problem | ||
| 9/7/2011 | Listing removed | $525,000$185/sqft |
Source: Coldwell Banker Sky Ridge Realty #2110818 Report a problem | ||
| 6/23/2011 | Listed for sale | $525,000$185/sqft |
Source: Coldwell Banker Sky Ridge Realty #2110818 Report a problem | ||
Public tax history
| Year | Property taxes | Tax assessment |
|---|---|---|
| 2025 | $7,568 +3.7% | $544,547 +2% |
| 2024 | $7,295 +1.5% | $533,869 +2% |
| 2023 | $7,188 +2.3% | $523,401 +2% |
| 2022 | $7,026 +1.2% | $513,138 +2% |
| 2021 | $6,945 -0.1% | $503,077 +1% |
| 2020 | $6,950 +2.7% | $497,918 +2% |
| 2019 | $6,767 +8.1% | $488,155 +2% |
| 2018 | $6,259 +2.1% | $478,584 +2% |
| 2017 | $6,130 | $469,200 +16.5% |
| 2016 | $6,130 +16.1% | $402,729 +1.5% |
| 2015 | $5,278 +0.9% | $396,680 +2% |
| 2014 | $5,232 | $388,910 +0.5% |
| 2013 | -- | $387,152 +2% |
| 2012 | -- | $379,561 +2% |
| 2011 | -- | $372,119 +0.8% |
| 2010 | -- | $369,338 -0.2% |
| 2009 | -- | $370,215 +2% |
| 2008 | -- | $362,956 +2% |
| 2007 | -- | $355,839 +2% |
| 2006 | -- | $348,862 +2% |
| 2005 | -- | $342,021 +2% |
| 2004 | -- | $335,314 +1.9% |
| 2003 | -- | $329,168 +2% |
| 2002 | -- | $322,714 +2% |
| 2001 | -- | $316,387 +2% |
| 2000 | -- | $310,183 |
Find assessor info on the county website
Monthly payment
Est. payment
Payment breakdown
Explore the cost of this home by adjusting the details. Changes won't be saved.Climate risks
Neighborhood: 92352
Nearby schools
GreatSchools rating
- 4/10Lake Arrowhead Elementary SchoolGrades: K-5Distance: 3.3 mi
- 3/10Mary P. Henck Intermediate SchoolGrades: 6-8Distance: 1.3 mi
- 6/10Rim Of The World Senior High SchoolGrades: 9-12Distance: 1.8 mi
- $113,7450.46 acresCypress Dr, Lake arrowhead, CA 92352Off Market
- $958,4003 bd4 ba2.8k sqft26186 Augusta Way, Lake Arrowhead, CA 92352Off Market
- $931,1003 bd2 ba4.6k sqft26174 Augusta Way, Lake Arrowhead, CA 92352Off Market
- $820,4003 bd3 ba2.8k sqft120 Cypress Dr, Lake Arrowhead, CA 92352Off Market

- $--0.5 acres0 Cypress Dr, Lake Arrowhead, CA 92352Off Market
- $1,563,2004 bd5 ba3.6k sqft136 Cypress Dr, Lake Arrowhead, CA 92352Off Market
- $--0.41 acres136 Cypress, Lake Arrowhead, CA 92352Off Market
- $1,220,3005 bd4 ba4.3k sqft26192 Augusta Dr, Lake Arrowhead, CA 92352Off Market
A local agent can set up tours, give advice and negotiate with sellers.
Similar homes
- $625,0003 bd3 ba2.5k sqft232 N Fairway Dr, Lake Arrowhead, CA 92352For Sale
 MLS ID #P1-27017, Teri Buchanan, BHHS California Properties. CRMLS
 - $649,9995 bd4 ba2.6k sqft1834 Nob Hill Dr, Running Springs, CA 92382For Sale
 MLS ID #WS26175677, JASON ROQUE, Hamilton Homes Real Estate. CRMLS
 - $798,0004 bd4 ba3.4k sqft292 N Fairway Dr, Lake Arrowhead, CA 92352For Sale
 MLS ID #IG26112403, ALMA BORCUK, EXP REALTY OF CALIFORNIA INC.. CRMLS
 - $625,0004 bd4 ba1.9k sqft1255 Aleutian Dr, Lake Arrowhead, CA 92352For Sale
 MLS ID #IV26154443, SARAH JONES, LYNNE B WILSON & ASSOCIATES. CRMLS
 - $725,0004 bd3 ba2.6k sqft499 Bel Air Dr, Lake Arrowhead, CA 92352For Sale By Owner
- $649,0004 bd2 ba1.8k sqft362 Heliotrope Dr, Lake Arrowhead, CA 92352For SaleMLS ID #OC26017525, Lisa Bolanos, The Agency. CRMLS
- $699,0004 bd4 ba2.9k sqft683 Maxson Dr, Twin Peaks, CA 92391For SaleMLS ID #HD26060871, JoAnne Ruthford, HDHOMES. CRMLS
- $724,9004 bd3 ba1.6k sqft28244 Arbon Ln, Lake Arrowhead, CA 92352For SaleMLS ID #IV26079355, JASON MCINTYRE, JASON SHAWN MCINTYRE, BROKER. CRMLS
- $835,0003 bd3 ba3k sqft756 Brentwood Dr, Lake Arrowhead, CA 92352For SaleMLS ID #CV26096913, Sean Maldonado, WERE REAL ESTATE. CRMLS
- $645,0004 bd3 ba2.2k sqft2498 N G St, San Bernardino, CA 92405For SaleMLS ID #CV26151426, Erika Rizk-Agcaoili, ROA California Inc. CRMLS
- $650,0003 bd2 ba1.5k sqft855 Bergschrund Dr, Crestline, CA 92325For SaleMLS ID #MB26033934, MICHAEL RAMIREZ, EXCELLENCE RE REAL ESTATE. CRMLS
- $594,0005 bd3 ba2.5k sqft18261 Preston St, Hesperia, CA 92345For SaleMLS ID #PW26150905, Stephen Fulgham, Falcon Investment & Loans, Inc.. CRMLS
- $950,0004 bd3 ba3.7k sqft27720 Saint Bernard Ln, Lake Arrowhead, CA 92352For SaleMLS ID #IV26062795, PAMELA THOMPSON, LYNNE B WILSON & ASSOCIATES. CRMLS
- $459,0002 bd2 ba1.5k sqft521 Grass Valley Rd, Lake Arrowhead, CA 92352For SaleMLS ID #PW26158722, Angela Lu, Aramis Realty Group Inc.. CRMLS
- $668,0004 bd2 ba2.4k sqft8026 Primrose Ave, Oak Hills, CA 92344For SaleMLS ID #HD26102872, Wendy Ramirez, Excellence RE Real Estate. CRMLS
- $675,0005 bd4 ba3.6k sqft20284 Majestic Dr, Apple Valley, CA 92308For SaleMLS ID #PW26127729, Itzel Anaya, HomeSmart Realty Group. CRMLS
- $675,0005 bd4 ba3.7k sqft15078 Cactus St, Hesperia, CA 92345For SaleMLS ID #IV26167906, ANN FOX, The Virtual Realty Group. CRMLS
- $600,0004 bd3 ba2.9k sqft19801 Eyota Rd, Apple Valley, CA 92308For SaleMLS ID #IG26149833, Brian Boyd, Boyd Real Estate. CRMLS
- $522,5004 bd3 ba1.8k sqft27657 Peninsula Dr #106, Lake Arrowhead, CA 92352For SaleMLS ID #SW25279748, Constance Johnson, Constance A. Johnson, Broker. CRMLS
- $519,0004 bd3 ba2k sqft24998 Jewel Dr, Crestline, CA 92325For SaleMLS ID #IG26071055, ALMA BORCUK, EXP REALTY OF CALIFORNIA INC.. CRMLS
Local buyer's agents are ready to help
